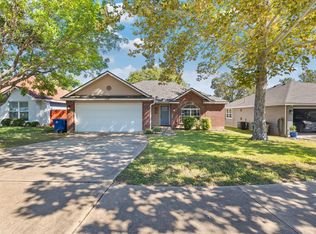
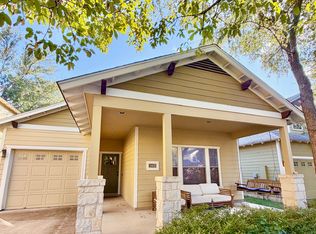
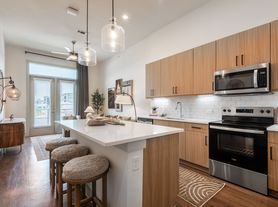
Welcome to this beautifully maintained single-story home in the desirable Parkside community, ideally located less than one mile from I-35 for easy access to major Austin destinations. This inviting property offers a bright and open floor plan with soaring ceilings and abundant natural light, creating a warm and welcoming atmosphere. The spacious living area flows seamlessly into the kitchen and dining spaces, making it perfect for both everyday living and entertaining. The kitchen features rich wood cabinetry, modern stainless steel appliances, ample counter space, and a breakfast bar that overlooks the living area, ensuring that the heart of the home remains connected. The primary suite is generously sized and includes a large walk-in closet and an en-suite bathroom with dual vanities, a soaking tub, and a separate shower. Additional bedrooms provide flexibility for guest rooms, a home office, or a creative workspace. Outside, you'll find a covered patio with an extended wood deck, offering a comfortable and private space to relax or entertain. Mature trees and thoughtful landscaping provide shade and a sense of tranquility. The home also features a two-car garage, ceiling fans throughout, and a neutral color palette that complements a variety of styles. This location is close to shopping, restaurants, parks, and commuter routes, this property offers both convenience and comfort. It's the perfect place to enjoy the best of Austin living while maintaining a peaceful suburban feel. Please request showings with a 24 hour notice.
House for rent
Singlefamily
Available Fri Nov 6 2026
No pets
Air conditioner, central air
Hookups laundry
4 Attached garage spaces parking
Central, natural gas
What's special
Two-car garageAbundant natural lightCeiling fans throughoutLarge walk-in closetModern stainless steel appliancesSoaking tubSoaring ceilings
- 1 day |
- -- |
- -- |
Zillow last checked:
Listing updated:
Travel times

Let’s turn your rent into credit progress
Build credit history with every on-time payment and get credit for the payment you’re already making.
Facts & features
Interior
Bedrooms & bathrooms
- Bedrooms: 3
- Bathrooms: 2
- Full bathrooms: 2
Heating
- Central, Natural Gas
Cooling
- Air Conditioner, Central Air
Appliances
- Included: Dishwasher, Free-Standing Range, Garbage Disposal, Oven, Refrigerator, Washer Dryer Hookups, Water Softener Rented
- Laundry: Hookups, Laundry Room, Main Level, Washer Hookup
Features
- Bar, Breakfast Bar, Ceiling Fan(s), Ceiling Fan(s), Corain Counters, Double Vanity, French Doors, High Ceilings, Pantry, Pantry, Primary Bedroom on Main, Soaking Tub, Walk In Closet, Walk-In Closet(s), Washer Hookup, Wired for Sound
- Flooring: Carpet, Tile
Interior area
- Total interior livable area: 1,763 sqft
Property
Parking
- Total spaces: 4
- Parking features: Attached, Garage
- Has attached garage: Yes
- Details: Contact manager
Features
- Stories: 1
- Exterior features: Cluster Mailbox, Corain Counters, French Doors, Playground, Primary Bedroom On Main, Private Yard, Public Maintained Road, Sprinkler - Automatic, Trees-Large (over 40 Ft)
- Pool features: Contact manager
- View description: Contact manager
Lot
- Features: Back Yard, Front Yard, Interior Lot, Level, Sprinklers In Front, Sprinklers In Rear
Details
- Additional structures: Garage(s)
- Parcel number: 708458
Construction
Type & style
- Home type: SingleFamily
- Property subtype: SingleFamily
Materials
- Roof: Composition,Shake Shingle
Condition
- Year built: 2007
Community & HOA
Community
- Features: Park, Playground
Location
- Region: Austin
Financial & listing details
- Lease term: Negotiable
Nearby apartments for rent

Price history
| Date | Event | Price |
|---|---|---|
| 10/17/2026 | Listed for rent | $2,300+9.5%$1/sqft |
Source: Unlock MLS #4698641 Report a problem | ||
| 10/26/2025 | Listing removed | $2,100$1/sqft |
Source: Unlock MLS #1111075 Report a problem | ||
| 10/16/2025 | Listed for rent | $2,100+12%$1/sqft |
Source: Unlock MLS #1111075 Report a problem | ||
| 8/31/2021 | Sold | -- |
Source: Agent Provided Report a problem | ||
| 8/8/2018 | Listing removed | $1,875$1/sqft |
Source: Spradling Properties #2900635 Report a problem | ||
| 7/14/2018 | Listed for rent | $1,875+13.6%$1/sqft |
Source: Spradling Properties #2900635 Report a problem | ||
| 7/19/2017 | Listing removed | $1,650$1/sqft |
Source: Spradling Properties #3601789 Report a problem | ||
| 5/27/2017 | Listed for rent | $1,650$1/sqft |
Source: Spradling Properties #3601789 Report a problem | ||