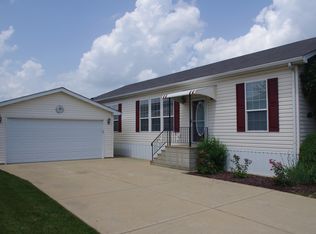
BEAUTIFUL 2 BED 2 BATH MANUFACTURED HOME WITH A 2 CAR GARAGE. THE HOME HAS JUST BEEN FRESHLY PAINTED THROUGHOUT AND NEW CARPET WAS JUST INSTALLED. THIS SPACIOUS 28X44 FLEETWOOD MODEL HAS DRYWALL INSTALLATION. A VERY WELCOMING COVERED PORCH CREATES GREAT CURB APPEAL AND COMFORT. THERE'S A HUGE EAT-IN KITCHEN WITH PANTRY, BAY WINDOW AND CENTER ISLAND. THE BEDROOM ARE GENEROUSLY SIZED WHILE THE PRIMARY SUITE HAS ITS OWN BATH AND A MASSIVE WALK-IN CLOSET. A WIDE CONCRETE DRIVE LEADS TO THE ATTACHED 2-CAR GARAGE. HAVE YOUR OWN SPACE ON THIS DEVELOPED LOT IN OAK RIDGE 55+ COMMUNITY. GREAT LOCATION JUST ACROSS FROM THE CLUBHOUSE. SCHEDULE A SHOWING TODAY!
Pending
$70,000
1041 Aspen Dr, Manteno, IL 60950
2beds
--sqft
Manufactured Home, Single Family Residence
Built in 2004
5,000 Square Feet Lot
$-- Zestimate®
$--/sqft
$-- HOA
What's special
Center islandFreshly painted throughoutGreat curb appealHuge eat-in kitchenNew carpetBay windowWelcoming covered porch
- 62 days |
- 581 |
- 28 |
Zillow last checked:
Listing updated:
Listed by:
Kevin Burke, ABR,SRS 708-805-1754,
RE/MAX 10
Source: MRED as distributed by MLS GRID,MLS#: 12637218
Facts & features
Interior
Bedrooms & bathrooms
- Bedrooms: 2
- Bathrooms: 2
- Full bathrooms: 2
Rooms
- Room types: No additional rooms
Primary bedroom
- Features: Flooring (Carpet), Window Treatments (All), Bathroom (Full)
- Area: 182 Square Feet
- Dimensions: 13X14
Bedroom 2
- Features: Flooring (Carpet), Window Treatments (All)
- Area: 120 Square Feet
- Dimensions: 10X12
Kitchen
- Features: Kitchen (Eating Area-Table Space, Island, Pantry-Butler), Flooring (Vinyl), Window Treatments (All)
- Area: 273 Square Feet
- Dimensions: 13X21
Laundry
- Features: Flooring (Vinyl)
- Level: Main
- Area: 63 Square Feet
- Dimensions: 7x9
Living room
- Features: Flooring (Carpet), Window Treatments (All)
- Area: 208 Square Feet
- Dimensions: 13X16
Heating
- Natural Gas
Cooling
- Central Air
Appliances
- Included: Range, Microwave, Dishwasher, Portable Dishwasher, Washer, Dryer
- Laundry: Gas Dryer Hookup, In Unit
Features
- Cathedral Ceiling(s)
- Windows: Skylight(s)
Property
Parking
- Total spaces: 2
- Parking features: Garage Door Opener, Yes, Garage Owned, Attached, Garage
- Attached garage spaces: 2
- Has uncovered spaces: Yes
Accessibility
- Accessibility features: No Disability Access
Features
- Patio & porch: Patio
- Park: Oak Ridge
Lot
- Size: 5,000 Square Feet
- Dimensions: 100 X50
- Features: Common Grounds
Details
- Parcel number: 00000000000000
- Special conditions: None
Construction
Type & style
- Home type: MobileManufactured
- Property subtype: Manufactured Home, Single Family Residence
Materials
- Vinyl Siding
- Roof: Asphalt
Condition
- New construction: No
- Year built: 2004
Utilities & green energy
- Sewer: Public Sewer
- Water: Public
- Utilities for property: Cable Available
Community & HOA
Community
- Features: Clubhouse, Curbs, Street Lights, Street Paved
Location
- Region: Manteno
Financial & listing details
- Date on market: 6/3/2026
- Inclusions: Garage, Mobile Home
- Ownership: Fee Simple
- Body type: Double Wide

Kevin Burke
(708) 805-1754
By pressing Contact Agent, you agree that the real estate professional identified above may call/text you about your search, which may involve use of automated means and pre-recorded/artificial voices. You don't need to consent as a condition of buying any property, goods, or services. Message/data rates may apply. You also agree to our Terms of Use. Zillow does not endorse any real estate professionals. We may share information about your recent and future site activity with your agent to help them understand what you're looking for in a home.
Estimated market value
Not available
Estimated sales range
Not available
Not available
Price history
| Date | Event | Price |
|---|---|---|
| 7/18/2026 | Pending sale | $70,000 |
Source:  MRED as distributed by MLS GRID #12637218 Report a problem MRED as distributed by MLS GRID #12637218 Report a problem | ||
| 6/3/2026 | Listed for sale | $70,000+75% |
Source: MRED as distributed by MLS GRID #12637218 Report a problem | ||
| 10/2/2018 | Sold | $40,000 |
Source: MRED as distributed by MLS GRID #10068950 Report a problem | ||
| 9/11/2018 | Pending sale | $40,000 |
Source: LaMore Realty #10068950 Report a problem | ||
| 9/1/2018 | Listed for sale | $40,000 |
Source: LaMore Realty #10068950 Report a problem | ||
Public tax history
Tax history is unavailable.
Monthly payment
Climate risks
Neighborhood: 60950
Nearby schools
GreatSchools rating
- 7/10Manteno Elementary SchoolGrades: PK-4Distance: 1.1 mi
- 8/10Manteno Middle SchoolGrades: 5-8Distance: 1.2 mi
- 5/10Manteno High SchoolGrades: 8-12Distance: 1.3 mi
Schools provided by the listing agent
- District: 5
Source: MRED as distributed by MLS GRID. This data may not be complete. We recommend contacting the local school district to confirm school assignments for this home.
- $83,2003 bd2 ba-- sqft1017 Aspen Dr, Manteno, IL 60950Off Market

- $149,9003 bd3 ba-- sqft1078 Aspen Dr, Manteno, IL 60950For Sale

- $98,9003 bd2 ba-- sqft1085 Aspen Dr, Manteno, IL 60950Off Market
- $85,6003 bd2 ba-- sqft1169 Long Oak Rd, Manteno, IL 60950Off Market
- $85,9003 bd3 ba-- sqft1170 Long Oak Rd, Manteno, IL 60950Off Market
- $101,0003 bd2 ba-- sqft1181 Long Oak Rd, Manteno, IL 60950Sold
- $84,5003 bd2 ba-- sqft1096 Aspen Dr, Manteno, IL 60950Off Market
- $101,7003 bd3 ba-- sqft1097 Aspen Dr, Manteno, IL 60950Off Market
Similar homes
- $78,9004 bd2 ba-- sqft839 Long Oak Rd, Manteno, IL 60950New
 MLS ID #12718920, Susan Miller, SFR, @home realty BROKERAGE. MRED as distributed by MLS GRID
 - $69,9002 bd2 ba-- sqft155 Scarlet Dr #155, Manteno, IL 60950Active
 MLS ID #12676753, Amanda Fedrow, ABR,GRI, Berkshire Hathaway HomeServices Speckman Realty. MRED as distributed by MLS GRID
 - $72,5003 bd2 ba-- sqft1151 Ash Ct, Manteno, IL 60950Active
 MLS ID #12544221, Sherri Zielinski, ABR,e-PRO,SFR, LaMore Realty. MRED as distributed by MLS GRID
 - $63,9003 bd2 ba-- sqft10 Maple Ridge Park, Manteno, IL 60950Active
 MLS ID #12646413, Amanda Fedrow, ABR,GRI, Berkshire Hathaway HomeServices Speckman Realty. MRED as distributed by MLS GRID
 - $78,5004 bd2 ba-- sqft81 Apple Ln, Bourbonnais, IL 60914ActiveMLS ID #12693709, Sandra Workman, ABR,AHWD,BPOR,CRS,E-PRO,GREEN,GRI,PSA,RSPS,SFR, Coldwell Banker Realty. MRED as distributed by MLS GRID
- $79,0003 bd2 ba-- sqft20 Saint Francis Dr, Bourbonnais, IL 60914ActiveMLS ID #12695449, Kyle Cortez, Right Start Realty LLC. MRED as distributed by MLS GRID
- $69,9002 bd2 ba-- sqft630 Huntsbridge Rd, Matteson, IL 60443NewMLS ID #12719869, Jaime Birks, eXp Realty. MRED as distributed by MLS GRID
- $60,0003 bd2 ba-- sqft8 Berry Ln, Bourbonnais, IL 60914ActiveMLS ID #12680581, Dana Miramontes, Berkshire Hathaway HomeServices Speckman Realty. MRED as distributed by MLS GRID
- $53,0003 bd2 ba-- sqft30 Saint Michaels Dr, Bourbonnais, IL 60914ActiveMLS ID #12711875, Corbin LaGesse, Berkshire Hathaway HomeServices Speckman Realty. MRED as distributed by MLS GRID
- $75,0003 bd2 ba-- sqft43 Saint Michaels Dr, Bourbonnais, IL 60914ActiveMLS ID #12707936, Dana Miramontes, Berkshire Hathaway HomeServices Speckman Realty. MRED as distributed by MLS GRID
- $55,0003 bd2 ba-- sqft97 Big Chief Dr, Bourbonnais, IL 60914ActiveMLS ID #12697234, Dana Miramontes, Berkshire Hathaway HomeServices Speckman Realty. MRED as distributed by MLS GRID
- $77,9953 bd2 ba1.6k sqftMaple Brook, Matteson, IL 60443For SaleMLS ID #607006, Kim Coleman. MHBO
- $74,9003 bd2 ba-- sqft25751 S Olympic Dr, Monee, IL 60449ActiveMLS ID #12685682, William Dennis, Village Realty, Inc.. MRED as distributed by MLS GRID
- $75,0003 bd1 ba1.2k sqft438 Fulton St, Wilmington, IL 60481NewMLS ID #12719260, Candace Shell, Pro Real Estate. MRED as distributed by MLS GRID
- $59,9003 bd2 ba-- sqft22636 S Olympia Dr, Frankfort, IL 60423ActiveMLS ID #12717629, Debbie Andrews, CSC, Andrews & Co. Realty. MRED as distributed by MLS GRID
- $68,0002 bd2 ba-- sqft237 Blackthorn Rd, Matteson, IL 60443ActiveMLS ID #12635599, Elizabeth Botello, eXp Realty. MRED as distributed by MLS GRID
- $62,9002 bd2 ba-- sqft664 Huntsbridge Rd, Matteson, IL 60443Price ChangeMLS ID #12682782, Elizabeth Botello, eXp Realty. MRED as distributed by MLS GRID
- $70,9003 bd1 ba1.1k sqft337 N 6th Ave, Kankakee, IL 60901ActiveMLS ID #12613135, Norman Gaskin, Berkshire Hathaway HomeServices Speckman Realty. MRED as distributed by MLS GRID
- $82,5003 bd2 ba-- sqft25819 Pinehurst Dr #139, Monee, IL 60449ActiveMLS ID #12616670, Veronica Odom, Coldwell Banker Realty. MRED as distributed by MLS GRID
- $79,9002 bd2 ba-- sqft22654 S Foxfire Dr, Frankfort, IL 60423ActiveMLS ID #12636722, Amber Kallmann, Goggin Real Estate LLC. MRED as distributed by MLS GRID
