Skip main navigation
Closed
  • $1,340,000

    1041 Baldwin Dr, Milton, GA 30009

    4beds
    3,117sqft
    Single Family Residence, Residential
    Built in 2022
    3,397.68 Square Feet Lot
    $1,360,600 Zestimate®
    $430/sqft
    $6,183 Estimated rent

    Home value

    $1,360,600

    $1.25M - $1.47M

    $6,183/mo

    Zestimate® history
    Loading
    Loading...

    Owner options

    List your home for rent

    $6,183/mo

    Rent Zestimate®

    Find your next renter with Zillow Rental Manager. Plus, with online applications, you can quickly screen prospective tenants – for free.

    Learn more

    $6,183/mo

    Rent Zestimate®

    Refinance and save

    $8,147/mo

    Est. payment

    Refinancing to a lower rate could help reduce your monthly payments and save thousands over the life of the loan.

    See today's rates

    $8,147/mo

    Est. payment

    Explore your selling options

    Work with a Zillow partner agent

    Leverage their expertise and Zillow's premium Showcase listings to get your home seen by more buyers.

    Get started

    List with your own agent

    Get your home in front of millions of buyers by listing it on Zillow.

    Learn how to do it

    Sell it yourself

    Take full control of how buyers see your home on Zillow by listing For Sale by Owner (FSBO).

    List your home

    What's special

    Soaring ceilingsThree-car garageGallery-style elevatorBill payers suiteWide-plank hardwood floorsLutron lightingElevated materials
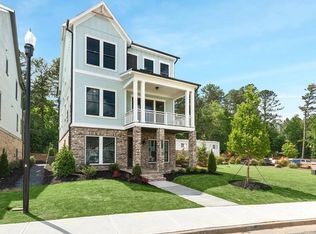
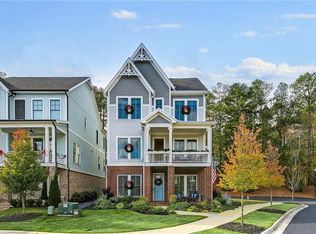
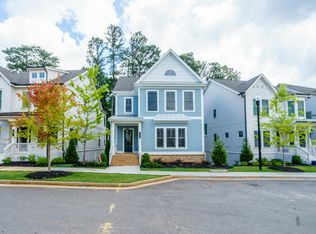
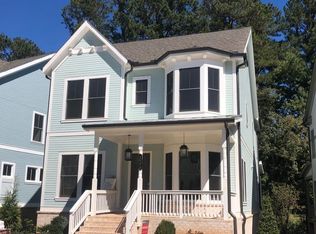
    Welcome Home to 1041 Baldwin Drive — where exceptional design, effortless living, elevated custom features, and an unbeatable Alpharetta/Milton location come together in one turnkey, meticulously crafted home. This newly constructed residence features 4 spacious bedrooms, 5.5 beautifully appointed baths, and light-filled open living spaces crafted for modern luxury. Wide-plank hardwood floors, soaring ceilings, and seamless indoor–outdoor flow set an elegant tone from the moment you step inside. A gallery-style elevator offers convenient access to all levels, while refined custom touches appear at every turn. The main level offers all the living space you could wish for, accented by exposed beams in the family and dining rooms that bring warmth and architectural character. Don't miss the luxe custom remote controlled shades and stunning glass front built-ins in the family room. The gourmet kitchen is an absolute showpiece—anchored by a striking 10-foot quartz island that delivers generous workspace and abundant storage. Designed for both beauty and performance, it features a Sub-Zero refrigerator, Wolf range, microwave drawer, painted soft-close cabinetry, Lutron Lighting, and a spacious walk-in pantry that keeps everything easily organized. Just steps away, the inviting front gathering room sets the tone for elevated entertaining with its custom-designed bar, wine fridge, bespoke shelving, and charming brick accent wall—a perfect spot for welcoming guests or unwinding at the end of the day. Head upstairs to the Bill Payers Suite —generously proportioned and finished with elevated materials, two expansive custom walk-in closets, Lutron lighting, custom remote-controlled black out shades, and spa-quality details designed for daily indulgence. Outside, enjoy the privacy of a quiet cul-de-sac setting and the functionality of a three-car garage, complete with extensive overhead storage, pre-wiring for electric car charger, and a professionally coated floor—ideal for vehicles, storage, a workshop, or lifestyle toys. This Entertainer's Dream House is perfectly positioned in one of Milton/Alpharetta’s most desirable pockets, this home offers superb, maintenance-free living with all exterior and yard care handled for you—without ever compromising luxury or location. Experience exceptional living — Welcome Home.

    Zillow last checked:

    Listing updated:

    Listing Provided by:

    Tracie Grodi,

    Ansley Real Estate| Christie's International Real Estate 678-756-0163

    Bought with:

    Donna Rivers, 392791

    Berkshire Hathaway HomeServices Georgia Properties

    Source: FMLS GA,MLS#: 7690795MLS Logo

    Facts & features

    Interior

    Bedrooms & bathrooms
    • Bedrooms: 4
    • Bathrooms: 6
    • Full bathrooms: 5
    • 1/2 bathrooms: 1
    • Main level bathrooms: 1
    • Main level bedrooms: 1
    Primary bedroom
    • Features: Oversized Master, Other
    • Level: Oversized Master, Other
    Bedroom
    • Features: Oversized Master, Other
    Primary bathroom
    • Features: Double Vanity, Separate Tub/Shower, Soaking Tub, Other
    Dining room
    • Features: Seats 12+, Separate Dining Room
    Kitchen
    • Features: Breakfast Bar, Breakfast Room, Cabinets Other, Eat-in Kitchen, Kitchen Island, Pantry Walk-In, Solid Surface Counters, View to Family Room, Other
    Heating
    • Central, Heat Pump, Natural Gas, Zoned
    Cooling
    • Ceiling Fan(s), Central Air, Heat Pump, Zoned
    Appliances
    • Included: Dishwasher, Disposal, Double Oven, ENERGY STAR Qualified Appliances, Gas Cooktop
    • Laundry: In Hall, Laundry Room, Upper Level
    Features
    • Beamed Ceilings, Bookcases, Double Vanity, Dry Bar, Elevator, Entrance Foyer, High Ceilings 9 ft Lower, High Ceilings 9 ft Upper, High Ceilings 10 ft Main, High Speed Internet, His and Hers Closets, Walk-In Closet(s)
    • Flooring: Ceramic Tile, Hardwood
    • Windows: Insulated Windows
    • Basement: Driveway Access,Exterior Entry,Finished,Finished Bath,Interior Entry
    • Number of fireplaces: 1
    • Fireplace features: Blower Fan, Gas Log, Glass Doors, Great Room
    • Common walls with other units/homes: No Common Walls
    Interior area
    • Total structure area: 3,117
    • Total interior livable area: 3,117 sqft

    Property

    Parking
    • Total spaces: 3
    • Parking features: Attached, Driveway, Garage, Garage Door Opener, Garage Faces Front, Level Driveway
    • Attached garage spaces: 3
    • Has uncovered spaces: Yes
    Accessibility
    • Accessibility features: None
    Features
    • Levels: Three Or More
    • Patio & porch: Covered, Deck, Front Porch
    • Exterior features: Rain Gutters
    • Pool features: None
    • Spa features: None
    • Fencing: None
    • Has view: Yes
    • View description: Trees/Woods
    • Waterfront features: None
    • Body of water: None
    Lot
    • Size: 3,397 sqft
    • Features: Corner Lot, Level, Wooded, Zero Lot Line
    Details
    • Additional structures: None
    • Parcel number: 22 416010992099
    • Other equipment: Irrigation Equipment
    • Horse amenities: None

    Construction

    Type & style
    • Home type: SingleFamily
    • Architectural style: Farmhouse,Traditional
    • Property subtype: Single Family Residence, Residential
    Materials
    • Brick 4 Sides, Cement Siding
    • Foundation: Brick/Mortar, Slab
    • Roof: Composition,Metal
    Condition
    • Resale
    • New construction: No
    • Year built: 2022

    Utilities & green energy

    • Electric: 220 Volts
    • Sewer: Public Sewer
    • Water: Public
    • Utilities for property: Cable Available, Electricity Available, Natural Gas Available, Sewer Available, Underground Utilities
    Green energy
    • Energy efficient items: None
    • Energy generation: None

    Community & neighborhood

    Security
    • Security features: Security System Owned, Smoke Detector(s)
    Community
    • Community features: Dog Park, Homeowners Assoc, Near Schools, Near Shopping, Near Trails/Greenway, Park, Sidewalks, Street Lights
    Location
    • Region: Milton
    • Subdivision: Lakeside At Crabapple

    HOA & financial

    HOA
    • Has HOA: No
    • Association phone: 770-451-8171

    Other

    Other facts
    • Road surface type: Asphalt

    Price history

    DateEventPrice
    2/10/2026Sold$1,340,000+3.1%$430/sqft
    Source: FMLS GA #7690795 Report a problem
    1/17/2026Pending sale$1,299,999$417/sqft
    Source: FMLS GA #7690795 Report a problem
    1/7/2026Listed for sale$1,299,999+5.5%$417/sqft
    Source: FMLS GA #7690795 Report a problem
    6/6/2023Sold$1,232,000-1.3%$395/sqft
    Source: Public Record Report a problem
    3/25/2023Pending sale$1,247,992$400/sqft
    Source: FMLS GA #7122552 Report a problem
    3/17/2023Price change$1,247,992-0.1%$400/sqft
    Source: FMLS GA #7122552 Report a problem
    2/2/2023Price change$1,249,042-0.6%$401/sqft
    Source: FMLS GA #7122552 Report a problem
    1/10/2023Price change$1,256,042-0.3%$403/sqft
    Source: FMLS GA #7122552 Report a problem
    9/30/2022Listed for sale$1,259,607$404/sqft
    Source: FMLS GA #7122552 Report a problem

    Public tax history

    YearProperty taxesTax assessment
    2024$12,571 +24.1%$492,760 +27.4%
    2023$10,130 +553.9%$386,800 +556.9%
    2022$1,549 $58,880 +53%
    2021-- $38,480

    Find assessor info on the county website

    Neighborhood: 30009

    Nearby schools

    GreatSchools rating
    Schools provided by the listing agent
    • Elementary: Crabapple Crossing
    • Middle: Northwestern
    • High: Milton - Fulton

    Source: FMLS GA. This data may not be complete. We recommend contacting the local school district to confirm school assignments for this home.

    Get a cash offer in 3 minutes
    Find out how much your home could sell for in as little as 3 minutes with a no-obligation cash offer.
    Estimated market value
    $1,360,600
    Get a cash offer in 3 minutes
    Find out how much your home could sell for in as little as 3 minutes with a no-obligation cash offer.
    Estimated market value
    $1,360,600