Welcome to this lovely home filled with space, character, and more than 40 years of cherished memories. This inviting 5-bedroom, 2-bath expanded Cape sits on a expansive 0.9-acre parcel, offering room to grow, relax, and create something uniquely your own.
This home features a garage to living space conversion, along with 18.5' x 21’ addition providing exciting potential for a home office, guest space, or accessory apartment (with proper permits.) A full basement with outside entrance also adds valuable storage and flexibility.
Improvements include, a new heating system in 2014 when the home was converted to natural gas and 150 amp electric. All major appliances; dishwasher, range, refrigerator, washer and dryer were replaced within the last 3-5 years. The interior has been freshly painted, and many of the interior doors have been replaced to give the new owner a blank canvas to bring their vision to life. Enjoy morning coffee on the charming wraparound front porch or gather with friends on the covered rear patio. With nearly an acre of property to enjoy, the possibilities are limited only by your imagination.
Conveniently located between the Ronkonkoma and Babylon branches of the LIRR and less than a mile from the Southern State and Sagtikos Parkways, this home offers a peaceful setting with commuter-friendly access. After more than four decades with one family, it is ready to welcome its next chapter and new owners who are ready to make it their own.
Pending
$549,900
1041 Joselson Avenue, Bay Shore, NY 11706
5beds
2,335sqft
Single Family Residence, Residential
Built in 1951
0.9 Acres Lot
$-- Zestimate®
$236/sqft
$-- HOA
What's special
- 33 days
- 471
- 18
Likely to sell faster than
Zillow last checked:
Listing updated:
Listed by:
Leesa Byrnes Realty Inc 631-589-2000,
Diane Weidler PSA 631-455-1722
Source: OneKey® MLS as distributed by MLS GRID,MLS#: 1061307
Facts & features
Interior
Bedrooms & bathrooms
- Bedrooms: 5
- Bathrooms: 2
- Full bathrooms: 2
Heating
- Baseboard, Hot Water, Natural Gas
Cooling
- Wall/Window Unit(s)
Appliances
- Included: Dishwasher, Dryer, Electric Range, Gas Range, Refrigerator, Stainless Steel Appliance(s), Washer, Gas Water Heater
- Laundry: Washer/Dryer Hookup, Electric Dryer Hookup, Inside, Laundry Room, Washer Hookup
Features
- First Floor Bedroom, First Floor Full Bath, Ceiling Fan(s), Crown Molding, Eat-in Kitchen, High Ceilings, In-Law Floorplan, Original Details, Pantry, Recessed Lighting, Smart Thermostat
- Flooring: Carpet, Laminate, Tile, Vinyl
- Windows: Blinds, Casement, Double Pane Windows, Skylight(s), Wood Frames
- Basement: Full,Partially Finished,Walk-Out Access
- Attic: None
- Has fireplace: No
Interior area
- Total structure area: 2,844
- Total interior livable area: 2,335 sqft
Video & virtual tour
Property
Parking
- Parking features: Driveway
- Has uncovered spaces: Yes
Features
- Levels: One and One Half
- Patio & porch: Covered, Patio, Porch, Wrap Around
- Exterior features: Lighting, Mailbox, Rain Gutters
- Fencing: Back Yard,Brick,Chain Link,Partial
Lot
- Size: 0.9 Acres
- Dimensions: 83.33 x 475
- Features: Back Yard, Front Yard, Level, Near School, Private, Sprinklers In Front, Stone/Brick Wall
- Residential vegetation: Partially Wooded
Details
- Parcel number: 0500264000300039000
- Special conditions: None
Construction
Type & style
- Home type: SingleFamily
- Architectural style: Exp Cape
- Property subtype: Single Family Residence, Residential
Materials
- Frame, Shake Siding
- Foundation: Block
Condition
- Actual
- Year built: 1951
- Major remodel year: 1991
Utilities & green energy
- Sewer: Cesspool
- Water: Public
- Utilities for property: Cable Available, Electricity Connected, Natural Gas Connected, Phone Available, Trash Collection Public, Water Connected
Community & HOA
Community
- Security: Smoke Detector(s)
- Subdivision: Causeway Farms
HOA
- Has HOA: No
Location
- Region: Bay Shore
Financial & listing details
- Price per square foot: $236/sqft
- Tax assessed value: $38,500
- Annual tax amount: $10,675
- Date on market: 10/13/2026
- Cumulative days on market: 20 days
- Listing agreement: Exclusive Right To Sell
- Listing terms: Cash,Conventional,FHA
- Electric utility on property: Yes
Estimated market value
Not available
Estimated sales range
Not available
Not available
Price history
| Date | Event | Price |
|---|---|---|
| 10/19/2026 | Pending sale | $549,900$236/sqft |
Source:  OneKey® MLS as distributed by MLS GRID #1061307 Report a problem | ||
| 10/17/2026 | Listing removed | $549,900$236/sqft |
Source: OneKey® MLS as distributed by MLS GRID #1061307 Report a problem | ||
| 10/13/2026 | Listed for sale | $549,900$236/sqft |
Source: OneKey® MLS as distributed by MLS GRID #1061307 Report a problem | ||
Public tax history
| Year | Property taxes | Tax assessment |
|---|---|---|
| 2025 | -- | $38,500 |
| 2024 | -- | $38,500 |
| 2023 | -- | $38,500 |
| 2022 | -- | $38,500 |
| 2021 | -- | $38,500 |
| 2020 | -- | $38,500 |
| 2019 | -- | $38,500 |
| 2018 | -- | $38,500 |
| 2017 | $7,838 | $38,500 |
| 2016 | -- | $38,500 |
| 2015 | -- | $38,500 |
| 2014 | -- | $38,500 |
| 2013 | -- | $38,500 |
| 2012 | -- | $38,500 |
| 2011 | -- | $38,500 |
| 2010 | -- | $38,500 |
| 2009 | -- | $38,500 |
| 2008 | -- | $38,500 |
| 2007 | $5,417 +16% | $38,500 |
| 2005 | $4,670 +5.2% | $38,500 |
| 2004 | $4,441 +2.6% | $38,500 |
| 2003 | $4,326 +3.3% | $38,500 |
| 2002 | $4,189 | $38,500 |
| 2001 | -- | $38,500 |
| 2000 | $5,045 | $38,500 |
Find assessor info on the county website
Monthly payment
Climate risks
Neighborhood: 11706
Nearby schools
Schools provided by the listing agent
- Elementary: Southwest Elementary School
- Middle: West Middle School
- High: Brentwood High School
Source: OneKey® MLS as distributed by MLS GRID. This data may not be complete. We recommend contacting the local school district to confirm school assignments for this home.

Similar homes
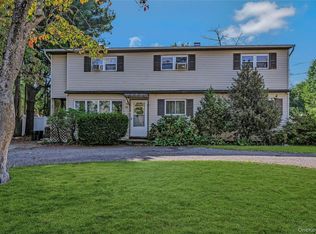
- $599,0004 bd3 ba1.6k sqft99 Deer Lake Drive, North Babylon, NY 11703For Sale

 MLS ID #1062184, Bonnie Sulz, Listing by: BH&G R E Realty Connect. OneKey® MLS as distributed by MLS GRID
- $660,0003 bd2 ba1.9k sqft3 Hickory Place, Bay Shore, NY 11706For Sale
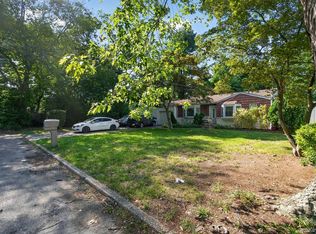 MLS ID #1029205, Jonathan Minerick, Listing by: HomeCoin.com. OneKey® MLS as distributed by MLS GRID
- $679,0004 bd2 ba1.9k sqft1320 Pine Acres Boulevard, Bay Shore, NY 11706For Sale
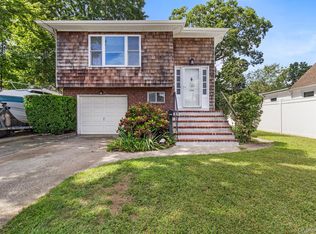 MLS ID #1046243, Panagiota Papazaharias PSA, Listing by: Redfin Real Estate. OneKey® MLS as distributed by MLS GRID
- $595,0004 bd2 ba1.4k sqft184 Newman Street, Brentwood, NY 11717For Sale
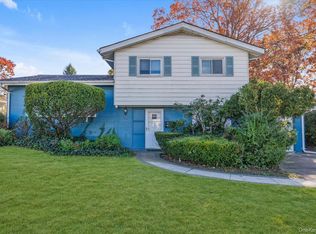 MLS ID #1055118, Charles V. Maione, Listing by: Douglas Elliman Real Estate. OneKey® MLS as distributed by MLS GRID
- $630,0005 bd3 ba2.3k sqft17 Maple Street, Brentwood, NY 11717For SaleMLS ID #1062660, Luis F. Molina, Listing by: Vantage Realty Partners. OneKey® MLS as distributed by MLS GRID
- $669,9994 bd2 ba2.1k sqft80 Tabor Street, Brentwood, NY 11717For SaleMLS ID #1067766, Caroline Esposito, Listing by: Signature Premier Properties. OneKey® MLS as distributed by MLS GRID
- $649,9995 bd3 ba1.9k sqft537 Lakeway Drive, North Babylon, NY 11704For SaleMLS ID #1064660, Jonathan Enriquez, Listing by: Listing Pro Realty Services. OneKey® MLS as distributed by MLS GRID
- $599,0004 bd2 ba1.6k sqft81 Bushwick Avenue, Central Islip, NY 11722For SaleMLS ID #1064729, Tammy Gatto, Listing by: Signature Premier Properties. OneKey® MLS as distributed by MLS GRID
- $585,0005 bd2 ba1.4k sqft109 Laurel Street, Patchogue, NY 11772For SaleMLS ID #1072729, Stephany Hill-Cabera, Listing by: Century 21 AA Realty. OneKey® MLS as distributed by MLS GRID
- $675,0004 bd2 ba1.3k sqft150 Statesman Street, Babylon, NY 11702For SaleMLS ID #1069940, Matthew Birofka, Listing by: OverSouth LLC. OneKey® MLS as distributed by MLS GRID
- $715,0004 bd2 ba1.6k sqft346 W 13th Street, Deer Park, NY 11729For SaleMLS ID #1071688, Nicholas A. Pappas, Listing by: Coldwell Banker American Homes. OneKey® MLS as distributed by MLS GRID
- $579,0003 bd2 ba1.7k sqft58 Morton Street, Brentwood, NY 11717For SaleMLS ID #1053229, Nicole C. Commisso, Listing by: OverSouth LLC. OneKey® MLS as distributed by MLS GRID
- $700,0005 bd2 ba2.7k sqft59 Maybrook Road, North Babylon, NY 11703For SaleMLS ID #1001881, Nicole Schwartz, Listing by: RE/MAX Team. OneKey® MLS as distributed by MLS GRID
- $749,9995 bd2 ba2.2k sqft46 Arlene Drive, Brentwood, NY 11717For SaleMLS ID #1066773, Lisa M. Urcuiolio CBR, Listing by: Century 21 Crown Homes. OneKey® MLS as distributed by MLS GRID
- $699,0004 bd2 ba1.2k sqft221 Grand Boulevard, Brentwood, NY 11717For SaleMLS ID #1066202, Nikki Taylor Friedman, Listing by: Douglas Elliman Real Estate. OneKey® MLS as distributed by MLS GRID
- $649,0004 bd3 ba1.4k sqft9 Monsen Street, Central Islip, NY 11722For SaleMLS ID #1070843, Tara J. Wright, Listing by: Howard Hanna Coach. OneKey® MLS as distributed by MLS GRID
- $569,0004 bd1 ba1.3k sqft397 1st Avenue, Bayport, NY 11705For SaleMLS ID #1068667, Kerri-Ann Murphy Schlomann, Listing by: Cornerstone Properties of LI. OneKey® MLS as distributed by MLS GRID
- $699,8886 bd3 ba2.2k sqft266 Riddle Street, Brentwood, NY 11717For SaleMLS ID #1057745, Kenny Calderon, Listing by: Signature Premier Properties. OneKey® MLS as distributed by MLS GRID
- $599,9905 bd3 ba2.1k sqft14 Campus Lane, Ronkonkoma, NY 11779For SaleMLS ID #1059081, Michele N. Sanchez CBR, Listing by: Signature Premier Properties. OneKey® MLS as distributed by MLS GRID
- $669,0003 bd2 ba1.7k sqft99 Marlborough Road, Babylon, NY 11702For SaleMLS ID #1070773, Danielle McLaughlin, Listing by: OverSouth LLC. OneKey® MLS as distributed by MLS GRID
