Skip main navigation
Off market
  • Price Unknown

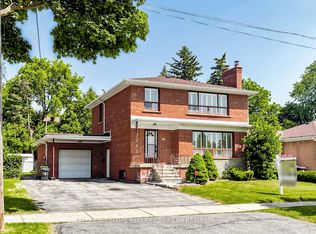
    1041 Lillian St, Toronto, ON M2M 3G1

    6beds
    3baths
    Single Family Residence
    Built in ----
    -- sqft lot
    $-- Zestimate®
    C$--/sqft
    C$5,215 Estimated rent

    Home value

    Not available

    Estimated sales range

    Not available

    Not available

    Loading
    Loading...

    Owner options

    List your home for rent

    C$5,215/mo

    Rent Zestimate®

    Find your next renter with Zillow Rental Manager. Plus, with online applications, you can quickly screen prospective tenants – for free.

    Learn more

    C$5,215/mo

    Rent Zestimate®

    Refinance and save

    Refinancing to a lower rate could help reduce your monthly payments and save thousands over the life of the loan.

    See today's rates

    Explore your selling options

    Work with a Zillow partner agent

    Leverage their expertise and Zillow's premium Showcase listings to get your home seen by more buyers.

    Get started

    List with your own agent

    Get your home in front of millions of buyers by listing it on Zillow.

    Learn how to do it

    Sell it yourself

    Take full control of how buyers see your home on Zillow by listing For Sale by Owner (FSBO).

    List your home

    What's special

    Distinguished And Highly Sought-After Neighbourhood, Situated Between Hwy 404, 401 And 407. This6 BR home is situated on an extra deep & wide lot approx 56 x130 ft in high demand area surrounded by Custom Built multi-million dollar homes. Newly renovated stunner is luxuriously spacious and inviting with functional layout. 4-level Backsplit is divided into two separate units w/ sep kitchens/ 2 laundry, Income potential is upwards of $3500 per level. Professionally finished Bsmt with additional Bdrm for growing family or Tenant. Magnificent lower space has walk-out access to backyard oasis w/ mature trees. Ideal for investors or growing family, open concept living/dining room is flooded with natural light, smooth ceilings, Hdwd floors, Expansive Gourmet kitchen custom cabinetry W/Quartz wrap around counter-top. Prime location

    This property is off market, which means it's not currently listed for sale or rent on Zillow. This may be different from what's available on other websites or public sources.

    Zillow last checked:

    Source: Century 21 Canada,MLS®#: C9032399MLS Logo

    Facts & features

    Interior

    Bedrooms & bathrooms
    • Bedrooms: 6
    • Bathrooms: 3
    Heating
    • Has Heating (Unspecified Type)
    Cooling
    • Has cooling: Yes
    Features
    • Basement: yes
    • Has fireplace: Yes

    Property

    Parking
    • Parking features: BUILT-IN

    Construction

    Type & style
    • Home type: SingleFamily
    • Property subtype: Single Family Residence

    Community & neighborhood

    Location
    • Region: Toronto
    • Subdivision: Newtonbrook East

    Price history

    DateEventPrice
    1/16/2021Listing removed--
    Source: HomeLife Report a problem
    12/30/2020Listed for rentC$1,500-37.5%
    Source: HomeLife Landmark Realty Inc Brokerage #C5071506 Report a problem
    8/22/2020Listing removedC$2,400
    Source: HomeLife Landmark Realty Inc Brokerage #C4816701 Report a problem
    7/5/2020Listed for rentC$2,400+41.2%
    Source: HomeLife Landmark Realty Inc Brokerage #C4816701 Report a problem
    10/12/2019Listing removedC$1,700
    Source: HomeLife Landmark Realty Inc Brokerage #C4599994 Report a problem
    10/8/2019Listed for rentC$1,700
    Source: HomeLife Landmark Realty Inc Brokerage #C4599994 Report a problem

    Public tax history

    Tax history is unavailable.

    Neighborhood: Newtonbrook East

    Nearby schools

    GreatSchools rating

    No schools nearby

    We couldn't find any schools near this home.