Skip main navigation
Sold for $905,000
  • $905,000

    1041 S Ogden Street, Denver, CO 80209

    2beds
    2,190sqft
    Single Family Residence
    Built in 1925
    4,750 Square Feet Lot
    $926,000 Zestimate®
    $413/sqft
    $2,851 Estimated rent

    Home value

    $926,000

    $861,000 - $1.00M

    $2,851/mo

    Zestimate® history
    Loading
    Loading...

    Owner options

    List your home for rent

    $2,851/mo

    Rent Zestimate®

    Find your next renter with Zillow Rental Manager. Plus, with online applications, you can quickly screen prospective tenants – for free.

    Learn more

    $2,851/mo

    Rent Zestimate®

    Refinance and save

    $5,226/mo

    Est. payment

    Refinancing to a lower rate could help reduce your monthly payments and save thousands over the life of the loan.

    See today's rates

    $5,226/mo

    Est. payment

    Explore your selling options

    Work with a Zillow partner agent

    Leverage their expertise and Zillow's premium Showcase listings to get your home seen by more buyers.

    Get started

    List with your own agent

    Get your home in front of millions of buyers by listing it on Zillow.

    Learn how to do it

    Sell it yourself

    Take full control of how buyers see your home on Zillow by listing For Sale by Owner (FSBO).

    List your home

    What's special

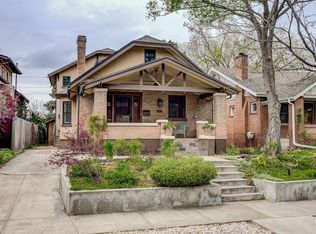
    Introducing a West Wash Park craftsman bungalow that exudes charm and character. This delightful home features a classic red brick exterior with a covered front porch, creating a warm and inviting ambiance. Inside, you'll find hardwood floors and an open floor plan. The main floor boasts a living room with a new gas fireplace and stylish surround, a dining room and a well-equipped kitchen with stainless steel appliances. Additionally, there are two main floor bedrooms and an updated full bathroom. The primary bedroom offers a custom-built closet system, while an adjacent den presents an ideal space for a home office with a view of the back yard. The unfinished basement includes a laundry area with side-by-side washer and dryer and storage. The walls have recently been skimmed and textured and the current owners use the basement for work out space and rec/room den. Step outside to discover a west-facing deck overlooking a fully fenced backyard and a two-car garage for convenient parking. With close proximity to amenities such as S Broadway, Whole Foods, S Pearl with Farmer’s Market, Sushi Den, Light Rail, and DU, this home offers both convenience and comfort. Architectural drawings, a survey, and a soils report are available for those considering a pop top renovation. Sod will be installed in the backyard the week of 3/11.

    Zillow last checked:

    Listing updated:

    Listed by:

    Kristin Harris 720-877-1538 kharris@milehimodern.com,

    Milehimodern

    Bought with:

    Stacey Arguello, 40038071

    Resident Realty

    Source: REcolorado as distributed by MLS GRID,MLS#: 1776314MLS Logo

    Facts & features

    Interior

    Bedrooms & bathrooms
    • Bedrooms: 2
    • Bathrooms: 1
    • Full bathrooms: 1
    • Main level bathrooms: 1
    • Main level bedrooms: 2
    Primary bedroom
    • Description: Includes Office Area And Closet System
    • Level: Main
    Bedroom
    • Description: 2nd Main Floor Bedroom
    • Level: Main
    Bathroom
    • Description: Updated Full Bathroom
    • Level: Main
    Dining room
    • Level: Main
    Kitchen
    • Description: Ample Storage And Peninsula Seating
    • Level: Main
    Laundry
    • Description: Washer And Dryer Included
    • Level: Basement
    Living room
    • Description: New Gas Fireplace
    • Level: Main
    Mud room
    • Description: Built-In Storage
    • Level: Main
    Utility room
    • Level: Basement
    Heating
    • Forced Air
    Cooling
    • Central Air
    Appliances
    • Included: Dishwasher, Disposal, Dryer, Gas Water Heater, Microwave, Range, Range Hood, Refrigerator, Washer, Wine Cooler
    • Laundry: In Unit
    Features
    • Built-in Features, Granite Counters, Pantry
    • Flooring: Tile, Wood
    • Windows: Window Coverings
    • Basement: Full,Unfinished
    • Number of fireplaces: 1
    • Fireplace features: Living Room
    • Common walls with other units/homes: No Common Walls
    Interior area
    • Total structure area: 2,190
    • Total interior livable area: 2,190 sqft
    • Finished area above ground: 1,095
    • Finished area below ground: 0

    Property

    Parking
    • Total spaces: 2
    • Parking features: Garage
    • Garage spaces: 2
    Features
    • Levels: One
    • Stories: 1
    • Patio & porch: Covered, Front Porch
    • Exterior features: Private Yard, Rain Gutters
    • Fencing: Full
    Lot
    • Size: 4,750 Square Feet
    • Features: Sprinklers In Front
    Details
    • Parcel number: 514320026
    • Zoning: U-SU-B
    • Special conditions: Standard

    Construction

    Type & style
    • Home type: SingleFamily
    • Architectural style: Bungalow
    • Property subtype: Single Family Residence
    Materials
    • Brick
    • Roof: Composition
    Condition
    • Year built: 1925

    Utilities & green energy

    • Sewer: Public Sewer
    • Water: Public
    • Utilities for property: Cable Available, Electricity Connected, Internet Access (Wired), Natural Gas Connected, Phone Available

    Community & HOA

    Community
    • Security: Carbon Monoxide Detector(s), Smoke Detector(s)
    • Subdivision: West Wash Park
    HOA
    • Has HOA: No
    Location
    • Region: Denver

    Financial & listing details

    • Price per square foot: $413/sqft
    • Annual tax amount: $3,591
    • Date on market: 3/8/2024
    • Listing terms: Cash,Conventional,Other
    • Exclusions: Seller's Personal Property.
    • Ownership: Individual
    • Electric utility on property: Yes
    • Road surface type: Paved

    Price history

    DateEventPrice
    4/5/2024Sold$905,000-3.2%$413/sqft
    Source: REcolorado as distributed by MLS GRID #1776314 Report a problem
    3/15/2024Pending sale$935,000$427/sqft
    Source: REcolorado as distributed by MLS GRID #1776314 Report a problem
    3/8/2024Listed for sale$935,000$427/sqft
    Source: REcolorado as distributed by MLS GRID #1776314 Report a problem

    Public tax history

    Tax history is unavailable.

    Neighborhood: Washington Park West

    Nearby schools

    GreatSchools rating
    Schools provided by the listing agent
    • Elementary: Steele
    • Middle: Merrill
    • High: South
    • District: Denver 1

    Source: REcolorado as distributed by MLS GRID. This data may not be complete. We recommend contacting the local school district to confirm school assignments for this home.

    Get a cash offer in 3 minutes
    Find out how much your home could sell for in as little as 3 minutes with a no-obligation cash offer.
    Estimated market value
    $926,000
    Get a cash offer in 3 minutes
    Find out how much your home could sell for in as little as 3 minutes with a no-obligation cash offer.
    Estimated market value
    $926,000