Skip main navigation
Sold for $850,000
  • $850,000

    1069 S Ogden St, Denver, CO 80209

    3beds
    1,827sqft
    Single Family Residence
    Built in 1911
    4,750 Square Feet Lot
    $894,800 Zestimate®
    $465/sqft
    $3,554 Estimated rent

    Home value

    $894,800

    $841,000 - $957,000

    $3,554/mo

    Zestimate® history
    Loading
    Loading...

    Owner options

    List your home for rent

    $3,554/mo

    Rent Zestimate®

    Find your next renter with Zillow Rental Manager. Plus, with online applications, you can quickly screen prospective tenants – for free.

    Learn more

    $3,554/mo

    Rent Zestimate®

    Refinance and save

    $4,892/mo

    Est. payment

    Refinancing to a lower rate could help reduce your monthly payments and save thousands over the life of the loan.

    See today's rates

    $4,892/mo

    Est. payment

    Explore your selling options

    Work with a Zillow partner agent

    Leverage their expertise and Zillow's premium Showcase listings to get your home seen by more buyers.

    Get started

    List with your own agent

    Get your home in front of millions of buyers by listing it on Zillow.

    Learn how to do it

    Sell it yourself

    Take full control of how buyers see your home on Zillow by listing For Sale by Owner (FSBO).

    List your home

    What's special

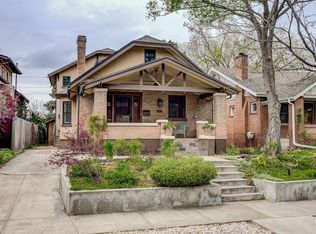
    Discover this beautifully updated and meticulously maintained bungalow 2 blocks from Wash Park! Walking distance to a vibrant array of restaurants, the South Pearl district, and more, all while living on one of the most coveted blocks in Wash Park. Enter into a spacious living area, a rare find in Wash Park bungalows. The home boasts hardwood floors, fresh interior paint, and modern lighting throughout. Living space flows into charming dining area featuring original built-in window seat with ample storage. The kitchen, updated in 2021, shines with newly painted cabinets, stainless-steel appliances, stylish flooring, and a pantry. Primary bedroom has built-in storage and generous closet, while adjacent office space could flex to a walk-in closet or nursery. Remodeled bathroom features sleek tub/shower combo, gorgeous vanity, and tile flooring. The home exudes character with original stained-glass window, sculptured ceilings, and retro tile fireplace surround. Non-conforming basement bedroom, newly carpeted in 2023, offers versatile use as a family room, office, or gym. Additional basement bedroom has large closet and egress window. Historically, the main floor living area had another bedroom (removed by a previous owner). Walls could be reinstalled to restore it if desired, giving it easy potential to become a 4-bedroom home. Step outside to a private, fully fenced backyard with Trex deck, mature trees, and new fence (2021). Entire yard thoughtfully landscaped, featuring five mature trees planted in 2022, beautiful flower garden in front, and raised vegetable garden in back. One-car detached garage with alley access, storage shelves. Yard offers potential for garage expansion if needed. Additional upgrades include new exterior paint (2022), central AC (2018), and roof (2019). Easy access to running trails, playgrounds, and more. Light rail just five blocks away and downtown Denver a 10min drive. This exceptional home won't last long-schedule your visit today!

    Zillow last checked:

    Listing updated:

    Listed by:

    Amanda D. Dowell 303-886-5177,

    Modern Design Realty Group LLC

    Bought with:

    Non-IRES Agent

    Non-IRES

    Source: IRES as distributed by MLS GRID,MLS#: 1019067MLS Logo

    Facts & features

    Interior

    Bedrooms & bathrooms
    • Bedrooms: 3
    • Bathrooms: 1
    • Full bathrooms: 1
    • Main level bathrooms: 1
    Primary bedroom
    • Description: Wood
    • Features: Shared Primary Bath
    • Level: Main
    • Dimensions: 0 x 0
    Bedroom 2
    • Description: Carpet
    • Level: Basement
    Bedroom 3
    • Description: Carpet
    • Level: Basement
    Dining room
    • Description: Wood
    • Level: Main
    Kitchen
    • Description: Laminate
    • Level: Main
    • Dimensions: 0 x 0
    Laundry
    • Description: Concrete
    • Level: Basement
    Living room
    • Description: Wood
    • Level: Main
    Study
    • Description: Wood
    • Level: Main
    Heating
    • Forced Air
    Cooling
    • Central Air, Ceiling Fan(s)
    Appliances
    • Included: Gas Range, Self Cleaning Oven, Dishwasher, Refrigerator, Washer, Dryer, Microwave, Disposal
    • Laundry: Washer/Dryer Hookup
    Features
    • Separate Dining Room, Open Floorplan, Workshop, Pantry
    • Flooring: Wood
    • Windows: Window Coverings, Wood Frames
    • Basement: Partial,Partially Finished,Built-In Radon
    • Number of fireplaces: 1
    • Fireplace features: Living Room, One
    Interior area
    • Total structure area: 1,087
    • Total interior livable area: 1,827 sqft
    • Finished area above ground: 1,087

    Property

    Parking
    • Total spaces: 1
    • Parking features: Garage Door Opener
    • Garage spaces: 1
    • Details: Detached
    Accessibility
    • Accessibility features: Near Bus, Low Carpet, Main Floor Bath, Accessible Bedroom
    Features
    • Levels: One
    • Stories: 1
    • Patio & porch: Patio, Deck
    • Exterior features: Sprinkler System
    • Fencing: Fenced,Wood,Other
    Lot
    • Size: 4,750 sqft
    • Features: Level, Rolling Slope, City Limits, Paved, Curbs, Gutters, Sidewalks, Street Light, Alley
    Details
    • Parcel number: 514320023
    • Zoning: U-SU-B
    • Special conditions: Private Owner

    Construction

    Type & style
    • Home type: SingleFamily
    • Architectural style: Cottage,Contemporary
    • Property subtype: Single Family Residence
    Materials
    • Brick
    • Foundation: Slab
    • Roof: Composition
    Condition
    • New construction: No
    • Year built: 1911

    Utilities & green energy

    • Electric: Xcel Energy
    • Gas: Xcel Energy
    • Sewer: Public Sewer
    • Water: City
    • Utilities for property: High Speed Avail
    Green energy
    • Energy efficient items: Windows

    Community & neighborhood

    Security
    • Security features: Fire Alarm
    Location
    • Region: Denver
    • Subdivision: Washington Park

    Other

    Other facts
    • Listing terms: Cash,Conventional,FHA,VA Loan
    • Road surface type: Asphalt

    Price history

    DateEventPrice
    10/24/2024Sold$850,000-1.2%$465/sqft
    Source: IRES as distributed by MLS GRID #1019067 Report a problem
    9/24/2024Pending sale$860,000$471/sqft
    Source: REcolorado as distributed by MLS GRID #7617566 Report a problem
    9/19/2024Price change$860,000-1.7%$471/sqft
    Source: REcolorado as distributed by MLS GRID #7617566 Report a problem
    9/8/2024Price change$875,000-2.8%$479/sqft
    Source: IRES as distributed by MLS GRID #1018102 Report a problem
    8/25/2024Price change$900,000-2.7%$493/sqft
    Source: REcolorado as distributed by MLS GRID #7617566 Report a problem
    8/22/2024Listed for sale$925,000+15.6%$506/sqft
    Source: REcolorado as distributed by MLS GRID #7617566 Report a problem
    4/30/2021Sold$800,000+35.6%$438/sqft
    Source: Public Record Report a problem
    1/4/2018Sold$590,000-1.7%$323/sqft
    Source: Public Record Report a problem
    1/3/2018Pending sale$599,900$328/sqft
    Source: PROFESSIONAL REALTY GROUP #6600657 Report a problem
    12/15/2017Listed for sale$599,900$328/sqft
    Source: PROFESSIONAL REALTY GROUP #6600657 Report a problem
    12/5/2017Pending sale$599,900$328/sqft
    Source: PROFESSIONAL REALTY GROUP #6600657 Report a problem
    11/18/2017Price change$599,900-1.6%$328/sqft
    Source: PROFESSIONAL REALTY GROUP #6600657 Report a problem
    11/11/2017Price change$609,900-2.4%$334/sqft
    Source: PROFESSIONAL REALTY GROUP #6600657 Report a problem
    10/6/2017Listed for sale$625,000+61.8%$342/sqft
    Source: PROFESSIONAL REALTY GROUP #6600657 Report a problem
    11/6/2008Sold$386,200+12.6%$211/sqft
    Source: Public Record Report a problem
    11/8/2004Sold$343,000+121.3%$188/sqft
    Source: Public Record Report a problem
    8/28/1995Sold$155,000$85/sqft
    Source: Public Record Report a problem

    Public tax history

    YearProperty taxesTax assessment
    2024$4,402 +14.3%$56,810 -6.3%
    2023$3,851 +3.6%$60,660 +25.3%
    2022$3,717 +12%$48,430 -2.8%
    2021$3,318 +2.9%$49,820 +11.4%
    2020$3,225 +7.8%$44,716 -0.7%
    2019$2,992 $45,028 +16.4%
    2018$2,992 +0.3%$38,670
    2017$2,983 +10.9%$38,670 +12.3%
    2016$2,691 +14.9%$34,440
    2015$2,342 0%$34,440 +22.1%
    2014$2,343 -11%$28,200
    2013$2,633 +17.9%$28,200 -10%
    2012$2,233 -1.6%$31,320
    2011$2,269 +2.2%$31,320 -8.1%
    2010$2,220 +6.9%$34,080
    2009$2,076 -0.2%$34,080 +9.6%
    2008$2,080 +20.2%$31,090
    2007$1,730 +1.1%$31,090 +20.3%
    2006$1,711 +24%$25,840
    2005$1,379 +2.4%$25,840 +7.6%
    2003$1,347 +1.9%$24,010 +6.7%
    2002$1,322 $22,510 +26.5%
    2001-- $17,800

    Find assessor info on the county website

    Neighborhood: Washington Park West

    Nearby schools

    GreatSchools rating
    Schools provided by the listing agent
    • Elementary: Steele
    • Middle: Merrill
    • High: South

    Source: IRES as distributed by MLS GRID. This data may not be complete. We recommend contacting the local school district to confirm school assignments for this home.

    Get a cash offer in 3 minutes
    Find out how much your home could sell for in as little as 3 minutes with a no-obligation cash offer.
    Estimated market value
    $894,800
    Get a cash offer in 3 minutes
    Find out how much your home could sell for in as little as 3 minutes with a no-obligation cash offer.
    Estimated market value
    $894,800