This home blends loft style industrial design features with a classic bungalow feel. Just a few blocks to light rail, Whole Foods, Sprouts, Old So. Pearl St. and a stroll through the park to Gaylord St shops and dining, this location can't be beat for urban living. A large front porch surrounded by established perennial plantings welcomes you with beauty and nature. rent both floors, live in one and rent the other or use as a single family home! The spacious living room is anchored with a gas fireplace and a built in library case surround. The kitchen and dining areas flow seamlessly to create a great entertaining space. The gourmet kitchen has classic soapstone counters, stainless appliances, considerable cabinet space. 2 adjacent bedrooms on the main feature hardwood floors, large closets and share a spacious European style 4 piece bath with an open walk-in shower. Each bedroom has its own door to the outside living spaces. Through the kitchen to the back yard you will find a covered dining area surrounded by lush gardens. The second level accessible via a back staircase can be shut off as an in-law apartment, primary bedroom retreat or guest quarters. The second level offers a unique living space with a large primary suite, ample closet space, a large living area anchored with a gas fireplace and skylights, a private dining area, kitchen space with sink, microwave and beverage cooler, and a 3/4 bath with an alcove plumbed for a stackable washer and dryer. Off the dining space is a unique catwalk to a second level dining patio to enjoy dinner under the stars! An adjacent bonus room could be an in-home gym or studio. There is a one car garage and also a carport for 2 vehicles off the alley. Imagine being a few blocks to the Old South Pearl Farmers Market, great dining and shopping, or hopping on light rail for theater or sports, then being just 2 blocks from Washington Park. This home offers so many opportunities and options. New sewer line and radon system.
Sold for $1,275,000
$1,275,000
1051 S Ogden Street, Denver, CO 80209
3beds
2,789sqft
Single Family Residence
Built in 1949
4,750 Square Feet Lot
$1,344,600 Zestimate®
$457/sqft
$5,090 Estimated rent
Home value
$1,344,600
$1.26M - $1.44M
$5,090/mo
Zestimate® history
Owner options
List your home for rent
$5,090/mo
Rent Zestimate®
Find your next renter with Zillow Rental Manager. Plus, with online applications, you can quickly screen prospective tenants – for free.
$5,090/mo
Rent Zestimate®
Refinance and save
$7,871/mo
Est. payment
Refinancing to a lower rate could help reduce your monthly payments and save thousands over the life of the loan.
$7,871/mo
Est. payment
Explore your selling options
Work with a Zillow partner agent
Leverage their expertise and Zillow's premium Showcase listings to get your home seen by more buyers.
Get startedList with your own agent
Get your home in front of millions of buyers by listing it on Zillow.
Learn how to do itSell it yourself
Take full control of how buyers see your home on Zillow by listing For Sale by Owner (FSBO).
List your homeWhat's special
Zillow last checked:
Listing updated:
Listed by:
Ron Buss ron@btdproperties.com,
Coldwell Banker Realty 18,
Avianna Buss 720-333-6700,
Coldwell Banker Realty 18
Bought with:
Joseph Nemiroff, 100078299
LPT Realty
Source: REcolorado as distributed by MLS GRID,MLS#: 5460430
Facts & features
Interior
Bedrooms & bathrooms
- Bedrooms: 3
- Bathrooms: 2
- Full bathrooms: 2
- Main level bathrooms: 1
- Main level bedrooms: 2
Primary bedroom
- Description: Large Bedroom With Ample Closets And Adjacent Bath
- Level: Upper
Bedroom
- Level: Main
- Area: 143 Square Feet
- Dimensions: 11 x 13
Bedroom
- Description: Has A Large Walk In Closet
- Level: Main
- Area: 143 Square Feet
- Dimensions: 11 x 13
Primary bathroom
- Description: Is Plumbed For A Stackable Washer And Dryer
- Level: Upper
Bathroom
- Level: Main
Bonus room
- Description: Kitchen Area With Sink , Beverage Cooler, Counter Tops And Sink.
- Level: Upper
Den
- Description: Great Additional Living Room Area With Gas Fireplace Off Primary Bedroom
- Level: Upper
- Area: 312 Square Feet
- Dimensions: 12 x 26
Dining room
- Level: Main
- Area: 120 Square Feet
- Dimensions: 10 x 12
Dining room
- Description: 2nd Level Dining Or Seating Area
- Level: Upper
Kitchen
- Description: Bright Airy Kitchen Leads To Back Staircase To Upper Suite
- Level: Main
- Area: 144 Square Feet
- Dimensions: 12 x 12
Living room
- Description: Spacious East Facing Anchored With A Fireplace And Library Cabinet Surround
- Level: Main
- Area: 234 Square Feet
- Dimensions: 13 x 18
Living room
- Description: Large Living Area With Gas Fireplace And Skylights
- Level: Upper
Heating
- Hot Water, Natural Gas
Cooling
- Evaporative Cooling
Appliances
- Included: Bar Fridge, Cooktop, Dishwasher, Disposal, Double Oven, Microwave, Range, Range Hood, Refrigerator
Features
- High Ceilings, Smoke Free, Stone Counters
- Flooring: Tile, Wood
- Windows: Double Pane Windows, Skylight(s)
- Basement: Partial
- Number of fireplaces: 2
- Fireplace features: Living Room, Recreation Room
Interior area
- Total structure area: 2,789
- Total interior livable area: 2,789 sqft
- Finished area above ground: 2,464
- Finished area below ground: 195
Property
Parking
- Total spaces: 3
- Parking features: Garage - Attached, Carport
- Attached garage spaces: 2
- Carport spaces: 1
- Covered spaces: 3
Features
- Levels: Two
- Stories: 2
- Patio & porch: Covered, Deck, Front Porch, Patio
- Exterior features: Balcony, Private Yard, Rain Gutters
- Fencing: Full
Lot
- Size: 4,750 Square Feet
- Features: Level
Details
- Parcel number: 514320024
- Zoning: U-SU-B
- Special conditions: Standard
Construction
Type & style
- Home type: SingleFamily
- Architectural style: Traditional
- Property subtype: Single Family Residence
Materials
- Brick, Frame, Stucco
Condition
- Year built: 1949
Utilities & green energy
- Sewer: Public Sewer
- Utilities for property: Cable Available, Electricity Connected, Natural Gas Available
Community & HOA
Community
- Security: Carbon Monoxide Detector(s), Radon Detector, Smoke Detector(s), Video Doorbell
- Subdivision: Washington Park
HOA
- Has HOA: No
Location
- Region: Denver
Financial & listing details
- Price per square foot: $457/sqft
- Tax assessed value: $1,357,800
- Annual tax amount: $7,108
- Date on market: 6/29/2024
- Listing terms: Cash,Conventional,Jumbo
- Exclusions: Sellers Personal Property
- Ownership: Individual
- Electric utility on property: Yes
- Road surface type: Alley Paved
Price history
| Date | Event | Price |
|---|---|---|
| 9/16/2024 | Sold | $1,275,000-5.6%$457/sqft |
Source:  REcolorado as distributed by MLS GRID #5460430 Report a problem REcolorado as distributed by MLS GRID #5460430 Report a problem | ||
| 8/26/2024 | Pending sale | $1,350,000$484/sqft |
Source: REcolorado as distributed by MLS GRID #5460430 Report a problem | ||
| 6/29/2024 | Listed for sale | $1,350,000+178.4%$484/sqft |
Source: REcolorado as distributed by MLS GRID #5460430 Report a problem | ||
| 4/18/2011 | Sold | $485,000$174/sqft |
Source: Public Record Report a problem | ||
Public tax history
| Year | Property taxes | Tax assessment |
|---|---|---|
| 2025 | $7,265 +2.2% | $95,720 +4.3% |
| 2024 | $7,108 +26.8% | $91,730 -3.8% |
| 2023 | $5,604 +3.6% | $95,320 +35.3% |
| 2022 | $5,410 +2.3% | $70,470 -2.8% |
| 2021 | $5,289 +2.9% | $72,500 +1.7% |
| 2020 | $5,141 +4% | $71,285 -0.7% |
| 2019 | $4,944 | $71,784 +12.3% |
| 2018 | $4,944 +0.3% | $63,910 |
| 2017 | $4,930 +4.2% | $63,910 +5.5% |
| 2016 | $4,732 +45.4% | $60,570 |
| 2015 | $3,255 0% | $60,570 +54.6% |
| 2014 | $3,256 +12.8% | $39,190 |
| 2013 | $2,888 +17.9% | $39,190 +14.1% |
| 2012 | $2,449 -10.8% | $34,350 |
| 2011 | $2,746 +2.2% | $34,350 -16.7% |
| 2010 | $2,686 -20.5% | $41,230 |
| 2009 | $3,378 -0.2% | $41,230 -18.5% |
| 2008 | $3,384 +13.8% | $50,580 |
| 2007 | $2,973 +1.1% | $50,580 +13.9% |
| 2006 | $2,940 +8.9% | $44,410 |
| 2005 | $2,700 +17% | $44,410 +3.1% |
| 2003 | $2,309 +1.9% | $43,080 +11.7% |
| 2002 | $2,266 | $38,570 +19.4% |
| 2001 | -- | $32,300 |
Find assessor info on the county website
Neighborhood: Washington Park West
Nearby homes
- $905,0002 bd1 ba2.1k sqft1041 S Ogden St, Denver, CO 80209Sold

- $1,441,9004 bd3 ba2.7k sqft1045 S Ogden St, Denver, CO 80209Off Market
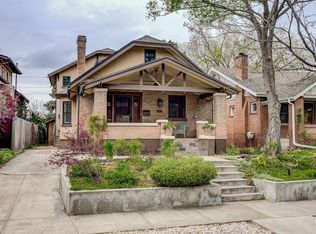
- $755,9002 bd1 ba1.3k sqft1039 S Ogden St, Denver, CO 80209Off Market

- $875,0002 bd2 ba1.1k sqft1035 S Ogden St, Denver, CO 80209Off Market
- $850,0003 bd1 ba1.8k sqft1069 S Ogden St, Denver, CO 80209Sold
- $871,4002 bd2 ba1.6k sqft1025 S Ogden St, Denver, CO 80209Off Market
- $685,3001 bd1 ba768 sqft1075 S Ogden St, Denver, CO 80209Off Market
- $1,207,9004 bd3 ba2.2k sqft1040 S Emerson St, Denver, CO 80209Off Market
Nearby schools
GreatSchools rating
- 9/10Steele Elementary SchoolGrades: K-5Distance: 0.9 mi
- 10/10Merrill Middle SchoolGrades: 6-8Distance: 1.7 mi
- 7/10South High SchoolGrades: 9-12Distance: 0.7 mi
Schools provided by the listing agent
- Elementary: Steele
- Middle: Merrill
- High: South
- District: Denver 1
Source: REcolorado as distributed by MLS GRID. This data may not be complete. We recommend contacting the local school district to confirm school assignments for this home.
Get a cash offer in 3 minutes
Find out how much your home could sell for in as little as 3 minutes with a no-obligation cash offer.
Estimated market value
$1,344,600
Get a cash offer in 3 minutes
Find out how much your home could sell for in as little as 3 minutes with a no-obligation cash offer.
Estimated market value
$1,344,600
- Colorado
- Denver County
- Denver
- 80209
- Washington Park West
- 1051 S Ogden Street
