Just 4 Years Young – Stylish Lennar-Built Home with Pond Views! Built in 2021 and lovingly maintained by its original owner, this 4-bedroom, 2-bath beauty offers 1,935 sq. ft. of comfortable living space. A job relocation makes this gem available for its next lucky owner. The open-concept layout features tile flooring throughout the main living areas, with plush carpeting in each bedroom for added warmth and comfort. The modern kitchen is a true centerpiece, boasting granite countertops, stainless steel appliances, a walk-in pantry, and an island with barstool seating overlooking the spacious living room. From the dining area, sliding glass doors open to a relaxing patio with tranquil pond views, framed by white vinyl fencing on each side for added privacy. The split-bedroom design ensures a peaceful retreat in the spacious primary suite, complete with a ceiling fan, ensuite bath with dual sinks, a large walk-in shower, and an expansive walk-in closet. Secondary bedrooms also feature ceiling fans and ample space for family, guests, or a home office. Additional highlights include a tankless water heater, energy-efficient design, and a prime location near Hwy 301 and Big Bend Rd—just minutes from shopping, parks, schools, restaurants, and with quick access to I-75 for an easy commute. This home blends modern comfort, thoughtful design, and a serene setting—ready for you to move in and enjoy.
Sold for $358,500
$358,500
10411 ALDER GREEN DRIVE, RIVERVIEW, FL 33578
4beds
1,935sqft
Single Family Residence
Built in 2021
5,750 Square Feet Lot
$352,800 Zestimate®
$185/sqft
$2,482 Estimated rent
Home value
$352,800
$325,000 - $385,000
$2,482/mo
Zestimate® history
Owner options
List your home for rent
$2,482/mo
Rent Zestimate®
Find your next renter with Zillow Rental Manager. Plus, with online applications, you can quickly screen prospective tenants – for free.
$2,482/mo
Rent Zestimate®
Refinance and save
$2,503/mo
Est. payment
Refinancing to a lower rate could help reduce your monthly payments and save thousands over the life of the loan.
$2,503/mo
Est. payment
Explore your selling options
Work with a Zillow partner agent
Leverage their expertise and Zillow's premium Showcase listings to get your home seen by more buyers.
Get startedList with your own agent
Get your home in front of millions of buyers by listing it on Zillow.
Learn how to do itSell it yourself
Take full control of how buyers see your home on Zillow by listing For Sale by Owner (FSBO).
List your homeWhat's special
Island with barstool seatingSecondary bedroomsSplit-bedroom designGranite countertopsCeiling fanWhite vinyl fencingPlush carpeting
Zillow last checked:
Listing updated:
Listed by:
Andrew Duncan 813-359-8990,
LPT REALTY LLC 813-359-8990,
Trisha Valleskey 813-531-7199,
LPT REALTY LLC
Bought with:
Tyler Grisley, LLC, 3433504
INSPIRED REALTY, LLC
Source: Stellar MLS,MLS#: TB8418021 Originating MLS: Suncoast Tampa
Originating MLS: Suncoast Tampa
Facts & features
Interior
Bedrooms & bathrooms
- Bedrooms: 4
- Bathrooms: 2
- Full bathrooms: 2
Primary bedroom
- Features: Ceiling Fan(s), Dual Sinks, En Suite Bathroom, Shower No Tub, Stone Counters, Walk-In Closet(s)
- Level: First
- Area: 221 Square Feet
- Dimensions: 13x17
Kitchen
- Features: Breakfast Bar, Built-In Shelving, Pantry, Granite Counters, Kitchen Island
- Level: First
- Area: 143 Square Feet
- Dimensions: 11x13
Living room
- Features: Ceiling Fan(s)
- Level: First
- Area: 276 Square Feet
- Dimensions: 12x23
Heating
- Central
Cooling
- Central Air
Appliances
- Included: Dishwasher, Disposal, Microwave, Range, Refrigerator, Tankless Water Heater, Water Filtration System, Water Softener
- Laundry: Inside, Laundry Room
Features
- Built-in Features, Ceiling Fan(s), Eating Space In Kitchen, High Ceilings, Kitchen/Family Room Combo, Living Room/Dining Room Combo, Open Floorplan, Solid Surface Counters, Split Bedroom, Stone Counters, Thermostat, Walk-In Closet(s)
- Flooring: Carpet, Tile
- Doors: Sliding Doors
- Windows: ENERGY STAR Qualified Windows, Insulated Windows, Thermal Windows, Window Treatments
- Has fireplace: No
Interior area
- Total structure area: 2,380
- Total interior livable area: 1,935 sqft
Property
Parking
- Total spaces: 2
- Parking features: Driveway, Garage Door Opener, Off Street
- Attached garage spaces: 2
- Has uncovered spaces: Yes
Features
- Levels: One
- Stories: 1
- Patio & porch: Patio
- Exterior features: Irrigation System, Sidewalk
- Has view: Yes
- View description: Water, Pond
- Has water view: Yes
- Water view: Water,Pond
Lot
- Size: 5,750 Square Feet
- Dimensions: 50 x 115
Details
- Parcel number: U183120C3N00000300006.0
- Zoning: PD
- Special conditions: None
Construction
Type & style
- Home type: SingleFamily
- Property subtype: Single Family Residence
Materials
- Block, Stucco
- Foundation: Slab
- Roof: Shingle
Condition
- New construction: No
- Year built: 2021
Utilities & green energy
- Sewer: Public Sewer
- Water: Public
- Utilities for property: BB/HS Internet Available, Cable Available, Electricity Connected, Natural Gas Connected, Public, Sewer Connected, Street Lights, Underground Utilities, Water Connected
Community & HOA
Community
- Features: Association Recreation - Owned, Park, Pool, Sidewalks
- Security: Fire Alarm, Smoke Detector(s)
- Pet fee: $0 monthly
- Subdivision: SOUTHCREEK
HOA
- Has HOA: Yes
- Amenities included: Clubhouse, Maintenance, Park, Playground, Pool, Recreation Facilities
- Services included: Common Area Taxes, Community Pool, Maintenance Structure, Maintenance Grounds, Maintenance Repairs, Manager, Recreational Facilities, Trash
- HOA fee: $20 monthly
- HOA name: Home River Group
Location
- Region: Riverview
Financial & listing details
- Price per square foot: $185/sqft
- Tax assessed value: $293,930
- Annual tax amount: $8,958
- Date on market: 8/15/2025
- Cumulative days on market: 6 days
- Listing terms: Cash,Conventional,FHA,VA Loan
- Ownership: Fee Simple
- Total actual rent: 0
- Electric utility on property: Yes
- Road surface type: Other
Price history
| Date | Event | Price |
|---|---|---|
| 9/22/2025 | Sold | $358,500+1%$185/sqft |
Source:  Stellar MLS #TB8418021 Report a problem Stellar MLS #TB8418021 Report a problem | ||
| 8/21/2025 | Pending sale | $355,000$183/sqft |
Source: Stellar MLS #TB8418021 Report a problem | ||
| 8/15/2025 | Listed for sale | $355,000-5.3%$183/sqft |
Source: Stellar MLS #TB8418021 Report a problem | ||
| 8/4/2025 | Listing removed | $2,400$1/sqft |
Source: Zillow Rentals Report a problem | ||
| 6/30/2025 | Listed for rent | $2,400+9.1%$1/sqft |
Source: Zillow Rentals Report a problem | ||
| 4/1/2025 | Listing removed | $375,000$194/sqft |
Source: Stellar MLS #TB8308176 Report a problem | ||
| 2/6/2025 | Price change | $375,000-3.8%$194/sqft |
Source: Stellar MLS #TB8308176 Report a problem | ||
| 9/29/2024 | Listed for sale | $390,000+24.6%$202/sqft |
Source: Stellar MLS #TB8308176 Report a problem | ||
| 6/12/2024 | Listing removed | -- |
Source: Zillow Rentals Report a problem | ||
| 5/29/2024 | Price change | $2,200-4.1%$1/sqft |
Source: Zillow Rentals Report a problem | ||
| 5/22/2024 | Price change | $2,295-2.3%$1/sqft |
Source: Zillow Rentals Report a problem | ||
| 5/16/2024 | Price change | $2,350-1.9%$1/sqft |
Source: Zillow Rentals Report a problem | ||
| 4/20/2024 | Listed for rent | $2,395-2%$1/sqft |
Source: Zillow Rentals Report a problem | ||
| 3/15/2024 | Listing removed | -- |
Source: Zillow Rentals Report a problem | ||
| 2/21/2024 | Listed for rent | $2,445+1.9%$1/sqft |
Source: Zillow Rentals Report a problem | ||
| 4/14/2023 | Listing removed | -- |
Source: Zillow Rentals Report a problem | ||
| 4/5/2023 | Listed for rent | $2,400$1/sqft |
Source: Zillow Rentals Report a problem | ||
| 9/14/2021 | Sold | $313,000$162/sqft |
Source: Public Record Report a problem | ||
Public tax history
| Year | Property taxes | Tax assessment |
|---|---|---|
| 2025 | $9,261 +3.4% | $293,930 |
| 2024 | $8,959 +7.1% | $293,930 +5.4% |
| 2023 | $8,368 +7.4% | $278,930 -0.8% |
| 2022 | $7,791 +216.8% | $281,304 +4788.8% |
| 2021 | $2,459 | $5,754 |
Find assessor info on the county website
Neighborhood: Simmons Loop
Nearby homes
- $365,482-- bd2 ba2.6k sqft10405 Alder Green Dr, Riverview, FL 33578Off Market
- $345,0003 bd2 ba1.5k sqft10419 Alder Green Dr, Riverview, FL 33578Sold
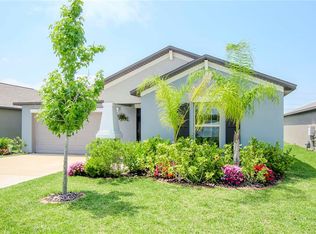
- $301,389-- bd2 ba1.9k sqft10397 Alder Green Dr, Riverview, FL 33578Off Market
- $366,700-- bd2 ba1.9k sqft10425 Alder Green Dr, Riverview, FL 33578Off Market
- $324,0003 bd2 ba1.5k sqft10433 Alder Green Dr, Riverview, FL 33578Sold
- $347,200-- bd2 ba1.8k sqft10391 Alder Green Dr, Riverview, FL 33578Off Market
- $355,0004 bd2 ba1.9k sqft10441 Alder Green Dr, Riverview, FL 33578Sold
- $321,3003 bd2 ba1.5k sqft10390 Scarlett Skimmer Dr, Riverview, FL 33578Off Market
Nearby schools
GreatSchools rating
- 7/10Doby Elementary SchoolGrades: PK-5Distance: 2 mi
- 3/10Eisenhower Middle SchoolGrades: 6-8Distance: 2.1 mi
- 3/10Jule F Sumner High SchoolGrades: 9-12Distance: 0.8 mi
Schools provided by the listing agent
- Elementary: Doby Elementary-HB
- Middle: Eisenhower-HB
- High: Sumner High School
Source: Stellar MLS. This data may not be complete. We recommend contacting the local school district to confirm school assignments for this home.
Get a cash offer in 3 minutes
Find out how much your home could sell for in as little as 3 minutes with a no-obligation cash offer.
Estimated market value
$352,800
Get a cash offer in 3 minutes
Find out how much your home could sell for in as little as 3 minutes with a no-obligation cash offer.
Estimated market value
$352,800
- Florida
- Hillsborough County
- Riverview
- 33578
- Simmons Loop
- 10411 ALDER GREEN DRIVE
Nearby cities
Nearby neighborhoods
Nearby zip codes
Other Riverview Topics
