South Creek in Riverview, Florida is a delightful, relatively new community, having been established just three years ago. It features charming homes that perfectly blend modern living with a cozy neighborhood feel. One of the standout options in this community is a great little house with 3 bedrooms, 2 baths, and a 2-car garage. The home boasts an open floor plan, which is ideal for families. This layout encourages interaction and makes the living spaces feel expansive and welcoming. The design is both practical and aesthetically pleasing, making it perfect for both daily living and entertaining guests. Adding to the charm of this home is the serene water feature located behind the property. This picturesque setting not only enhances the beauty of the home but also provides a peaceful and relaxing atmosphere for residents. South Creek itself is a lovely community that offers a sense of neighborliness. Its relatively small size fosters a close-knit environment where neighbors know each other, and community activities can be enjoyed. Despite its tranquility, the community is conveniently located near amenities, ensuring that residents have easy access to shopping, dining, and entertainment options all within the amazing area of Tampa Bay Florida. This home in South Creek, Riverview, Florida, is an excellent choice for families looking for a blend of modern amenities and a charming, friendly community. With its 3 bedrooms, 2 baths, 2-car garage, open floor plan, and beautiful water views, it offers a comfortable and attractive living space in a wonderful setting. Come see for yourself.
Sold for $345,000
$345,000
10419 ALDER GREEN DRIVE, RIVERVIEW, FL 33578
3beds
1,540sqft
Single Family Residence
Built in 2021
5,750 Square Feet Lot
$328,700 Zestimate®
$224/sqft
$2,267 Estimated rent
Home value
$328,700
$312,000 - $345,000
$2,267/mo
Zestimate® history
Owner options
List your home for rent
$2,267/mo
Rent Zestimate®
Find your next renter with Zillow Rental Manager. Plus, with online applications, you can quickly screen prospective tenants – for free.
$2,267/mo
Rent Zestimate®
Refinance and save
$2,404/mo
Est. payment
Refinancing to a lower rate could help reduce your monthly payments and save thousands over the life of the loan.
$2,404/mo
Est. payment
Explore your selling options
Work with a Zillow partner agent
Leverage their expertise and Zillow's premium Showcase listings to get your home seen by more buyers.
Get startedList with your own agent
Get your home in front of millions of buyers by listing it on Zillow.
Learn how to do itSell it yourself
Take full control of how buyers see your home on Zillow by listing For Sale by Owner (FSBO).
List your homeWhat's special
Zillow last checked:
Listing updated:
Listed by:
Kathleen Anders 813-839-3800,
SMITH & ASSOCIATES REAL ESTATE 813-839-3800
Bought with:
Felicia Boles, 3577112
SIGNATURE REALTY ASSOCIATES
Source: Stellar MLS,MLS#: T3529663 Originating MLS: Tampa
Originating MLS: Tampa
Facts & features
Interior
Bedrooms & bathrooms
- Bedrooms: 3
- Bathrooms: 2
- Full bathrooms: 2
Rooms
- Room types: Utility Room
Primary bedroom
- Features: Walk-In Closet(s)
- Level: First
- Dimensions: 13x15
Bedroom 2
- Features: Built-in Closet
- Level: First
- Dimensions: 11x10
Bedroom 3
- Features: Built-in Closet
- Level: First
- Dimensions: 11x10
Dinette
- Level: First
- Dimensions: 13x12
Great room
- Level: First
- Dimensions: 13x15
Kitchen
- Level: First
- Dimensions: 13x9
Heating
- Central
Cooling
- Central Air
Appliances
- Included: Dishwasher, Disposal, Dryer, Electric Water Heater, Microwave, Range, Range Hood, Refrigerator, Washer
- Laundry: Laundry Room
Features
- Ceiling Fan(s), Kitchen/Family Room Combo, Living Room/Dining Room Combo, Primary Bedroom Main Floor, Solid Wood Cabinets, Split Bedroom, Stone Counters, Walk-In Closet(s)
- Flooring: Carpet, Tile
- Windows: Blinds
- Has fireplace: No
Interior area
- Total structure area: 2,002
- Total interior livable area: 1,540 sqft
Property
Parking
- Total spaces: 2
- Parking features: Garage - Attached
- Attached garage spaces: 2
Features
- Levels: One
- Stories: 1
- Exterior features: Rain Gutters, Sidewalk
Lot
- Size: 5,750 Square Feet
- Dimensions: 50 x 115
- Features: Sidewalk
Details
- Parcel number: U183120C3N00000300005.0
- Zoning: PD
- Special conditions: None
Construction
Type & style
- Home type: SingleFamily
- Architectural style: Contemporary
- Property subtype: Single Family Residence
Materials
- Stucco
- Foundation: Slab
- Roof: Shingle
Condition
- New construction: No
- Year built: 2021
Utilities & green energy
- Sewer: Public Sewer
- Water: Public
- Utilities for property: Cable Connected, Electricity Connected, Natural Gas Connected, Sewer Connected, Water Connected
Community & HOA
Community
- Features: Community Mailbox, Deed Restrictions
- Pet fee: $0 monthly
- Subdivision: SOUTHCREEK
HOA
- Has HOA: Yes
- HOA fee: $15 monthly
- HOA name: Kevin Perkins/Home River
- HOA phone: 813-600-5090
- Second HOA name: Southcreek
Location
- Region: Riverview
Financial & listing details
- Price per square foot: $224/sqft
- Tax assessed value: $263,841
- Annual tax amount: $7,130
- Date on market: 5/30/2024
- Cumulative days on market: 49 days
- Ownership: Fee Simple
- Total actual rent: 0
- Electric utility on property: Yes
- Road surface type: Paved, Asphalt
Price history
| Date | Event | Price |
|---|---|---|
| 8/2/2024 | Sold | $345,000-1.4%$224/sqft |
Source:  Stellar MLS #T3529663 Report a problem Stellar MLS #T3529663 Report a problem | ||
| 7/19/2024 | Pending sale | $350,000$227/sqft |
Source: Stellar MLS #T3529663 Report a problem | ||
| 6/13/2024 | Price change | $350,000-2.8%$227/sqft |
Source: Stellar MLS #T3529663 Report a problem | ||
| 5/30/2024 | Listed for sale | $360,000+17.4%$234/sqft |
Source: Stellar MLS #T3529663 Report a problem | ||
| 9/15/2021 | Sold | $306,600+35.7%$199/sqft |
Source: Public Record Report a problem | ||
| 12/30/2003 | Sold | $226,000$147/sqft |
Source: Public Record Report a problem | ||
Public tax history
| Year | Property taxes | Tax assessment |
|---|---|---|
| 2025 | $7,949 +4.7% | $263,841 +2.5% |
| 2024 | $7,595 +6.5% | $257,507 +3% |
| 2023 | $7,131 -1.6% | $250,007 0% |
| 2022 | $7,245 +194.6% | $250,122 +4246.9% |
| 2021 | $2,459 | $5,754 |
Find assessor info on the county website
Neighborhood: Simmons Loop
Nearby homes
- $366,700-- bd2 ba1.9k sqft10425 Alder Green Dr, Riverview, FL 33578Off Market
- $358,5004 bd2 ba1.9k sqft10411 Alder Green Dr, Riverview, FL 33578Sold
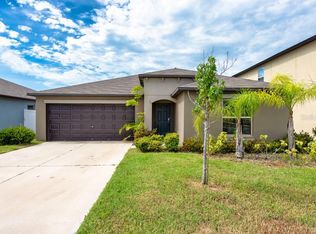
- $324,0003 bd2 ba1.5k sqft10433 Alder Green Dr, Riverview, FL 33578Sold

- $365,482-- bd2 ba2.6k sqft10405 Alder Green Dr, Riverview, FL 33578Off Market
- $355,0004 bd2 ba1.9k sqft10441 Alder Green Dr, Riverview, FL 33578Sold
- $301,389-- bd2 ba1.9k sqft10397 Alder Green Dr, Riverview, FL 33578Off Market
- $365,0004 bd3 ba2.1k sqft10447 Alder Green Dr, Riverview, FL 33578Sold
- $322,7003 bd2 ba1.5k sqft10390 Scarlett Skimmer Dr, Riverview, FL 33578Off Market
Nearby schools
GreatSchools rating
- 7/10Doby Elementary SchoolGrades: PK-5Distance: 2 mi
- 3/10Eisenhower Middle SchoolGrades: 6-8Distance: 2.1 mi
- 3/10Jule F Sumner High SchoolGrades: 9-12Distance: 0.8 mi
Schools provided by the listing agent
- Elementary: Doby Elementary-HB
- Middle: Eisenhower-HB
- High: Sumner High School
Source: Stellar MLS. This data may not be complete. We recommend contacting the local school district to confirm school assignments for this home.
Get a cash offer in 3 minutes
Find out how much your home could sell for in as little as 3 minutes with a no-obligation cash offer.
Estimated market value
$328,700
Get a cash offer in 3 minutes
Find out how much your home could sell for in as little as 3 minutes with a no-obligation cash offer.
Estimated market value
$328,700
- Florida
- Hillsborough County
- Riverview
- 33578
- Simmons Loop
- 10419 ALDER GREEN DRIVE
Nearby cities
Nearby neighborhoods
Nearby zip codes
Other Riverview Topics
