Relax, Entertain, and Enjoy Pond Views in This Gorgeous 4-Bedroom South Creek Home! Set in the desirable South Creek community near Tampa Bay, this beautifully maintained 4-bedroom, 2-bathroom home offers 1,959 square feet of comfortable living space and a 2-car garage. Originally the model home for the neighborhood, it showcases thoughtful design, upgraded features, and a bright, open layout that’s perfect for modern living. Enjoy an open-concept floor plan that seamlessly connects the kitchen, dining area, and great room—ideal for both everyday living and entertaining. The kitchen is the heart of the home, featuring granite countertops, a center island, GE appliances, and a full-size pantry for ample storage. The split-bedroom layout provides privacy, with the owner’s suite tucked away from the secondary bedrooms. The suite offers a spa-like ensuite bath with dual vanities, a walk-in shower, and a large walk-in closet. Each of the three additional bedrooms includes a closet and easy access to the shared full bath. Step outside, framed by gentle water views, the backyard exudes calm and natural beauty — a perfect space to add a patio, set up outdoor seating, or even design your future pool retreat. This home was built to today’s high energy-efficiency standards, featuring a 15 SEER ultra-efficient AC system, an energy-efficient water heater, double-pane windows, and a roof radiant barrier—all designed to keep utility costs low and comfort high. South Creek residents enjoy resort-style amenities including a clubhouse, a swimming pool with cabanas, playgrounds, a community park, and walking trails. With easy access to US-301 and I-75, you’ll have quick commutes to Tampa, Brandon, St. Petersburg, and Sarasota—putting shopping, dining, and recreation within easy reach. With its smart layout, pond views, and premium location, this home perfectly balances modern living, energy efficiency, and everyday convenience — a true gem for any buyer.***FREE 1/0 Rate Buy Down when using the seller's preferred lender!***
Sold for $355,000
$355,000
10441 ALDER GREEN DRIVE, RIVERVIEW, FL 33578
4beds
1,959sqft
Single Family Residence
Built in 2021
5,750 Square Feet Lot
$349,700 Zestimate®
$181/sqft
$2,529 Estimated rent
Home value
$349,700
Estimated sales range
Not available
$2,529/mo
Zestimate® history
Owner options
List your home for rent
$2,529/mo
Rent Zestimate®
Find your next renter with Zillow Rental Manager. Plus, with online applications, you can quickly screen prospective tenants – for free.
$2,529/mo
Rent Zestimate®
Refinance and save
$2,498/mo
Est. payment
Refinancing to a lower rate could help reduce your monthly payments and save thousands over the life of the loan.
$2,498/mo
Est. payment
Explore your selling options
Work with a Zillow partner agent
Leverage their expertise and Zillow's premium Showcase listings to get your home seen by more buyers.
Get startedList with your own agent
Get your home in front of millions of buyers by listing it on Zillow.
Learn how to do itSell it yourself
Take full control of how buyers see your home on Zillow by listing For Sale by Owner (FSBO).
List your homeWhat's special
Center islandSplit-bedroom layoutOpen-concept floor planComfortable living spacePond viewsWalk-in showerGe appliances
Zillow last checked:
Listing updated:
Listed by:
Andrew Duncan 813-359-8990,
LPT REALTY LLC 813-359-8990,
Josh Fabelo 813-670-9226,
LPT REALTY LLC
Bought with:
Gayle Yanes, 3560766
LPT REALTY, LLC.
Source: Stellar MLS,MLS#: TB8443053 Originating MLS: Suncoast Tampa
Originating MLS: Suncoast Tampa
Facts & features
Interior
Bedrooms & bathrooms
- Bedrooms: 4
- Bathrooms: 2
- Full bathrooms: 2
Primary bedroom
- Features: Dual Sinks, En Suite Bathroom, Shower No Tub, Walk-In Closet(s)
- Level: First
- Area: 221 Square Feet
- Dimensions: 13x17
Kitchen
- Features: Breakfast Bar, Built-In Shelving, Pantry, Kitchen Island, Stone Counters
- Level: First
- Area: 143 Square Feet
- Dimensions: 11x13
Living room
- Level: First
- Area: 345 Square Feet
- Dimensions: 15x23
Heating
- Central
Cooling
- Central Air
Appliances
- Included: Dishwasher, Microwave, Range, Refrigerator
- Laundry: Inside, Laundry Room
Features
- Built-in Features, Eating Space In Kitchen, Kitchen/Family Room Combo, Living Room/Dining Room Combo, Open Floorplan, Solid Surface Counters, Stone Counters, Walk-In Closet(s)
- Flooring: Carpet, Tile
- Doors: Sliding Doors
- Has fireplace: No
Interior area
- Total structure area: 2,380
- Total interior livable area: 1,959 sqft
Property
Parking
- Total spaces: 2
- Parking features: Driveway, Garage Door Opener
- Attached garage spaces: 2
- Has uncovered spaces: Yes
Features
- Levels: One
- Stories: 1
- Exterior features: Sidewalk
- Has view: Yes
- View description: Pond
- Has water view: Yes
- Water view: Pond
Lot
- Size: 5,750 Square Feet
- Dimensions: 50 x 115
Details
- Parcel number: U183120C3N00000300002.0
- Zoning: PD
- Special conditions: None
Construction
Type & style
- Home type: SingleFamily
- Property subtype: Single Family Residence
Materials
- Block, Stucco
- Foundation: Slab
- Roof: Shingle
Condition
- New construction: No
- Year built: 2021
Utilities & green energy
- Sewer: Public Sewer
- Water: Public
- Utilities for property: BB/HS Internet Available, Cable Available, Cable Connected, Electricity Available
Community & HOA
Community
- Features: Clubhouse, Park, Playground, Pool, Sidewalks
- Pet fee: $0 monthly
- Subdivision: SOUTHCREEK
HOA
- Has HOA: Yes
- Amenities included: Clubhouse, Park, Playground, Pool, Trail(s)
- HOA fee: $20 monthly
- HOA name: SOUTHCREEK
Location
- Region: Riverview
Financial & listing details
- Price per square foot: $181/sqft
- Tax assessed value: $305,460
- Annual tax amount: $8,367
- Date on market: 10/30/2025
- Cumulative days on market: 25 days
- Listing terms: Cash,Conventional,FHA,VA Loan
- Ownership: Fee Simple
- Total actual rent: 0
- Electric utility on property: Yes
- Road surface type: Other
Price history
| Date | Event | Price |
|---|---|---|
| 12/26/2025 | Sold | $355,000-1.4%$181/sqft |
Source:  Stellar MLS #TB8443053 Report a problem Stellar MLS #TB8443053 Report a problem | ||
| 11/24/2025 | Pending sale | $359,900$184/sqft |
Source: Stellar MLS #TB8443053 Report a problem | ||
| 10/30/2025 | Listed for sale | $359,900+3.2%$184/sqft |
Source: Stellar MLS #TB8443053 Report a problem | ||
| 9/4/2024 | Sold | $348,800$178/sqft |
Source: Public Record Report a problem | ||
Public tax history
| Year | Property taxes | Tax assessment |
|---|---|---|
| 2025 | $8,960 +7.1% | $305,460 +9.4% |
| 2024 | $8,367 +10.5% | $279,198 +10% |
| 2023 | $7,570 +4.5% | $253,816 +10% |
| 2022 | $7,241 +194.5% | $230,742 +3910.1% |
| 2021 | $2,459 | $5,754 |
Find assessor info on the county website
Neighborhood: Simmons Loop
Nearby homes
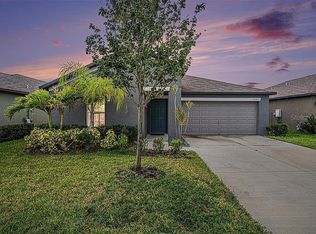
- $365,0004 bd3 ba2.1k sqft10447 Alder Green Dr, Riverview, FL 33578Sold
- $324,0003 bd2 ba1.5k sqft10433 Alder Green Dr, Riverview, FL 33578Sold

- $366,700-- bd2 ba1.9k sqft10425 Alder Green Dr, Riverview, FL 33578Off Market
- $345,0003 bd2 ba1.5k sqft10419 Alder Green Dr, Riverview, FL 33578Sold
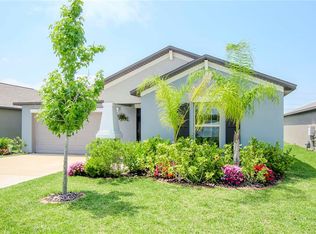
- $358,5004 bd2 ba1.9k sqft10411 Alder Green Dr, Riverview, FL 33578Sold
- $365,482-- bd2 ba2.6k sqft10405 Alder Green Dr, Riverview, FL 33578Off Market
- $326,6003 bd2 ba1.5k sqft10390 Scarlett Skimmer Dr, Riverview, FL 33578Off Market
- $301,389-- bd2 ba1.9k sqft10397 Alder Green Dr, Riverview, FL 33578Off Market
Nearby schools
GreatSchools rating
- 7/10Doby Elementary SchoolGrades: PK-5Distance: 2 mi
- 3/10Eisenhower Middle SchoolGrades: 6-8Distance: 2.1 mi
- 3/10Jule F Sumner High SchoolGrades: 9-12Distance: 0.8 mi
Schools provided by the listing agent
- Elementary: Doby Elementary-HB
- Middle: Eisenhower-HB
- High: Sumner High School
Source: Stellar MLS. This data may not be complete. We recommend contacting the local school district to confirm school assignments for this home.
Get a cash offer in 3 minutes
Find out how much your home could sell for in as little as 3 minutes with a no-obligation cash offer.
Estimated market value
$349,700
Get a cash offer in 3 minutes
Find out how much your home could sell for in as little as 3 minutes with a no-obligation cash offer.
Estimated market value
$349,700
- Florida
- Hillsborough County
- Riverview
- 33578
- Simmons Loop
- 10441 ALDER GREEN DRIVE
Nearby cities
Nearby neighborhoods
Nearby zip codes
Other Riverview Topics
