Experience Equestrian Paradise on Greeley Hill. Welcome to your dream horse property on 26.4 breathtaking acres in Mariposa County, where luxury living meets a fully equipped ranch lifestyle. Surrounded by serene mountain views and towering trees, this contemporary ranch-style home offers peace by day and stunning star-filled skies by night. The home features 3 bedrooms (with the potential of a 4th bedroom) and 3.5 baths. A grand entry leads into the formal dining space highlighted by elegant pillars and a striking skylight. The spacious great room showcases beautiful redwood beam ceilings, a rock fireplace with wood-burning insert, and built-in spaces perfect for displaying your favorite books and artwork. The kitchen is designed for both everyday living and entertaining complete with granite countertops, oversized islands, double ovens, warming drawer, gas cook top, walk-in pantry, Energy Star appliances, and a generous dining area. Each of the three bedrooms includes it's own en suite bathroom, offering comfort and privacy for family or guests. Step outside to enjoy the wood deck, pergola, and fenced garden perfect for relaxing or entertaining. Equestrian-ready and built for functionality, the MD Barn features: 4 run-in Stalls on one side and the other 4 stalls are a shower area, laundry area, tack room, feed room, and a heated chicken/duck pen. There's also a covered front porch with a direct view to the arena, covered paddocks that open directly into several acres of cross fenced corrals. Hot water, wash area, and washer/dryer, and a front porch with direct views of the arena. Additional highlights include: Attached 2-car garage with enclosed laundry. And a 3-car detached garage (24+ ft) that includes an expansive workshop. Extras include: Fully automatic 22KW Generac generator. Two 5,000-gallon water tanks. Two AC units and two forced air heating units. Two water heaters. Conveniently located near the barn is a large bathroom shed designed for a 2-person household.This property is truly turnkey for horse lovers and ranch enthusiasts with functionality and natural beauty all in one incredible setting. This isn't just a home. It's your ranch lifestyle waiting for you.
For sale
$1,320,000
10415 McMahon Rd, Coulterville, CA 95311
3beds
4baths
3,369sqft
Residential, Single Family Residence
Built in 1985
26.4 Acres Lot
$-- Zestimate®
$392/sqft
$-- HOA
What's special
Grand entryGenerous dining areaEnergy star appliancesGranite countertopsWood deckSpacious great roomDouble ovens
- 526 days
- 144
- 12
Zillow last checked:
Listing updated:
Listed by:
Nancy Wright DRE #00804256 209-612-1524,
Century 21 Select Real Estate
Source: Fresno MLS,MLS#: 629474Originating MLS: Fresno MLS
Facts & features
Interior
Bedrooms & bathrooms
- Bedrooms: 3
- Bathrooms: 4
Primary bedroom
- Area: 0
- Dimensions: 0 x 0
Bedroom 1
- Area: 0
- Dimensions: 0 x 0
Bedroom 2
- Area: 0
- Dimensions: 0 x 0
Bedroom 3
- Area: 0
- Dimensions: 0 x 0
Bedroom 4
- Area: 0
- Dimensions: 0 x 0
Bathroom
- Features: Tub/Shower, Shower, Tub, Other
Dining room
- Features: Formal
- Area: 0
- Dimensions: 0 x 0
Family room
- Area: 0
- Dimensions: 0 x 0
Kitchen
- Features: Eat-in Kitchen, Breakfast Bar, Pantry, Other
- Area: 0
- Dimensions: 0 x 0
Living room
- Area: 0
- Dimensions: 0 x 0
Basement
- Area: 0
Heating
- Central, Other
Cooling
- Central Air, Other
Appliances
- Included: F/S Range/Oven, Gas Appliances, Electric Appliances, Disposal, Dishwasher, Microwave, Refrigerator
- Laundry: Inside, Utility Room, Lower Level
Features
- Isolated Bedroom, Isolated Bathroom, Built-in Features, Office, Den/Study
- Flooring: Carpet, Tile, Other
- Windows: Double Pane Windows
- Basement: None
- Number of fireplaces: 2
- Common walls with other units/homes: No One Below
Interior area
- Total structure area: 3,369
- Total interior livable area: 3,369 sqft
Video & virtual tour
Property
Parking
- Total spaces: 5
- Parking features: Potential RV Parking, Work/Shop Area, Other
- Garage spaces: 5
Features
- Levels: One
- Stories: 1
- Entry location: Ground Floor
- Patio & porch: Covered, Uncovered, Deck, Other
- Fencing: Fenced
Lot
- Size: 26.4 Acres
- Features: Mountain, Other, Horses Allowed, Sprinklers In Front, Sprinklers Auto, Garden
Details
- Additional structures: Workshop, Barn(s), Other
- Parcel number: 004150025
- Zoning: MT
- Other equipment: Satellite Dish
- Horses can be raised: Yes
- Horse amenities: Horse Setup
Construction
Type & style
- Home type: SingleFamily
- Architectural style: Ranch,Contemporary
- Property subtype: Residential, Single Family Residence
Materials
- Wood Siding
- Foundation: Concrete
- Roof: Composition,Other
Condition
- Year built: 1985
Utilities & green energy
- Electric: On, Generator
- Sewer: Septic Tank
- Water: Shared Well
- Utilities for property: Propane, High Tech Cable
Green energy
- Energy efficient items: Other
Community & HOA
Location
- Region: Coulterville
Financial & listing details
- Price per square foot: $392/sqft
- Tax assessed value: $824,055
- Annual tax amount: $8,492
- Date on market: 5/1/2025
- Cumulative days on market: 328 days
- Listing agreement: Exclusive Right To Sell
- Listing terms: Government,Conventional,Cash
Estimated market value
Not available
Estimated sales range
Not available
$3,240/mo
Price history
| Date | Event | Price |
|---|---|---|
| 6/27/2026 | Price change | $1,320,000-0.4%$392/sqft |
Source: MetroList Services of CA #226055807 Report a problem | ||
| 5/4/2026 | Listed for sale | $1,325,000$393/sqft |
Source: Fresno MLS #629474 Report a problem | ||
| 1/20/2026 | Listing removed | $1,325,000$393/sqft |
Source: Fresno MLS #629474 Report a problem | ||
| 1/12/2026 | Listed for sale | $1,325,000$393/sqft |
Source: Fresno MLS #629474 Report a problem | ||
| 1/1/2026 | Listing removed | $1,325,000$393/sqft |
Source: Fresno MLS #629474 Report a problem | ||
| 12/23/2025 | Listed for sale | $1,325,000$393/sqft |
Source: Fresno MLS #629474 Report a problem | ||
| 10/1/2025 | Listing removed | $1,325,000$393/sqft |
Source: Fresno MLS #629474 Report a problem | ||
| 8/28/2025 | Price change | $1,325,000-1.9%$393/sqft |
Source: Fresno MLS #629474 Report a problem | ||
| 6/11/2025 | Price change | $1,350,000-3.6%$401/sqft |
Source: Fresno MLS #629474 Report a problem | ||
| 5/1/2025 | Listed for sale | $1,400,000+12%$416/sqft |
Source: Fresno MLS #629474 Report a problem | ||
| 11/11/2024 | Listing removed | $1,250,000$371/sqft |
Source: MetroList Services of CA #224032144 Report a problem | ||
| 11/1/2024 | Listed for sale | $1,250,000$371/sqft |
Source: MetroList Services of CA #224032144 Report a problem | ||
| 10/11/2024 | Listing removed | $1,250,000$371/sqft |
Source: Fresno MLS #614033 Report a problem | ||
| 4/4/2024 | Listed for sale | $1,250,000+8.7%$371/sqft |
Source: MetroList Services of CA #224032144 Report a problem | ||
| 9/2/2021 | Listing removed | -- |
Source: MetroList Services of CA Report a problem | ||
| 6/21/2021 | Price change | $1,150,000-8%$341/sqft |
Source: MetroList Services of CA #221026472 Report a problem | ||
| 5/22/2021 | Price change | $1,250,000+4.2%$371/sqft |
Source: MetroList Services of CA #221026472 Report a problem | ||
| 5/21/2021 | Price change | $1,200,000-7.6%$356/sqft |
Source: MetroList Services of CA #221026472 Report a problem | ||
| 4/9/2021 | Listed for sale | $1,299,000+117.2%$386/sqft |
Source: MetroList Services of CA #221026472 Report a problem | ||
| 8/1/2014 | Sold | $598,000-13.2%$178/sqft |
Source: Public Record Report a problem | ||
| 11/23/2013 | Listed for sale | $689,000-1.4%$205/sqft |
Source: PMZ Real Estate #13068536 Report a problem | ||
| 2/26/2013 | Listing removed | $699,000$207/sqft |
Source: James Goode Financial #S709925 Report a problem | ||
| 11/2/2012 | Price change | $699,000-6.7%$207/sqft |
Source: James Goode Financial #S709925 Report a problem | ||
| 8/27/2012 | Listed for sale | $749,500+26%$222/sqft |
Source: James Goode Financial #S709925 Report a problem | ||
| 7/9/2012 | Listing removed | $595,000$177/sqft |
Source: Pete Nevin #200008979 Report a problem | ||
Public tax history
| Year | Property taxes | Tax assessment |
|---|---|---|
| 2025 | $8,492 +2.6% | $824,055 +2% |
| 2024 | $8,277 +1.6% | $807,898 +2% |
| 2023 | $8,147 | $792,058 +2% |
| 2022 | -- | $776,528 +2% |
| 2021 | $7,895 | $761,303 +1% |
| 2020 | $7,895 +3.2% | $753,498 +2% |
| 2019 | $7,652 +1.5% | $738,724 +2% |
| 2018 | $7,542 +2.4% | $724,240 +2% |
| 2017 | $7,363 +2.7% | $710,040 -0.8% |
| 2016 | $7,171 +19.7% | $716,118 +19.8% |
| 2015 | $5,990 +44% | $598,000 +44.1% |
| 2014 | $4,160 | $414,966 +0.5% |
| 2013 | -- | $413,091 +2% |
| 2012 | -- | $404,992 +2% |
| 2011 | -- | $397,052 +0.8% |
| 2010 | -- | $394,086 -0.2% |
| 2009 | -- | $395,023 +2% |
| 2008 | -- | $387,279 +2% |
| 2007 | -- | $379,686 +2% |
| 2006 | -- | $372,243 +2% |
| 2005 | -- | $364,945 +2% |
| 2004 | -- | $357,790 +1.9% |
| 2003 | -- | $351,233 +2% |
| 2002 | -- | $344,347 +2% |
| 2001 | -- | $337,596 |
Find assessor info on the county website
Monthly payment
Est. payment
Payment breakdown
Explore the cost of this home by adjusting the details. Changes won't be saved.Climate risks
Neighborhood: 95311
Nearby schools
Schools provided by the listing agent
- Elementary: Mariposa
- Middle: Mariposa
- High: Mariposa
Source: Fresno MLS. This data may not be complete. We recommend contacting the local school district to confirm school assignments for this home.
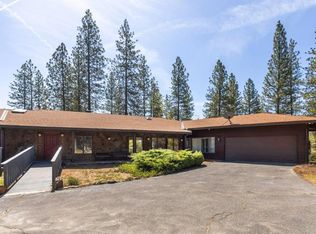
- $950,0002 bd3 ba2.8k sqft10379 McMahon Rd, Coulterville, CA 95311For Sale
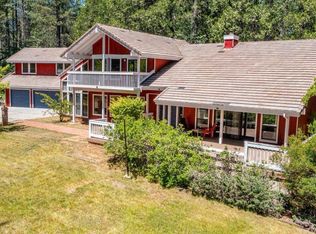
- $847,5773 bd3 ba4k sqft10535 McMahon Rd, Coulterville, CA 95311Off Market
- $527,400-- bd-- ba-- sqft10503 McMahon Rd, Coulterville, CA 95311Off Market
- $402,200-- bd-- ba-- sqft10336 Via De Los Pinos, Coulterville, CA 95311Off Market
Similar homes
- $950,0002 bd3 ba2.8k sqft10379 McMahon Rd, Coulterville, CA 95311For SaleMLS ID #600815, Genine Esparza. Fresno MLS
- $1,299,9994 bd4 ba2.5k sqft2906 Ranchito Dr, La Grange, CA 95329For Sale
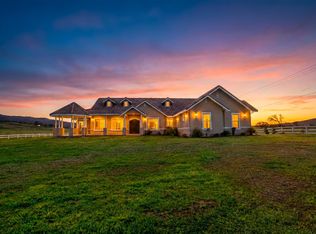 MLS ID #226018859, Karina Zamora. MetroList Services of CA
 - $1,200,0004 bd4 ba4k sqft17732 Saddle Dr, Tuolumne, CA 95379For Sale
 MLS ID #41143968, Edward Rector. bridgeMLS/CCAR/Bay East AOR
 - $1,390,0004 bd3 ba3.4k sqft12808 Mammoth Mine Rd, Jamestown, CA 95327For Sale
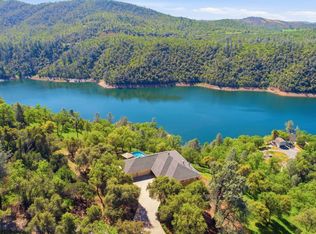 MLS ID #41128422, Veronica Hemphill. bridgeMLS/CCAR/Bay East AOR
