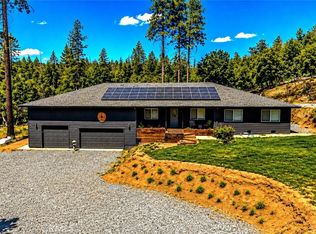
This home is a custom-built home in the heart of Greeley Hill. The home is an open floor plan that features 2857 sf. with two bedrooms, one is a master suite with a large bathroom and a walk-in closet. There is a large Sunroom off the kitchen with a full bathroom that could be made into another master suite with its own entrance. The second bedroom has an entrance to the bathroom and one from the hallway. New roof -30years! Wood floors are in most of the home and tile is in the kitchen. There is a floor-to-ceiling fireplace in the family room with sliding glass doors on each side of the fireplace. The kitchen is large with an abundance of cabinets, double ovens, a wine cooler, and a large walk-in pantry, along with an inside laundry room. The deck has been added in the front yard and has been extended around the back of the home, so you have a beautiful deck off the family room and master bedroom. The home is equipped with a new propane generator so you will never be without electricity in this home. The area is updated with excellent internet service if you are wanting a place to relax or work remotely from home this is a great Get-A-Way place to live. The property is on 56 + acres with room for long walks. There is a seasonal stream on the property. There is a smaller second home on the property with its own new propane generator and a metal warehouse with a concrete foundation to store all your toys, RV, boat, motorcycles, or to use as a shop.
For sale
$950,000
10379 McMahon Rd, Coulterville, CA 95311
2beds
3baths
2,857sqft
Residential, Single Family Residence
Built in 1982
57.67 Acres Lot
$930,600 Zestimate®
$333/sqft
$-- HOA
What's special
Floor-to-ceiling fireplaceSeasonal streamNew roofWine coolerMaster suiteOpen floor planBeautiful deck
- 1619 days
- 73
- 5
Zillow last checked:
Listing updated:
Listed by:
Genine Esparza DRE #01935315 209-777-8236,
Realty Executives of Northern
Source: Fresno MLS,MLS#: 600815Originating MLS: Fresno MLS
Facts & features
Interior
Bedrooms & bathrooms
- Bedrooms: 2
- Bathrooms: 3
Primary bedroom
- Area: 0
- Dimensions: 0 x 0
Bedroom 1
- Area: 0
- Dimensions: 0 x 0
Bedroom 2
- Area: 0
- Dimensions: 0 x 0
Bedroom 3
- Area: 0
- Dimensions: 0 x 0
Bedroom 4
- Area: 0
- Dimensions: 0 x 0
Bathroom
- Features: Tub/Shower
Dining room
- Features: Family Room/Area
- Area: 0
- Dimensions: 0 x 0
Family room
- Area: 0
- Dimensions: 0 x 0
Kitchen
- Features: Breakfast Bar, Pantry
- Area: 0
- Dimensions: 0 x 0
Living room
- Area: 0
- Dimensions: 0 x 0
Basement
- Area: 0
Heating
- Has Heating (Unspecified Type)
Cooling
- Central Air
Appliances
- Included: Electric Appliances, Disposal, Dishwasher, Microwave, Refrigerator, Wine Refrigerator, Water Softener
- Laundry: Inside, Electric Dryer Hookup
Features
- Central Vacuum, Family Room
- Flooring: Tile, Vinyl, Hardwood
- Windows: Skylight(s)
- Basement: None
- Number of fireplaces: 1
- Fireplace features: Wood Burning
Interior area
- Total structure area: 2,857
- Total interior livable area: 2,857 sqft
Property
Parking
- Total spaces: 2
- Parking features: RV Access/Parking, Work/Shop Area
- Attached garage spaces: 2
Accessibility
- Accessibility features: Hand Rails
Features
- Levels: One
- Stories: 1
- Patio & porch: Uncovered, Deck, Stone
Lot
- Size: 57.67 Acres
- Features: Mountain
Details
- Parcel number: 004150049
- Zoning: 230
Construction
Type & style
- Home type: SingleFamily
- Property subtype: Residential, Single Family Residence
Materials
- Wood Siding, Stone
- Foundation: Concrete
- Roof: Composition
Condition
- Year built: 1982
Utilities & green energy
- Electric: On, Generator
- Sewer: Septic Tank
- Water: Private
- Utilities for property: Propane, Electricity Connected
Community & HOA
Location
- Region: Coulterville
Financial & listing details
- Price per square foot: $333/sqft
- Tax assessed value: $723,000
- Annual tax amount: $7,441
- Date on market: 5/4/2022
- Cumulative days on market: 1619 days
- Listing agreement: Exclusive Right To Sell
- Listing terms: Conventional,Cash
- Electric utility on property: Yes
Estimated market value
$930,600
$884,000 - $977,000
$2,966/mo
Price history
| Date | Event | Price |
|---|---|---|
| 1/25/2023 | Price change | $950,000-4.9%$333/sqft |
Source: MetroList Services of CA #222056816 Report a problem | ||
| 5/4/2022 | Listed for sale | $999,000$350/sqft |
Source:  CRMLS #MC22084174 Report a problem CRMLS #MC22084174 Report a problem | ||
Public tax history
| Year | Property taxes | Tax assessment |
|---|---|---|
| 2025 | $7,441 +0.6% | $723,000 |
| 2024 | $7,399 +33.8% | $723,000 +33.9% |
| 2023 | $5,531 | $540,000 |
| 2022 | -- | $540,000 |
| 2021 | $5,661 | $540,000 |
| 2020 | $5,661 +3.1% | $540,000 +1.9% |
| 2019 | $5,493 +1.5% | $530,071 +2% |
| 2018 | $5,415 +2.4% | $519,679 +2% |
| 2017 | $5,286 +5.6% | $509,490 +2% |
| 2016 | $5,005 +20% | $499,500 +20% |
| 2015 | $4,171 +2% | $416,093 +2% |
| 2014 | $4,089 | $407,943 +0.5% |
| 2013 | -- | $406,100 -0.1% |
| 2012 | -- | $406,700 -13% |
| 2011 | -- | $467,300 -15.6% |
| 2010 | -- | $554,000 -10.9% |
| 2009 | -- | $622,000 -10.5% |
| 2008 | -- | $695,000 -23.4% |
| 2007 | -- | $907,800 +2% |
| 2006 | -- | $890,000 +64.4% |
| 2005 | -- | $541,292 +2% |
| 2004 | -- | $530,679 +1.9% |
| 2003 | -- | $520,954 +2% |
| 2002 | -- | $510,741 -9.1% |
| 2001 | -- | $561,703 |
Find assessor info on the county website
Monthly payment
Est. payment
Payment breakdown
Explore the cost of this home by adjusting the details. Changes won't be saved.Climate risks
Neighborhood: 95311
Nearby schools
Schools provided by the listing agent
- Elementary: Mariposa
- Middle: Mariposa
- High: Mariposa
Source: Fresno MLS. This data may not be complete. We recommend contacting the local school district to confirm school assignments for this home.
- $580,8003 bd2 ba2.7k sqft10359 McMahon Rd, Coulterville, CA 95311Off Market
- $1,320,0003 bd4 ba3.3k sqft10415 McMahon Rd, Coulterville, CA 95311For Sale

- $297,3003 bd2 ba1.4k sqft10321 McMahon Rd #.0, Coulterville, CA 95311Off Market
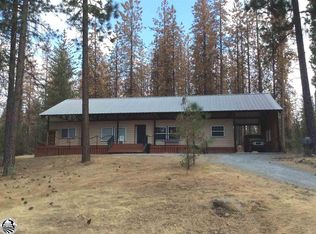
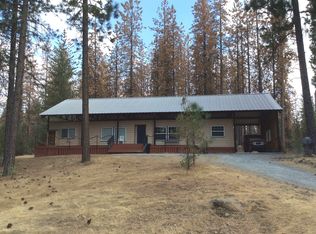
- $285,1003 bd2 ba1.4k sqft10321 McMahon Rd, Coulterville, CA 95311Off Market
Similar homes
- $1,320,0003 bd4 ba3.3k sqft10415 McMahon Rd, Coulterville, CA 95311For SaleMLS ID #629474, Nancy Wright. Fresno MLS
- $590,0003 bd2 ba2.9k sqft10421 Dexter Ln, Coulterville, CA 95311For Sale
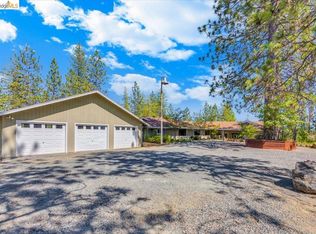 MLS ID #41138293, Heidi McAdams. bridgeMLS/CCAR/Bay East AOR
 - $569,0003 bd3 ba3k sqft5356 Dogtown Rd, Coulterville, CA 95311For Sale
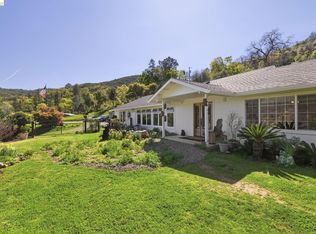 MLS ID #41127340, Gina Hernandez. bridgeMLS/CCAR/Bay East AOR
 - $549,0004 bd2 ba2.3k sqft5999 Sugar Pine Dr, Coulterville, CA 95311For Sale
 MLS ID #MC26163350, Christopher Colston, Powerhouse Realty. CRMLS
