168-Acre Sierra Foothill Ranch with Irrigated Pasture, Pond, and Mountain Views
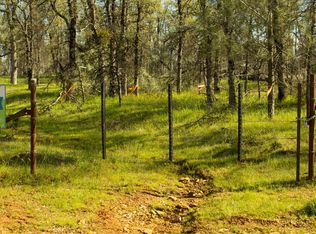
Just outside Coulterville, this 168-acre ranch offers a rare combination of usable land, privacy, and classic Sierra foothill beauty. With rolling pastures, mature oak trees, and expansive views toward the Sierra Nevada, the property is well suited for ranching, recreation, or a peaceful rural retreat.
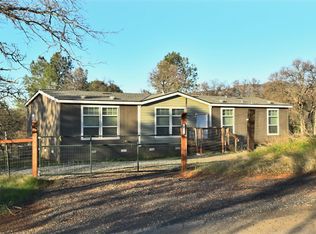
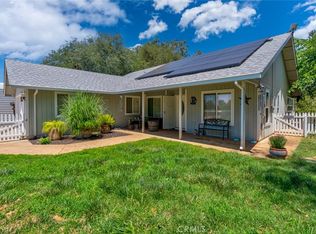
The ranch includes a newer 3-bedroom, 2-bath manufactured home with 1,444 square feet of comfortable living space. A spacious Trex deck creates the perfect setting to take in the surrounding landscape and distant mountain views, while a detached garage provides additional storage and workspace.
Designed with functionality in mind, the property features a large irrigated pasture with irrigation water included, a stock pond ideal for livestock or fishing, and plenty of open ground for grazing or future improvements. A barn and tractor are also included, making the property ready for immediate use.
Whether you’re looking to run cattle, establish a weekend getaway, or invest in a versatile legacy ranch, this property offers the space, infrastructure, and natural setting to make it your own.
For sale
Listed by: Concierge Homes • Kori Smith • Contact: 209-617-9722
$679,000
5857 Schilling Rd, Coulterville, CA 95311
3beds
1,448sqft
Single Family Residence
Built in 2005
168.33 Acres Lot
$642,400 Zestimate®
$469/sqft
$-- HOA
What's special
Rolling pasturesMature oak treesSpacious trex deck
- 138 days |
- 252 |
- 22 |
Zillow last checked:
Listing updated:
Listed by:
Kori Smith DRE #01221746 209-617-9722,
Concierge Homes
Source: CRMLS,MLS#: MP26037614 Originating MLS: California Regional MLS
Originating MLS: California Regional MLSLoading...
Facts & features
Interior
Bedrooms & bathrooms
- Bedrooms: 3
- Bathrooms: 2
- Full bathrooms: 2
- Main level bathrooms: 2
- Main level bedrooms: 3
Rooms
- Room types: Kitchen, Laundry, Living Room, Primary Bedroom
Primary bedroom
- Features: Primary Suite
Bathroom
- Features: Separate Shower
Kitchen
- Features: Butler's Pantry
Cooling
- Ductless
Appliances
- Included: Dishwasher, Propane Range
- Laundry: Laundry Closet
Features
- Eat-in Kitchen, High Ceilings, Primary Suite
- Flooring: Carpet, Vinyl
- Has fireplace: No
- Fireplace features: None
- Common walls with other units/homes: No Common Walls
Interior area
- Total interior livable area: 1,448 sqft
- Finished area below ground: 0
Video & virtual tour
Property
Parking
- Total spaces: 2
- Parking features: Garage
- Garage spaces: 2
Accessibility
- Accessibility features: None
Features
- Levels: One
- Stories: 1
- Entry location: 1
- Pool features: None
- Has view: Yes
- View description: Panoramic, Trees/Woods
Lot
- Size: 168.33 Acres
- Features: 2-5 Units/Acre
Details
- Parcel number: 004470036
- Zoning: AE
- Special conditions: Standard
Construction
Type & style
- Home type: SingleFamily
- Property subtype: Single Family Residence
Condition
- New construction: No
- Year built: 2005
Utilities & green energy
- Electric: Standard
- Sewer: Septic Tank
- Water: Well
- Utilities for property: Electricity Connected, Propane, Phone Connected, Water Connected
Community & HOA
Community
- Features: Foothills, Fishing, Hiking
Location
- Region: Coulterville
Financial & listing details
- Price per square foot: $469/sqft
- Date on market: 2/19/2026
- Cumulative days on market: 138 days
- Listing terms: Cash,Conventional,FHA
Estimated market value
$642,400
$610,000 - $675,000
$2,211/mo
Price history
| Date | Event | Price |
|---|---|---|
| 2/19/2026 | Listed for sale | $679,000-24.2%$469/sqft |
Source:  CRMLS #MP26037614 Report a problem CRMLS #MP26037614 Report a problem | ||
| 10/9/2025 | Listing removed | $896,000$619/sqft |
Source:  SDMLS #MP25106480 Report a problem SDMLS #MP25106480 Report a problem | ||
| 10/1/2025 | Price change | $896,000-9.9%$619/sqft |
Source:  bridgeMLS/CCAR/Bay East AOR #41113412 Report a problem bridgeMLS/CCAR/Bay East AOR #41113412 Report a problem | ||
| 6/23/2025 | Listed for sale | $995,000$687/sqft |
Source: SDMLS #MP25106480 Report a problem | ||
Public tax history
Tax history is unavailable.
Monthly payment
Est. payment$--/mo
Payment breakdown
Explore the cost of this home by adjusting the details. Changes won't be saved.All calculations are estimates and provided by Zillow, Inc. for informational purposes only. Actual amounts may vary.
HOA fees may include property taxes on listings classified as Co-Ops. Contact the listing agent and/or owner for fee details.
Mortgage interest rates are dependent on a number of factors, including credit score, down payment, and repayment length. Interest rate data provided by Zillow Group Marketplace, Inc. as of 1/1/1970 from various mortgage lenders with which we have lead or other similar arrangements; the Estimated Payment is an average of those rates.
See how much you could borrow to make a competitive offer.
Climate risks
Neighborhood: 95311
Nearby schools
GreatSchools rating
- 3/10Greeley Hill ElementaryGrades: K-8Distance: 5 mi
- NACoulterville High SchoolGrades: 9-12Distance: 5 mi
A local agent can set up tours, give advice and negotiate with sellers.
Local buyer's agents are ready to help
- California
- Mariposa County
- Coulterville
- 95311
- 5857 Schilling Rd
Nearby cities
Nearby zip codes
Other Coulterville Topics
