If you cherish outdoor time, parks, open space, trails and lakes, then you couldn’t have landed in a better place—or on a better listing—than this one. This sweet, spacious home is just across the street from Countryside Park, with swimming pools, pickleball courts, a playground, a basketball court and rolling greens. You’ll also be about a block to the trails at Countryside Vista Open Space and under a mile to locals’ favorite Standley Lake and its mountain views. Inside this well-maintained 4-bedroom is a sprawling main level with hardwood floors and a wood-burning fireplace to gather around. A modern, updated kitchen with white shaker cabinetry and stainless appliances upgrades your meal-prep time. For special occasions, take everyone out to the large back deck for meals in the fresh air. It’s part of this home’s expansive lot that includes a large concrete back patio for extra parking (or add a hot tub!). For downtime, head to your roomy primary bedroom, which has a big closet to help keep everything tidy. Enjoy contemporary, updated bathrooms with white subway tile and bronze hardware. Downstairs in the finished basement is even more flexible space with a bedroom, large closet and full bath.
Sold for $576,000
$576,000
10415 Owens Circle, Broomfield, CO 80021
3beds
2,429sqft
Single Family Residence
Built in 1979
6,568 Square Feet Lot
$557,500 Zestimate®
$237/sqft
$3,237 Estimated rent
Home value
$557,500
$518,000 - $597,000
$3,237/mo
Zestimate® history
Owner options
List your home for rent
$3,237/mo
Rent Zestimate®
Find your next renter with Zillow Rental Manager. Plus, with online applications, you can quickly screen prospective tenants – for free.
$3,237/mo
Rent Zestimate®
Refinance and save
$3,304/mo
Est. payment
Refinancing to a lower rate could help reduce your monthly payments and save thousands over the life of the loan.
$3,304/mo
Est. payment
Explore your selling options
Work with a Zillow partner agent
Leverage their expertise and Zillow's premium Showcase listings to get your home seen by more buyers.
Get startedList with your own agent
Get your home in front of millions of buyers by listing it on Zillow.
Learn how to do itSell it yourself
Take full control of how buyers see your home on Zillow by listing For Sale by Owner (FSBO).
List your homeWhat's special
Zillow last checked:
Listing updated:
Listed by:
Ken Crifasi 303-956-1771 Ken@kandaproperties.com,
K&A Properties
Bought with:
Jeff Gibbs, 100067317
Black Canyon Real Estate
Source: REcolorado as distributed by MLS GRID,MLS#: 5667929
Facts & features
Interior
Bedrooms & bathrooms
- Bedrooms: 3
- Bathrooms: 3
- Full bathrooms: 2
- 1/2 bathrooms: 1
- Main level bathrooms: 1
Primary bedroom
- Level: Upper
- Area: 156 Square Feet
- Dimensions: 13 x 12
Bedroom
- Level: Upper
- Area: 81 Square Feet
- Dimensions: 9 x 9
Bedroom
- Level: Upper
- Area: 130 Square Feet
- Dimensions: 10 x 13
Bathroom
- Level: Main
- Area: 18 Square Feet
- Dimensions: 6 x 3
Bathroom
- Level: Upper
- Area: 40 Square Feet
- Dimensions: 5 x 8
Bathroom
- Level: Lower
- Area: 35 Square Feet
- Dimensions: 7 x 5
Bonus room
- Level: Lower
- Area: 70 Square Feet
- Dimensions: 10 x 7
Dining room
- Level: Main
- Area: 99 Square Feet
- Dimensions: 9 x 11
Family room
- Level: Main
- Area: 414 Square Feet
- Dimensions: 23 x 18
Game room
- Level: Lower
- Area: 264 Square Feet
- Dimensions: 24 x 11
Kitchen
- Level: Main
- Area: 88 Square Feet
- Dimensions: 11 x 8
Living room
- Level: Main
- Area: 275 Square Feet
- Dimensions: 11 x 25
Heating
- Forced Air
Cooling
- Air Conditioning-Room
Appliances
- Included: Convection Oven, Cooktop, Dishwasher, Disposal, Dryer, Microwave, Refrigerator, Washer
Features
- Flooring: Laminate, Wood
- Basement: Finished
- Number of fireplaces: 1
- Fireplace features: Family Room
Interior area
- Total structure area: 2,429
- Total interior livable area: 2,429 sqft
- Finished area above ground: 1,792
- Finished area below ground: 637
Property
Parking
- Total spaces: 2
- Parking features: Garage
- Garage spaces: 2
Features
- Levels: Two
- Stories: 2
- Patio & porch: Covered, Deck
- Fencing: Full
Lot
- Size: 6,568 Square Feet
Details
- Parcel number: 149299
- Special conditions: Standard
Construction
Type & style
- Home type: SingleFamily
- Architectural style: Contemporary
- Property subtype: Single Family Residence
Materials
- Frame
- Roof: Composition
Condition
- Year built: 1979
Utilities & green energy
- Sewer: Public Sewer
Community & HOA
Community
- Subdivision: Countryside Flg # 9
HOA
- Has HOA: No
Location
- Region: Westminster
Financial & listing details
- Price per square foot: $237/sqft
- Tax assessed value: $558,411
- Annual tax amount: $2,510
- Date on market: 3/27/2025
- Listing terms: Cash,Conventional,FHA,VA Loan
- Exclusions: Staging
- Ownership: Individual
Price history
| Date | Event | Price |
|---|---|---|
| 5/28/2025 | Sold | $576,000+0.2%$237/sqft |
Source:  REcolorado as distributed by MLS GRID #5667929 Report a problem REcolorado as distributed by MLS GRID #5667929 Report a problem | ||
| 4/7/2025 | Pending sale | $575,000$237/sqft |
Source: REcolorado as distributed by MLS GRID #5667929 Report a problem | ||
| 3/27/2025 | Listed for sale | $575,000+91.7%$237/sqft |
Source: REcolorado as distributed by MLS GRID #5667929 Report a problem | ||
| 4/29/2023 | Listing removed | -- |
Source: Zillow Rentals Report a problem | ||
| 4/12/2023 | Listed for rent | $3,100+21.8%$1/sqft |
Source: Zillow Rentals Report a problem | ||
| 3/24/2021 | Listing removed | -- |
Source: Owner Report a problem | ||
| 5/2/2017 | Listing removed | $2,545$1/sqft |
Source: Owner Report a problem | ||
| 4/10/2017 | Listed for rent | $2,545$1/sqft |
Source: Owner Report a problem | ||
| 2/17/2016 | Sold | $300,000+4.3%$124/sqft |
Source: Public Record Report a problem | ||
| 1/7/2016 | Pending sale | $287,500$118/sqft |
Source: RE/MAX ALLIANCE #7319189 Report a problem | ||
| 1/3/2016 | Listed for sale | $287,500+121.2%$118/sqft |
Source: RE/MAX ALLIANCE #7319189 Report a problem | ||
| 5/8/1995 | Sold | $130,000$54/sqft |
Source: Public Record Report a problem | ||
Public tax history
| Year | Property taxes | Tax assessment |
|---|---|---|
| 2025 | $2,510 0% | $34,901 +5.9% |
| 2024 | $2,511 +17.8% | $32,972 |
| 2023 | $2,132 -1.5% | $32,972 +20.3% |
| 2022 | $2,164 +8.1% | $27,419 -2.8% |
| 2021 | $2,002 | $28,208 +7.4% |
| 2020 | $2,002 +1.6% | $26,253 |
| 2019 | $1,970 +6% | $26,253 +9.6% |
| 2018 | $1,860 | $23,955 |
| 2017 | $1,860 +26.1% | $23,955 +23.4% |
| 2016 | $1,475 +100% | $19,414 -8.7% |
| 2015 | $737 -43.2% | $21,270 +31.6% |
| 2014 | $1,299 -1.8% | $16,166 |
| 2013 | $1,323 +2.5% | $16,166 -3.2% |
| 2012 | $1,291 -0.8% | $16,692 |
| 2011 | $1,301 +0.1% | $16,692 -1.5% |
| 2010 | $1,299 -4.4% | $16,940 |
| 2009 | $1,359 +0.2% | $16,940 -4.2% |
| 2008 | $1,356 +0.9% | $17,680 |
| 2007 | $1,343 0% | $17,680 +2.2% |
| 2006 | $1,343 -7% | $17,300 -4.5% |
| 2005 | $1,444 +10.7% | $18,120 |
| 2004 | $1,304 +2.2% | $18,120 |
| 2003 | $1,275 +1.8% | $18,120 +4% |
| 2002 | $1,252 +6.5% | $17,430 +18.3% |
| 2001 | $1,177 -1.1% | $14,730 |
| 2000 | $1,189 | $14,730 |
Find assessor info on the county website
Neighborhood: 80021
Nearby homes
- $600,0003 bd3 ba2k sqft10413 Owens Cir, Westminster, CO 80021Sold

- $468,6004 bd2 ba836 sqft10427 Owens Cir, Westminster, CO 80021Off Market
- $575,0004 bd3 ba1.9k sqft10457 Owens Cir, Westminster, CO 80021Sold
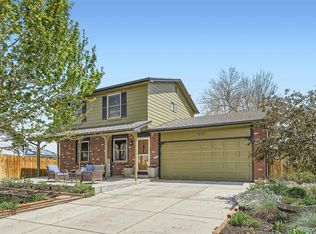
- $514,8003 bd2 ba1.4k sqft10459 Owens Cir, Westminster, CO 80021Off Market

- $500,0003 bd2 ba1.3k sqft10429 Owens Cir, Westminster, CO 80021Pending
- $454,7003 bd1 ba1k sqft10414 Owens Cir, Westminster, CO 80021Off Market
- $516,9003 bd3 ba1.3k sqft10401 Owens Cir, Westminster, CO 80021Off Market
- $532,2003 bd3 ba1.9k sqft10431 Owens Cir, Westminster, CO 80021Off Market
Nearby schools
GreatSchools rating
- 5/10Lukas Elementary SchoolGrades: K-5Distance: 1.3 mi
- 6/10Wayne Carle Middle SchoolGrades: 6-8Distance: 0.8 mi
- 7/10Standley Lake High SchoolGrades: 9-12Distance: 1 mi
Schools provided by the listing agent
- Elementary: Lukas
- Middle: Wayne Carle
- High: Standley Lake
- District: Jefferson County R-1
Source: REcolorado as distributed by MLS GRID. This data may not be complete. We recommend contacting the local school district to confirm school assignments for this home.
Get a cash offer in 3 minutes
Find out how much your home could sell for in as little as 3 minutes with a no-obligation cash offer.
Estimated market value
$557,500
Get a cash offer in 3 minutes
Find out how much your home could sell for in as little as 3 minutes with a no-obligation cash offer.
Estimated market value
$557,500
- Colorado
- Jefferson County
- Westminster
- 80021
- 10415 Owens Circle
Nearby cities
Nearby zip codes
Other Westminster Topics
