Location location, and just LOOK at the landscaping! This lovely Westminster home sits on a quiet cul-de sac, only a 3 minute walk from Countryside Park and Pool, a 3 minute drive from Westminster Hills off leash dog park, a 10 minute walk from Ketner open space, and only 6 minutes from Standley lake, offering numerous options for walking and running trails. The front yard has been beautifully xeriscaped, and the backyard is a virtual oasis that you must see in person to appreciate!
The main floor has been renovated to create a wonderful flow from the living room to the dining area to the kitchen, which includes more than a few surprises. In this beautifully updated kitchen you'll find butcher block countertops, under cabinet lighting and electrical outlets, task lighting INSIDE the drawers, and a surprise butler's pantry around the corner with an extra sink and lots of storage. The mobile Kitchen Island is INCLUDED. The kitchen also offers access to the gorgeous and generously sized back deck, overlooking landscaped yard with terraces of flowers, fenced garden beds just waiting to be planted, and a large shed for extra storage.
Upstairs, you'll find the primary bedroom with a LARGE closet, 2 additional bedrooms, and the main full bathroom. Take a look out the window and you'll see Longs Peak from the Primary Bedroom! Head downstairs to the basement to find that it is fully finished with a 4th bedroom boasting an attached full bath, and a family or bonus room.
The A/C and hot water heater were upgraded in 2019 and the Radon System was installed around the same time. Exterior Paint was updated just a few weeks ago. The furnace is from 2008. The roof was replaced in 2010 due to hail. A recent inspection of the roof did show some hail damage from more recent storms, but the roof is functioning and there are no leaks. All appliances, washer, dryer, electric fireplace in living room, all shelves, and all garage cabinets/storage are included.
Sold for $575,000
$575,000
10457 Owens Circle, Broomfield, CO 80021
4beds
1,963sqft
Single Family Residence
Built in 1979
7,405 Square Feet Lot
$554,200 Zestimate®
$293/sqft
$3,195 Estimated rent
Home value
$554,200
$515,000 - $593,000
$3,195/mo
Zestimate® history
Owner options
List your home for rent
$3,195/mo
Rent Zestimate®
Find your next renter with Zillow Rental Manager. Plus, with online applications, you can quickly screen prospective tenants – for free.
$3,195/mo
Rent Zestimate®
Refinance and save
$3,298/mo
Est. payment
Refinancing to a lower rate could help reduce your monthly payments and save thousands over the life of the loan.
$3,298/mo
Est. payment
Explore your selling options
Work with a Zillow partner agent
Leverage their expertise and Zillow's premium Showcase listings to get your home seen by more buyers.
Get startedList with your own agent
Get your home in front of millions of buyers by listing it on Zillow.
Learn how to do itSell it yourself
Take full control of how buyers see your home on Zillow by listing For Sale by Owner (FSBO).
List your homeWhat's special
Zillow last checked:
Listing updated:
Listed by:
Renee Sobering 406-697-4294 renee.sobering@kw.com,
Keller Williams Avenues Realty,
Darryl Sobering 720-316-5645,
Keller Williams Avenues Realty
Bought with:
Brittney Baker, 100098280
Century 21 Golden West Realty
Source: REcolorado as distributed by MLS GRID,MLS#: 4459356
Facts & features
Interior
Bedrooms & bathrooms
- Bedrooms: 4
- Bathrooms: 3
- Full bathrooms: 2
- 1/2 bathrooms: 1
- Main level bathrooms: 1
Bedroom
- Level: Upper
- Area: 212.5 Square Feet
- Dimensions: 17 x 12.5
Bedroom
- Level: Upper
- Area: 125.55 Square Feet
- Dimensions: 13.5 x 9.3
Bedroom
- Level: Upper
- Area: 103.5 Square Feet
- Dimensions: 11.5 x 9
Bedroom
- Level: Basement
- Area: 110 Square Feet
- Dimensions: 11 x 10
Bathroom
- Level: Main
- Area: 21 Square Feet
- Dimensions: 7 x 3
Bathroom
- Level: Upper
- Area: 40 Square Feet
- Dimensions: 8 x 5
Bathroom
- Level: Basement
- Area: 56 Square Feet
- Dimensions: 8 x 7
Dining room
- Level: Main
- Area: 114 Square Feet
- Dimensions: 12 x 9.5
Family room
- Level: Basement
- Area: 240 Square Feet
- Dimensions: 12 x 20
Kitchen
- Level: Main
- Area: 192.5 Square Feet
- Dimensions: 11 x 17.5
Living room
- Level: Main
- Area: 186 Square Feet
- Dimensions: 12 x 15.5
Mud room
- Level: Main
- Area: 10.5 Square Feet
- Dimensions: 3 x 3.5
Utility room
- Level: Basement
- Area: 56.25 Square Feet
- Dimensions: 7.5 x 7.5
Heating
- Forced Air
Cooling
- Central Air
Appliances
- Included: Dishwasher, Disposal, Dryer, Gas Water Heater, Range, Range Hood, Refrigerator, Washer
Features
- Butcher Counters, Kitchen Island, Radon Mitigation System, Smart Thermostat
- Flooring: Carpet, Tile, Vinyl
- Basement: Finished
- Number of fireplaces: 1
- Fireplace features: Electric, Free Standing
Interior area
- Total structure area: 1,963
- Total interior livable area: 1,963 sqft
- Finished area above ground: 1,326
- Finished area below ground: 637
Property
Parking
- Total spaces: 4
- Parking features: Concrete
- Attached garage spaces: 2
- Details: Off Street Spaces: 2
Features
- Levels: Two
- Stories: 2
- Patio & porch: Deck
- Exterior features: Lighting, Private Yard
- Fencing: Full
- Has view: Yes
- View description: Mountain(s)
Lot
- Size: 7,405 Square Feet
- Features: Cul-De-Sac, Landscaped, Sloped, Sprinklers In Front, Sprinklers In Rear
Details
- Parcel number: 149293
- Special conditions: Standard
Construction
Type & style
- Home type: SingleFamily
- Property subtype: Single Family Residence
Materials
- Frame
Condition
- Year built: 1979
Utilities & green energy
- Electric: 110V, 220 Volts
- Sewer: Public Sewer
- Water: Public
Community & HOA
Community
- Security: Carbon Monoxide Detector(s), Smoke Detector(s), Video Doorbell
- Subdivision: Countryside
HOA
- Has HOA: No
Location
- Region: Westminster
Financial & listing details
- Price per square foot: $293/sqft
- Tax assessed value: $526,592
- Annual tax amount: $2,427
- Date on market: 5/8/2025
- Listing terms: Cash,Conventional,FHA,VA Loan
- Exclusions: All Staging Items. Seller's Personal Property. note: Please See List In Supplements For Items That Are Included In The Sale.
- Ownership: Individual
- Road surface type: Paved
Price history
| Date | Event | Price |
|---|---|---|
| 5/30/2025 | Sold | $575,000$293/sqft |
Source:  REcolorado as distributed by MLS GRID #4459356 Report a problem REcolorado as distributed by MLS GRID #4459356 Report a problem | ||
| 5/16/2025 | Pending sale | $575,000$293/sqft |
Source: REcolorado as distributed by MLS GRID #4459356 Report a problem | ||
| 5/13/2025 | Listed for sale | $575,000$293/sqft |
Source: REcolorado as distributed by MLS GRID #4459356 Report a problem | ||
| 5/12/2025 | Pending sale | $575,000$293/sqft |
Source: REcolorado as distributed by MLS GRID #4459356 Report a problem | ||
| 5/8/2025 | Listed for sale | $575,000+161.4%$293/sqft |
Source: REcolorado as distributed by MLS GRID #4459356 Report a problem | ||
| 8/26/2008 | Sold | $220,000+35.5%$112/sqft |
Source: Public Record Report a problem | ||
| 7/21/1999 | Sold | $162,400$83/sqft |
Source: Public Record Report a problem | ||
Public tax history
| Year | Property taxes | Tax assessment |
|---|---|---|
| 2025 | $2,427 0% | $32,912 +3.2% |
| 2024 | $2,428 +18.5% | $31,886 |
| 2023 | $2,049 -1.4% | $31,886 +21% |
| 2022 | $2,080 +7.1% | $26,355 -2.8% |
| 2021 | $1,941 | $27,113 +6.5% |
| 2020 | $1,941 +1.6% | $25,455 |
| 2019 | $1,911 +13.5% | $25,455 +17.4% |
| 2018 | $1,684 | $21,690 |
| 2017 | $1,684 +14.4% | $21,690 +11.9% |
| 2016 | $1,472 | $19,376 |
| 2015 | $1,472 +22.6% | $19,376 +29.7% |
| 2014 | $1,201 -1.5% | $14,940 |
| 2013 | $1,218 +2.5% | $14,940 -2.8% |
| 2012 | $1,189 -1.3% | $15,371 |
| 2011 | $1,204 +0.1% | $15,371 -2% |
| 2010 | $1,203 -4% | $15,680 |
| 2009 | $1,253 +0.2% | $15,680 -3.8% |
| 2008 | $1,250 +1% | $16,300 |
| 2007 | $1,237 0% | $16,300 +2.3% |
| 2006 | $1,238 -9.3% | $15,940 -6.9% |
| 2005 | $1,365 +10.7% | $17,130 |
| 2004 | $1,233 +3% | $17,130 |
| 2003 | $1,197 +1.8% | $17,130 +4.7% |
| 2002 | $1,176 +15% | $16,360 +27.8% |
| 2001 | $1,022 -1.1% | $12,800 |
| 2000 | $1,034 | $12,800 |
Find assessor info on the county website
Neighborhood: 80021
Nearby homes
- $497,9003 bd2 ba1.3k sqft10445 Owens Cir, Westminster, CO 80021Off Market

- $514,8003 bd2 ba1.4k sqft10459 Owens Cir, Westminster, CO 80021Off Market

- $494,1004 bd1 ba1.6k sqft10433 Owens Cir, Westminster, CO 80021Off Market
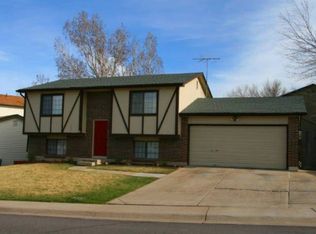
- $467,7004 bd2 ba836 sqft10427 Owens Cir, Westminster, CO 80021Off Market
- $576,0003 bd3 ba2.4k sqft10415 Owens Cir, Westminster, CO 80021Sold
- $530,4003 bd3 ba1.9k sqft10431 Owens Cir, Westminster, CO 80021Off Market
- $600,0003 bd3 ba2k sqft10413 Owens Cir, Westminster, CO 80021Sold
- $500,0003 bd2 ba1.3k sqft10429 Owens Cir, Westminster, CO 80021Pending
Nearby schools
GreatSchools rating
- 5/10Lukas Elementary SchoolGrades: K-5Distance: 1.3 mi
- 6/10Wayne Carle Middle SchoolGrades: 6-8Distance: 0.8 mi
- 7/10Standley Lake High SchoolGrades: 9-12Distance: 1 mi
Schools provided by the listing agent
- Elementary: Lukas
- Middle: Wayne Carle
- High: Standley Lake
- District: Jefferson County R-1
Source: REcolorado as distributed by MLS GRID. This data may not be complete. We recommend contacting the local school district to confirm school assignments for this home.
Get a cash offer in 3 minutes
Find out how much your home could sell for in as little as 3 minutes with a no-obligation cash offer.
Estimated market value
$554,200
Get a cash offer in 3 minutes
Find out how much your home could sell for in as little as 3 minutes with a no-obligation cash offer.
Estimated market value
$554,200
- Colorado
- Jefferson County
- Westminster
- 80021
- 10457 Owens Circle
Nearby cities
Nearby zip codes
Other Westminster Topics
