Welcome to 10429 Owens Circle, a beautifully cared for split level home in a wonderful Broomfield neighborhood. From the inviting curb appeal to the bright interior spaces, this home offers comfort, character, and everyday convenience. This charming home blends modern updates with timeless character. Enjoy hardwood floors, abundant natural light, and inviting living spaces throughout. The updated kitchen features white cabinetry, granite countertops, stainless steel appliances, and an open layout that flows seamlessly into the dining area with patio access. The spacious primary bedroom offers mirrored closets, a ceiling fan, and plenty of natural light. A cozy lower-level family room showcases a fireplace, built-in shelving, and warm wood accents. Throughout the home, you'll find neutral tones, updated fixtures, and comfortable living spaces. The vintage-inspired bathroom with a clawfoot tub and beadboard accents adds unique charm and character, making this home a perfect blend of comfort, style, and functionality. The backyard is a true highlight with plenty of space to relax, entertain, garden, and play. Enjoy summer nights around the fire pit. The shed adds great storage, while the spacious patio and mature landscaping make the yard feel ready to enjoy. This home also offers valuable updates including AC that is 2 years old, a swamp cooler that is 1 year old, and a roof that is 6 years old. The solar panels provide an added benefit for energy efficiency, and sellers will completely pay them off at closing. With neighborhood access to the community pool and tennis courts, this home is surrounded by amenities that make the location even more special. Nearby Countryside Park, Ketner Lake Open Space, Standley Lake, shopping and dining create an ideal Broomfield location with easy access to both Boulder and Denver. Come check it out today!
Pending
Price cut: $20K (6/18)
$500,000
10429 Owens Cir, Broomfield, CO 80021
3beds
2baths
1,360sqft
:
Get pre-qualified$3,093/mo
Single Family Residence
Built in 1979
7,579 Square Feet Lot
$-- Zestimate®
$368/sqft
$-- HOA
What's special
Spacious patioMature landscapingShed adds great storageStainless steel appliancesGranite countertopsBuilt-in shelvingAbundant natural light
- 23 days |
- 782 |
- 68 |
Likely to sell faster than
Zillow last checked:
Listing updated:
Listed by:
Erin Neptune 720-650-4959,
Ed Prather Real Estate
Source: IRES as distributed by MLS GRID,MLS#: 1063108
Facts & features
Interior
Bedrooms & bathrooms
- Bedrooms: 3
- Bathrooms: 2
Primary bedroom
- Description: Carpet
- Level: Upper
- Area: 143 Square Feet
- Dimensions: 13 x 11
Bedroom 2
- Description: Carpet
- Level: Upper
- Area: 170 Square Feet
- Dimensions: 10 x 17
Bedroom 3
- Description: Carpet
- Level: Lower
- Area: 110 Square Feet
- Dimensions: 11 x 10
Dining room
- Description: Wood
- Level: Main
- Area: 66 Square Feet
- Dimensions: 11 x 6
Family room
- Description: Carpet
- Level: Lower
- Area: 210 Square Feet
- Dimensions: 10 x 21
Kitchen
- Description: Wood
- Level: Main
- Area: 110 Square Feet
- Dimensions: 11 x 10
Laundry
- Description: Carpet
- Level: Lower
- Area: 25 Square Feet
- Dimensions: 5 x 5
Living room
- Description: Wood
- Level: Main
- Area: 176 Square Feet
- Dimensions: 11 x 16
Heating
- Forced Air
Cooling
- Central Air, Evaporative Cooling
Appliances
- Included: Self Cleaning Oven, Dishwasher, Refrigerator, Washer, Dryer, Microwave, Disposal
- Laundry: Washer/Dryer Hookup
Features
- Eat-in Kitchen
- Windows: Window Coverings
- Basement: None
- Has fireplace: Yes
- Fireplace features: Family Room
Interior area
- Total structure area: 1,360
- Total interior livable area: 1,360 sqft
- Finished area above ground: 1,360
Video & virtual tour
Property
Parking
- Total spaces: 2
- Parking features: Attached
- Attached garage spaces: 2
- Details: Attached
Features
- Levels: Tri-Level
- Patio & porch: Patio
- Exterior features: Sprinkler System
- Fencing: Wood
Lot
- Size: 7,579 Square Feet
- Features: Corner Lot, Level, Paved, Curbs, Gutters, Sidewalks, Street Light
Details
- Additional structures: Storage
- Parcel number: 149297
- Zoning: R-1
- Special conditions: Private Owner
Construction
Type & style
- Home type: SingleFamily
- Property subtype: Single Family Residence
Materials
- Brick, Vinyl Siding
- Roof: Composition
Condition
- New construction: No
- Year built: 1979
Utilities & green energy
- Electric: Photovoltaics Seller Owned
- Water: City
- Utilities for property: Natural Gas Available, Electricity Available, Cable Available, High Speed Avail
Community & HOA
Community
- Features: Tennis Court(s), Pool
- Subdivision: Countryside Flg # 9
HOA
- Has HOA: No
Location
- Region: Westminster
Financial & listing details
- Price per square foot: $368/sqft
- Tax assessed value: $502,099
- Annual tax amount: $2,562
- Date on market: 6/30/2026
- Listing terms: Cash,Conventional,FHA,VA Loan
- Exclusions: Sellers Personal Property
- Electric utility on property: Yes
- Road surface type: Asphalt
Estimated market value
Not available
Estimated sales range
Not available
Not available
Price history
| Date | Event | Price |
|---|---|---|
| 7/9/2026 | Pending sale | $500,000$368/sqft |
Source:  REcolorado as distributed by MLS GRID #4943857 Report a problem REcolorado as distributed by MLS GRID #4943857 Report a problem | ||
| 6/18/2026 | Price change | $500,000-3.8%$368/sqft |
Source: REcolorado as distributed by MLS GRID #4943857 Report a problem | ||
| 4/10/2026 | Listed for sale | $520,000$382/sqft |
Source:  IRES as distributed by MLS GRID #1047257 Report a problem IRES as distributed by MLS GRID #1047257 Report a problem | ||
| 4/3/2026 | Pending sale | $520,000$382/sqft |
Source: IRES as distributed by MLS GRID #1047257 Report a problem | ||
| 3/7/2026 | Price change | $520,000-4.6%$382/sqft |
Source: IRES as distributed by MLS GRID #1047257 Report a problem | ||
| 11/13/2025 | Listed for sale | $545,000+38.9%$401/sqft |
Source: IRES as distributed by MLS GRID #1047257 Report a problem | ||
| 10/12/2020 | Sold | $392,500+0.6%$289/sqft |
Source: Public Record Report a problem | ||
| 8/23/2020 | Pending sale | $390,000$287/sqft |
Source: Keller Williams Avenues Realty #8945912 Report a problem | ||
| 8/21/2020 | Listed for sale | $390,000+50.1%$287/sqft |
Source: Keller Williams Avenues Realty #8945912 Report a problem | ||
| 12/16/2015 | Sold | $259,900+19.8%$191/sqft |
Source: Public Record Report a problem | ||
| 8/18/2015 | Sold | $217,000+14.8%$160/sqft |
Source: Public Record Report a problem | ||
| 10/2/2003 | Sold | $189,000+41%$139/sqft |
Source: Public Record Report a problem | ||
| 4/22/1998 | Sold | $134,000$99/sqft |
Source: Public Record Report a problem | ||
Public tax history
| Year | Property taxes | Tax assessment |
|---|---|---|
| 2025 | $2,334 0% | $31,381 +2.4% |
| 2024 | $2,335 +27% | $30,659 |
| 2023 | $1,839 -1.4% | $30,659 +29.7% |
| 2022 | $1,866 +6.2% | $23,647 -2.8% |
| 2021 | $1,756 | $24,327 +5.6% |
| 2020 | $1,756 +1.6% | $23,029 |
| 2019 | $1,728 +12.3% | $23,029 +16.1% |
| 2018 | $1,539 | $19,828 |
| 2017 | $1,539 +16.8% | $19,828 +14.3% |
| 2016 | $1,318 -22.6% | $17,354 |
| 2015 | $1,702 +63.3% | $17,354 +33.8% |
| 2014 | $1,043 -5.8% | $12,974 |
| 2013 | $1,107 +2.5% | $12,974 -7.1% |
| 2012 | $1,080 -2.7% | $13,970 |
| 2011 | $1,110 +0.1% | $13,970 -3.3% |
| 2010 | $1,108 -6.5% | $14,450 |
| 2009 | $1,186 +0.2% | $14,450 -6.4% |
| 2008 | $1,183 +1.2% | $15,430 |
| 2007 | $1,169 0% | $15,430 +2.5% |
| 2006 | $1,169 -4.6% | $15,060 -2.1% |
| 2005 | $1,226 +10.8% | $15,380 |
| 2004 | $1,107 +1.5% | $15,380 |
| 2003 | $1,090 +1.8% | $15,380 +3.2% |
| 2002 | $1,071 +5.9% | $14,900 +17.7% |
| 2001 | $1,011 -1.1% | $12,660 |
| 2000 | $1,022 | $12,660 |
Find assessor info on the county website
Monthly payment
Est. payment
Payment breakdown
Explore the cost of this home by adjusting the details. Changes won't be saved.Climate risks
Neighborhood: 80021
Nearby schools
GreatSchools rating
- 5/10Lukas Elementary SchoolGrades: K-5Distance: 1.3 mi
- 6/10Wayne Carle Middle SchoolGrades: 6-8Distance: 0.8 mi
- 7/10Standley Lake High SchoolGrades: 9-12Distance: 1 mi
Schools provided by the listing agent
- Elementary: Lukas
- Middle: Wayne Carle
- High: Standley Lake
Source: IRES as distributed by MLS GRID. This data may not be complete. We recommend contacting the local school district to confirm school assignments for this home.
- $470,1004 bd2 ba836 sqft10427 Owens Cir, Westminster, CO 80021Off Market
- $532,2003 bd3 ba1.9k sqft10431 Owens Cir, Westminster, CO 80021Off Market
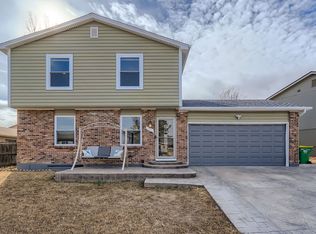
- $508,4003 bd2 ba1.3k sqft10426 Owens Cir, Westminster, CO 80021Off Market

- $576,0003 bd3 ba2.4k sqft10415 Owens Cir, Westminster, CO 80021Sold
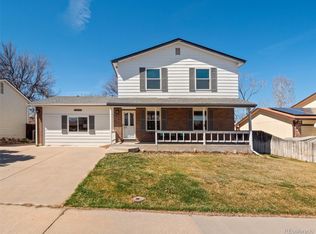
- $496,6004 bd1 ba1.6k sqft10433 Owens Cir, Westminster, CO 80021Off Market
- $542,1005 bd3 ba1.9k sqft10428 Owens Cir, Westminster, CO 80021Off Market
- $575,0004 bd3 ba1.9k sqft10457 Owens Cir, Westminster, CO 80021Sold
- $580,0003 bd3 ba1.9k sqft10430 Owens Cir, Westminster, CO 80021Sold
A local agent can set up tours, give advice and negotiate with sellers.
Similar homes
- $484,0002 bd2 ba1.8k sqft9321 W 104th Place, Broomfield, CO 80021For Sale
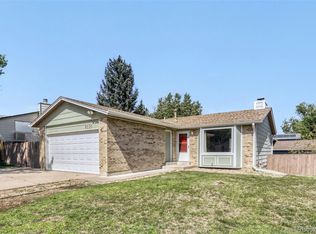
 MLS ID #6169463, Ken Blevins, Real Broker, LLC DBA Real. REcolorado as distributed by MLS GRID
 - $528,0003 bd3 ba1.5k sqft9263 W 98th Way, Westminster, CO 80021For Sale
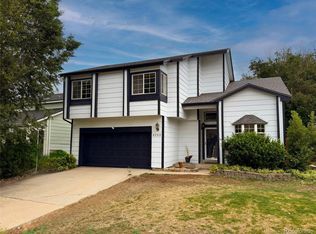 MLS ID #1804605, Kenneth Van Riper, HomeSmart. REcolorado as distributed by MLS GRID
 - $502,5003 bd3 ba1.6k sqft10911 Newland Street, Westminster, CO 80020For Sale
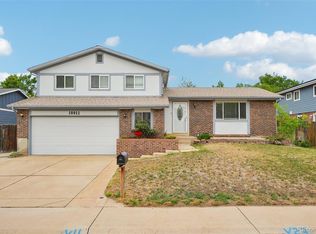 MLS ID #2695820, Robert Passafiume, Waypoint Realty. REcolorado as distributed by MLS GRID
 - $485,0003 bd2 ba1.4k sqft10821 Ingalls Circle, Westminster, CO 80020For Sale
 MLS ID #9879809, Jessica Morley, Sellstate Altitude Property Group. REcolorado as distributed by MLS GRID
 - $539,0003 bd2 ba1.3k sqft3331 W 10th Avenue Place, Broomfield, CO 80020For SaleMLS ID #6818743, Dennis Schultz Jr., eXp Realty, LLC. REcolorado as distributed by MLS GRID
- $485,0003 bd2 ba1.9k sqft2822 E 117th Court, Denver, CO 80233For SaleMLS ID #1645279, David Mayeranderson, Realty Professionals LLC. REcolorado as distributed by MLS GRID
- $495,0004 bd2 ba1.8k sqft3630 W 94th Avenue, Westminster, CO 80031For SaleMLS ID #2629359, Jay Feaster, Feaster Realty. REcolorado as distributed by MLS GRID
- $500,0004 bd2 ba1.7k sqft8402 Chase Street, Arvada, CO 80003For SaleMLS ID #9069486, Marco Randazzo, 8z Real Estate. REcolorado as distributed by MLS GRID
- $569,9003 bd3 ba1.7k sqft11567 Depew Way, Westminster, CO 80020For SaleMLS ID #8499094, Charles Zaragoza, RE/MAX Alliance. REcolorado as distributed by MLS GRID
- $525,0003 bd2 ba1.9k sqft905 W 3rd Ave, Broomfield, CO 80020For Sale
 MLS ID #1062957, Jennifer Hart, 1st Realty Associates Inc. IRES as distributed by MLS GRID
 - $515,0004 bd2 ba1.7k sqft7461 Winona Court, Westminster, CO 80030For SaleMLS ID #5330278, Sue Butler, Realty One Group Premier. REcolorado as distributed by MLS GRID
- $410,0003 bd2 ba1.8k sqft8885 Yukon Street #40, Broomfield, CO 80021For SaleMLS ID #3544723, Allison Benham, K&A Properties. REcolorado as distributed by MLS GRID
- $530,0004 bd2 ba1.8k sqft7752 Saulsbury Street, Arvada, CO 80003For SaleMLS ID #4991749, Wesley Charles, eXp Realty, LLC. REcolorado as distributed by MLS GRID
- $499,0003 bd2 ba1.3k sqft10946 Glencoe Place, Thornton, CO 80233For SaleMLS ID #2907398, Nikole Strickler, Brokers Guild Homes. REcolorado as distributed by MLS GRID
- $548,0003 bd2 ba1.8k sqft5012 W 77th Drive, Westminster, CO 80030For SaleMLS ID #8115286, Mark Micucci, Cross Street Colorado LLC. REcolorado as distributed by MLS GRID
- $492,5003 bd2 ba1.3k sqft6617 W 61st Ave, Arvada, CO 80003For SaleMLS ID #1060232, Jeff Daniels, Daniels Group Real Estate. IRES as distributed by MLS GRID
- $544,0003 bd3 ba1.2k sqft7912 Depew Street, Arvada, CO 80003For SaleMLS ID #7360808, Colin Kelley, Compass - Denver. REcolorado as distributed by MLS GRID
- $494,0003 bd3 ba1.8k sqft10167 Wyandott Circle N, Thornton, CO 80260For SaleMLS ID #5963135, Andy Wann, Berkshire Hathaway HomeServices Elevated Living RE. REcolorado as distributed by MLS GRID
- $369,9003 bd3 ba1.7k sqft7966 W 90th Avenue #113, Broomfield, CO 80021For SaleMLS ID #7631123, Adam Wiley, Keller Williams DTC. REcolorado as distributed by MLS GRID
- $560,0003 bd2 ba2k sqft7356 Beech Court, Arvada, CO 80005For SaleMLS ID #6925674, Jason Reynebeau, MB Reynebeau & CO. REcolorado as distributed by MLS GRID
