THIS IS THE BEST VALUE IN MESA OAKS
3 Bedrooms | 2.5 Baths | 2,298 Sq Ft | Single Level
A great opportunity to get into the highly sought-after Mesa Oaks neighborhood at an attractive price.
Mesa Oaks is known for its larger lots, mature oak trees, established homes and more spacious, private setting. This property stands out even within the neighborhood, with no immediate neighbors directly in front or behind the home and open views of natural areas in both directions.
The single-level floor plan offers 2,298 square feet with three bedrooms, two-and-a-half bathrooms and generous living spaces throughout. There is plenty of room to spread out, entertain, or simply have some separation when needed.
For buyers looking to put their own touch on a property, there is also an opportunity here to create additional value through some sweat equity and thoughtful improvements over time.
Sitting on approximately one-third of an acre, the property offers a combination of space, privacy and location that is hard to find at this price point.
If you've been wanting to live in Mesa Oaks and are looking for a property with both immediate appeal and future upside, this is an opportunity worth seeing.
Pending
Listed by: Peak Properties • Timothy Bomben • Contact: 805-305-3960
$755,000
1042 Pellham Dr, Lompoc, CA 93436
3beds
2,298sqft
Single Family Residence
Built in 1984
0.3 Acres Lot
$738,900 Zestimate®
$329/sqft
$-- HOA
What's special
- 126 days
- 121
- 0
Likely to sell faster than
Zillow last checked:
Listing updated:
Listed by:
Timothy Bomben DRE #02253278 805-305-3960,
Peak Properties,
Ryan Benson DRE #01949307,
Peak Properties
Source: CRMLS,MLS#: SC26076506 Originating MLS: California Regional MLS
Originating MLS: California Regional MLSFacts & features
Interior
Bedrooms & bathrooms
- Bedrooms: 3
- Bathrooms: 3
- Full bathrooms: 2
- 1/2 bathrooms: 1
- Main level bathrooms: 3
- Main level bedrooms: 3
Rooms
- Room types: Bedroom, Den, Kitchen, Laundry, Living Room, Primary Bathroom, Primary Bedroom, Other
Primary bedroom
- Features: Main Level Primary
Bedroom
- Features: All Bedrooms Down
Bathroom
- Features: Bathtub
Other
- Features: Walk-In Closet(s)
Heating
- Forced Air
Cooling
- None
Appliances
- Included: Built-In Range, Gas Oven, Gas Range, Water Heater
- Laundry: Laundry Room
Features
- Storage, Tile Counters, All Bedrooms Down, Main Level Primary, Walk-In Closet(s)
- Flooring: Carpet, Laminate, Tile
- Has fireplace: Yes
- Fireplace features: Gas
- Common walls with other units/homes: No Common Walls
Interior area
- Total interior livable area: 2,298 sqft
Property
Parking
- Total spaces: 6
- Parking features: Door-Multi, Driveway, Garage, On Street
- Attached garage spaces: 3
- Uncovered spaces: 3
Features
- Levels: One
- Stories: 1
- Entry location: Front
- Patio & porch: Concrete, Open, Patio
- Pool features: None
- Has view: Yes
- View description: Meadow, Neighborhood, Trees/Woods
Lot
- Size: 0.3 Acres
- Features: 0-1 Unit/Acre, Back Yard, Front Yard
Details
- Parcel number: 097840038
- Special conditions: Standard
Construction
Type & style
- Home type: SingleFamily
- Architectural style: Cottage
- Property subtype: Single Family Residence
Materials
- Wood Siding
- Foundation: Slab
Condition
- Repairs Cosmetic
- New construction: No
- Year built: 1984
Utilities & green energy
- Sewer: Public Sewer
- Water: Public
- Utilities for property: Cable Connected, Electricity Connected, Natural Gas Connected, Phone Connected
Community & HOA
Community
- Features: Biking, Curbs
Location
- Region: Lompoc
Financial & listing details
- Price per square foot: $329/sqft
- Tax assessed value: $390,046
- Date on market: 4/20/2026
- Cumulative days on market: 126 days
- Listing terms: Cash,Conventional,1031 Exchange,Relocation Property
Estimated market value
$738,900
$702,000 - $776,000
$3,982/mo
Price history
| Date | Event | Price |
|---|---|---|
| 9/2/2026 | Pending sale | $755,000$329/sqft |
Source:  CRMLS #SC26076506 Report a problem CRMLS #SC26076506 Report a problem | ||
| 8/12/2026 | Listed for sale | $755,000$329/sqft |
Source: CRMLS #SC26076506 Report a problem | ||
| 7/14/2026 | Listing removed | $755,000$329/sqft |
Source: CRMLS #SC26076506 Report a problem | ||
| 6/19/2026 | Pending sale | $755,000$329/sqft |
Source: CRMLS #SC26076506 Report a problem | ||
| 5/5/2026 | Price change | $755,000-1.3%$329/sqft |
Source: CRMLS #SC26076506 Report a problem | ||
| 4/20/2026 | Listed for sale | $765,000+240%$333/sqft |
Source: CRMLS #SC26076506 Report a problem | ||
| 5/25/1994 | Sold | $225,000$98/sqft |
Source: Public Record Report a problem | ||
Public tax history
| Year | Property taxes | Tax assessment |
|---|---|---|
| 2026 | -- | $390,046 +2% |
| 2025 | $4,366 +5.7% | $382,399 +2% |
| 2024 | $4,129 +0.4% | $374,902 +2% |
| 2023 | $4,112 +1.3% | $367,552 +2% |
| 2022 | $4,060 -1.2% | $360,346 +2% |
| 2021 | $4,108 +1.1% | $353,281 +1% |
| 2020 | $4,063 +1.6% | $349,659 +2% |
| 2019 | $3,998 +1.5% | $342,804 +2% |
| 2018 | $3,937 +1.8% | $336,084 +2% |
| 2017 | $3,866 +1.8% | $329,495 +2% |
| 2016 | $3,797 +2.2% | $323,036 +1.5% |
| 2015 | $3,716 | $318,185 +2% |
| 2014 | $3,716 | $311,953 +2.5% |
| 2012 | -- | $304,456 +2% |
| 2011 | -- | $298,487 +0.8% |
| 2010 | -- | $296,258 -0.2% |
| 2009 | -- | $296,963 +2% |
| 2008 | -- | $291,141 +2% |
| 2007 | -- | $285,433 +2% |
| 2006 | -- | $279,837 +2% |
| 2005 | -- | $274,351 +3.9% |
| 2003 | -- | $264,043 +2% |
| 2002 | -- | $258,867 +2% |
| 2001 | -- | $253,792 +2% |
| 2000 | -- | $248,816 |
Find assessor info on the county website
Monthly payment
Est. payment
Payment breakdown
Explore the cost of this home by adjusting the details. Changes won't be saved.Climate risks
Neighborhood: 93436
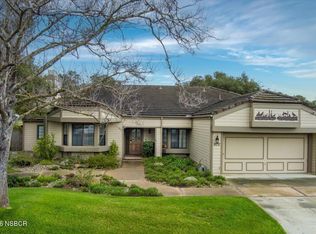
Similar homes
- $850,0003 bd3 ba2.2k sqft3124 Manley Dr, Lompoc, CA 93436For Sale
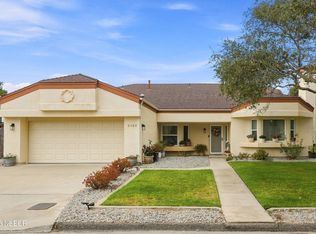 MLS ID #26001779, Aranzazu Aceves. North Santa Barbara County MLS
 - $825,0004 bd3 ba1.9k sqft3330 Shepherd Dr, Lompoc, CA 93436For Sale
 MLS ID #26001549, Shannon Collison. North Santa Barbara County MLS
 - $919,9004 bd3 ba2.7k sqft941 Pellham Dr, Lompoc, CA 93436For Sale
 MLS ID #26001214, Phillip L Segura. North Santa Barbara County MLS
 - $749,0004 bd3 ba2.3k sqft208 S L, Lompoc, CA 93436For Sale
 MLS ID #26001773, David Schroeder. North Santa Barbara County MLS
Local buyer's agents are ready to help
