To Be Built Mortgage savings may be available for buyers of this listing Welcome to Pinson Pointe, a brand-new gated townhouse community in White House. Step into a home with premium features, including an upgraded window package, and a thoughtful, modern floorplan complete with 9-foot ceilings on both levels. The first floor features warm oak luxury plank floors that seamlessly connect the living and dining spaces. The living room offers the option to upgrade and add a fireplace (as shown), and the eat-in kitchen is equipped with a large island, quartz counters, upgraded cabinets, and Frigidaire stainless steel appliances. A mudroom with built-ins, a dedicated office space, and a powder room complete the main level.
An oak staircase leads to the upper floor. The primary suite offers an ensuite with a soaking tub, dual vanity, and a tile shower with a frameless glass door, plus his-and-hers closets. The upper level also includes a bonus loft area, two more spacious bedrooms each with walk-in closets, a well-appointed shared bathroom, and a convenient laundry room. Tile in bathroom and laundry (as shown) are upgrades.
Sliding doors lead out to a covered concrete patio and a generous green space. The attached 2-car garage with an 18-foot door, EV charger, and concrete driveway offers ample parking. Enjoy the benefits of high-speed internet, public utilities, lawn maintenance included in the HOA, and a prime location just 20 minutes from Nashville. Pinson Pointe is also conveniently close to schools, shopping, and dining. The only gated community in White House. Tour today!
Closed
$358,650
1042 Stagecoach Dr, White House, TN 37188
3beds
2,089sqft
Townhouse, Residential, Condominium
Built in 2025
-- sqft lot
$360,000 Zestimate®
$172/sqft
$2,229 Estimated rent
Home value
$360,000
$313,000 - $414,000
$2,229/mo
Zestimate® history
Owner options
List your home for rent
$2,229/mo
Rent Zestimate®
Find your next renter with Zillow Rental Manager. Plus, with online applications, you can quickly screen prospective tenants – for free.
$2,229/mo
Rent Zestimate®
Refinance and save
$2,198/mo
Est. payment
Refinancing to a lower rate could help reduce your monthly payments and save thousands over the life of the loan.
$2,198/mo
Est. payment
Explore your selling options
Work with a Zillow partner agent
Leverage their expertise and Zillow's premium Showcase listings to get your home seen by more buyers.
Get startedList with your own agent
Get your home in front of millions of buyers by listing it on Zillow.
Learn how to do itSell it yourself
Take full control of how buyers see your home on Zillow by listing For Sale by Owner (FSBO).
List your homeWhat's special
Large islandMudroom with built-insBonus loft areaDedicated office spacePowder roomQuartz countersEv charger
Zillow last checked:
Listing updated:
Listed by:
Becky Holtzclaw 615-294-8255,
Redfin
Bought with:
Nonmls
Realtracs, Inc.
Source: RealTracs MLS as distributed by MLS GRID,MLS#: 3080304
Facts & features
Interior
Bedrooms & bathrooms
- Bedrooms: 3
- Bathrooms: 3
- Full bathrooms: 2
- 1/2 bathrooms: 1
Bedroom 1
- Features: Suite
- Level: Suite
- Area: 306 Square Feet
- Dimensions: 18x17
Bedroom 2
- Features: Walk-In Closet(s)
- Level: Walk-In Closet(s)
- Area: 180 Square Feet
- Dimensions: 18x10
Bedroom 3
- Features: Walk-In Closet(s)
- Level: Walk-In Closet(s)
- Area: 132 Square Feet
- Dimensions: 12x11
Primary bathroom
- Features: Double Vanity
- Level: Double Vanity
Dining room
- Features: Combination
- Level: Combination
- Area: 110 Square Feet
- Dimensions: 11x10
Kitchen
- Area: 110 Square Feet
- Dimensions: 11x10
Living room
- Features: Great Room
- Level: Great Room
- Area: 255 Square Feet
- Dimensions: 17x15
Other
- Features: Office
- Level: Office
- Area: 48 Square Feet
- Dimensions: 8x6
Recreation room
- Features: Second Floor
- Level: Second Floor
- Area: 110 Square Feet
- Dimensions: 11x10
Heating
- Central, Electric
Cooling
- Central Air, Electric
Appliances
- Included: Electric Range, Dishwasher, Microwave, Refrigerator
- Laundry: Electric Dryer Hookup, Washer Hookup
Features
- Open Floorplan, Walk-In Closet(s), High Speed Internet, Kitchen Island
- Flooring: Carpet, Wood
- Basement: None
- Number of fireplaces: 1
- Fireplace features: Great Room
- Common walls with other units/homes: 2+ Common Walls
Interior area
- Total structure area: 2,089
- Total interior livable area: 2,089 sqft
- Finished area above ground: 2,089
Property
Parking
- Total spaces: 2
- Parking features: Attached, Concrete, Driveway
- Attached garage spaces: 2
- Has uncovered spaces: Yes
Features
- Levels: Two
- Stories: 2
- Patio & porch: Patio, Covered
Details
- Special conditions: Standard
Construction
Type & style
- Home type: Townhouse
- Architectural style: Traditional
- Property subtype: Townhouse, Residential, Condominium
- Attached to another structure: Yes
Materials
- Hardboard Siding, Brick
- Roof: Asphalt
Condition
- New construction: Yes
- Year built: 2025
Utilities & green energy
- Sewer: Public Sewer
- Water: Public
- Utilities for property: Electricity Available, Water Available, Cable Connected
Community & HOA
Community
- Security: Smoke Detector(s)
- Subdivision: Pinson Pointe Townhomes
HOA
- Has HOA: Yes
- Amenities included: Dog Park, Gated
- Services included: Maintenance Grounds
- HOA fee: $89 monthly
Location
- Region: White House
Financial & listing details
- Price per square foot: $172/sqft
- Date on market: 1/13/2026
- Date available: 05/15/2026
- Electric utility on property: Yes
Price history
| Date | Event | Price |
|---|---|---|
| 6/15/2026 | Sold | $358,650+1.1%$172/sqft |
Source:  RealTracs MLS as distributed by MLS GRID #3080304 Report a problem RealTracs MLS as distributed by MLS GRID #3080304 Report a problem | ||
| 5/8/2026 | Pending sale | $354,900$170/sqft |
Source: RealTracs MLS as distributed by MLS GRID #3080304 Report a problem | ||
| 2/13/2026 | Price change | $354,900-5.3%$170/sqft |
Source: RealTracs MLS as distributed by MLS GRID #3080304 Report a problem | ||
| 1/13/2026 | Listed for sale | $374,900$179/sqft |
Source: RealTracs MLS as distributed by MLS GRID #3080304 Report a problem | ||
Public tax history
Tax history is unavailable.
Neighborhood: 37188
Nearby homes
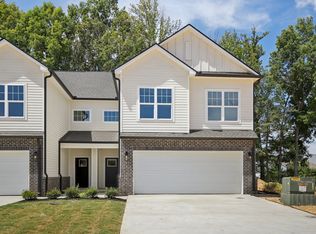
- $341,4513 bd3 ba2k sqft1036 Stagecoach Dr, White House, TN 37188Sold
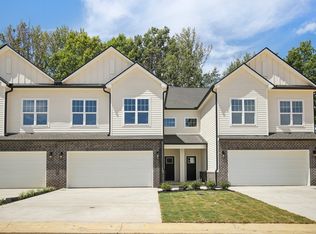
- $329,9003 bd3 ba2k sqft1032 Stagecoach Dr, White House, TN 37188Sold
- $360,0003 bd3 ba2k sqft1026 Stagecoach Dr, White House, TN 37188Sold

- $319,0003 bd3 ba2k sqft1048 Stagecoach Dr, White House, TN 37188New Construction

- $329,9003 bd3 ba2k sqft1052 Stagecoach Dr, White House, TN 37188New Construction
- $359,9003 bd3 ba2k sqft1058 Stagecoach Dr, White House, TN 37188Pending
- $334,9003 bd3 ba2k sqft1064 Stagecoach Dr, White House, TN 37188New Construction
- $344,9003 bd3 ba2k sqft1068 Stagecoach Dr, White House, TN 37188New Construction
Nearby schools
GreatSchools rating
- NARobert F. Woodall Elementary SchoolGrades: PK-2Distance: 1.4 mi
- 7/10White House Heritage High SchoolGrades: 7-12Distance: 1 mi
- 6/10White House Heritage Elementary SchoolGrades: 3-6Distance: 2.4 mi
Schools provided by the listing agent
- Elementary: Robert F. Woodall Elementary
- Middle: White House Heritage Elementary School
- High: White House Heritage High School
Source: RealTracs MLS as distributed by MLS GRID. This data may not be complete. We recommend contacting the local school district to confirm school assignments for this home.
Get a cash offer in 3 minutes
Find out how much your home could sell for in as little as 3 minutes with a no-obligation cash offer.
Estimated market value
$360,000
Get a cash offer in 3 minutes
Find out how much your home could sell for in as little as 3 minutes with a no-obligation cash offer.
Estimated market value
$360,000
- Tennessee
- Robertson County
- White House
- 37188
- 1042 Stagecoach Dr
Nearby cities
Nearby zip codes
Other White House Topics
