To Be Built Mortgage savings may be available for buyers of this listing Welcome to Pinson Pointe, a brand-new gated townhouse community in White House. Step into a home with premium features, including an upgraded window package, and a thoughtful, modern floorplan complete with 9-foot ceilings on both levels. The first floor features warm oak luxury plank floors that seamlessly connect the living and dining spaces. The living room and the eat-in kitchen is equipped with a large island, quartz counters, upgraded cabinets, and Frigidaire stainless steel appliances. A mudroom with built-ins, a dedicated office space, and a powder room complete the main level.
An oak staircase leads to the upper floor. The primary suite offers an ensuite with a soaking tub, dual vanity, and a tile shower with a frameless glass door, plus his-and-hers closets. The upper level also includes a bonus loft area, two more spacious bedrooms each with walk-in closets, a well-appointed shared bathroom, and a convenient laundry room.
Sliding doors lead out to a covered concrete patio and a generous green space. The attached 2-car garage with an 18-foot door, EV charger, and concrete driveway offers ample parking. Enjoy the benefits of high-speed internet, public utilities, lawn maintenance included in the HOA, and a prime location just 20 minutes from Nashville. Pinson Pointe is also conveniently close to schools, shopping, and dining. The only gated community in White House. Tour today!
Under contract - showing
Price cut: $9K (7/28)
$329,900
1052 Stagecoach Dr, White House, TN 37188
3beds
2,089sqft
:
Get pre-qualified$2,075/mo
Townhouse, Residential, Condominium
Built in 2026
-- sqft lot
$-- Zestimate®
$158/sqft
$89/mo HOA
What's special
Large islandMudroom with built-insBonus loft areaDedicated office spacePowder roomQuartz countersEv charger
- 21 days |
- 237 |
- 10 |
Likely to sell faster than
Zillow last checked:
Listing updated:
Listed by:
Becky Holtzclaw 615-294-8255,
Redfin 615-933-5419
Source: RealTracs MLS as distributed by MLS GRID,MLS#: 3303932
Facts & features
Interior
Bedrooms & bathrooms
- Bedrooms: 3
- Bathrooms: 3
- Full bathrooms: 2
- 1/2 bathrooms: 1
Bedroom 1
- Features: Suite
- Level: Suite
- Area: 306 Square Feet
- Dimensions: 18x17
Bedroom 2
- Features: Walk-In Closet(s)
- Level: Walk-In Closet(s)
- Area: 180 Square Feet
- Dimensions: 18x10
Bedroom 3
- Features: Walk-In Closet(s)
- Level: Walk-In Closet(s)
- Area: 132 Square Feet
- Dimensions: 12x11
Primary bathroom
- Features: Double Vanity
- Level: Double Vanity
Dining room
- Features: Combination
- Level: Combination
- Area: 110 Square Feet
- Dimensions: 11x10
Kitchen
- Area: 110 Square Feet
- Dimensions: 11x10
Living room
- Features: Great Room
- Level: Great Room
- Area: 255 Square Feet
- Dimensions: 17x15
Other
- Features: Office
- Level: Office
- Area: 48 Square Feet
- Dimensions: 8x6
Recreation room
- Features: Second Floor
- Level: Second Floor
- Area: 110 Square Feet
- Dimensions: 11x10
Heating
- Central, Electric
Cooling
- Central Air, Electric
Appliances
- Included: Electric Range, Dishwasher, Microwave, Refrigerator
- Laundry: Electric Dryer Hookup, Washer Hookup
Features
- Open Floorplan, Walk-In Closet(s), High Speed Internet, Kitchen Island
- Flooring: Carpet, Wood
- Basement: None
- Number of fireplaces: 1
- Fireplace features: Great Room
Interior area
- Total structure area: 2,089
- Total interior livable area: 2,089 sqft
- Finished area above ground: 2,089
Property
Parking
- Total spaces: 2
- Parking features: Attached, Concrete, Driveway
- Attached garage spaces: 2
- Has uncovered spaces: Yes
Features
- Levels: Two
- Stories: 2
- Patio & porch: Patio, Covered
Details
- Special conditions: Standard
Construction
Type & style
- Home type: Townhouse
- Property subtype: Townhouse, Residential, Condominium
- Attached to another structure: Yes
Materials
- Hardboard Siding, Brick
Condition
- New construction: Yes
- Year built: 2026
Utilities & green energy
- Sewer: Public Sewer
- Water: Public
- Utilities for property: Electricity Available, Water Available, Cable Connected
Community & HOA
Community
- Security: Smoke Detector(s)
- Subdivision: Pinson Pointe Townhomes
HOA
- Has HOA: Yes
- Amenities included: Dog Park, Gated
- HOA fee: $89 monthly
Location
- Region: White House
Financial & listing details
- Price per square foot: $158/sqft
- Date on market: 7/22/2026
- Date available: 05/29/2026
- Electric utility on property: Yes
Estimated market value
Not available
Estimated sales range
Not available
Not available
Price history
| Date | Event | Price |
|---|---|---|
| 8/3/2026 | Contingent | $329,900$158/sqft |
Source:  RealTracs MLS as distributed by MLS GRID #3303932 Report a problem RealTracs MLS as distributed by MLS GRID #3303932 Report a problem | ||
| 7/28/2026 | Price change | $329,900-2.7%$158/sqft |
Source: RealTracs MLS as distributed by MLS GRID #3303932 Report a problem | ||
| 7/22/2026 | Listed for sale | $338,900$162/sqft |
Source: RealTracs MLS as distributed by MLS GRID #3303932 Report a problem | ||
| 7/22/2026 | Listing removed | $338,900$162/sqft |
Source: RealTracs MLS as distributed by MLS GRID #3132114 Report a problem | ||
| 7/14/2026 | Price change | $338,900-1.7%$162/sqft |
Source: RealTracs MLS as distributed by MLS GRID #3132114 Report a problem | ||
| 7/8/2026 | Price change | $344,900-4.2%$165/sqft |
Source: RealTracs MLS as distributed by MLS GRID #3132114 Report a problem | ||
| 5/12/2026 | Price change | $359,900-1.4%$172/sqft |
Source: RealTracs MLS as distributed by MLS GRID #3132114 Report a problem | ||
| 2/18/2026 | Listed for sale | $364,900$175/sqft |
Source: RealTracs MLS as distributed by MLS GRID #3132114 Report a problem | ||
Public tax history
Tax history is unavailable.
Monthly payment
Est. payment
Payment breakdown
Explore the cost of this home by adjusting the details. Changes won't be saved.Climate risks
Neighborhood: 37188
Nearby schools
GreatSchools rating
- NARobert F. Woodall Elementary SchoolGrades: PK-2Distance: 1.4 mi
- 7/10White House Heritage High SchoolGrades: 7-12Distance: 1 mi
- 6/10White House Heritage Elementary SchoolGrades: 3-6Distance: 2.4 mi
Schools provided by the listing agent
- Elementary: Robert F. Woodall Elementary
- Middle: White House Heritage Elementary School
- High: White House Heritage High School
Source: RealTracs MLS as distributed by MLS GRID. This data may not be complete. We recommend contacting the local school district to confirm school assignments for this home.
- $319,0003 bd3 ba2k sqft1048 Stagecoach Dr, White House, TN 37188New Construction

- $359,9003 bd3 ba2k sqft1058 Stagecoach Dr, White House, TN 37188Pending

- $334,9003 bd3 ba2k sqft1064 Stagecoach Dr, White House, TN 37188New Construction
- $344,9003 bd3 ba2k sqft1068 Stagecoach Dr, White House, TN 37188New Construction

- $341,4513 bd3 ba2k sqft1036 Stagecoach Dr, White House, TN 37188Sold
- $329,9003 bd3 ba2k sqft1032 Stagecoach Dr, White House, TN 37188Sold
- $360,0003 bd3 ba2k sqft1026 Stagecoach Dr, White House, TN 37188Sold
- $358,6503 bd3 ba2k sqft1042 Stagecoach Dr, White House, TN 37188Sold
A local agent can set up tours, give advice and negotiate with sellers.
A local lender can help you make sure your offer is ready when you are.
Similar homes
- $--4 bd3 ba1.7k sqft3038 Gideon Rd, Greenbrier, TN 37073Auction

 MLS ID #3255773, J.K. Graves. RealTracs MLS as distributed by MLS GRID
 - $449,9004 bd3 ba2.4k sqft8008 Netterfield Dr Lot 121, White House, TN 37188New Construction
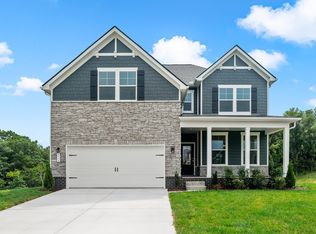 RealTracs MLS as distributed by MLS GRID
 - $429,9004 bd3 ba2.8k sqft2882 Hutson Dr, White House, TN 37188New Construction
 MLS ID #3501278, Derek Strickland. RealTracs MLS as distributed by MLS GRID
 - $337,9003 bd2 ba1.3k sqft616 Streamview Dr, White House, TN 37188For Sale
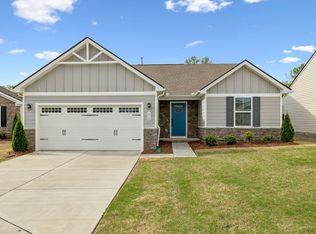 MLS ID #3177656, Timothy (Tim) Warren. RealTracs MLS as distributed by MLS GRID
 - $439,9003 bd3 ba2.3k sqft8216 Netterfield Dr Lot 150, White House, TN 37188New ConstructionRealTracs MLS as distributed by MLS GRID
- $329,9003 bd3 ba1.8k sqft656 Chambers St #140, Gallatin, TN 37066New ConstructionMLS ID #2975116, Mourad Taki. RealTracs MLS as distributed by MLS GRID
- $329,9003 bd3 ba1.8k sqft656 Chambers St #150, Gallatin, TN 37066New ConstructionMLS ID #3507159, Mourad Taki. RealTracs MLS as distributed by MLS GRID
- $440,9004 bd3 ba2.8k sqft2882 Tisdale Dr, White House, TN 37188New ConstructionMLS ID #3318722, Craig Plank. RealTracs MLS as distributed by MLS GRID
- $479,9003 bd3 ba2.2k sqft146 Wbury Dr, White House, TN 37188For SaleMLS ID #3272312, Samantha Howington. RealTracs MLS as distributed by MLS GRID
- $449,9004 bd3 ba2.4k sqft8008 Netterfield Dr, White House, TN 37188New ConstructionDavidson Homes, Inc.
- $479,0663 bd3 ba2.2k sqft241 Hampshire Way Lot 264, White House, TN 37188New ConstructionRealTracs MLS as distributed by MLS GRID
- $467,2313 bd3 ba2.2k sqft237 Hampshire Way Lot 263, White House, TN 37188New ConstructionRealTracs MLS as distributed by MLS GRID
- $432,9904 bd3 ba2.5k sqft2561 Charlie Pl, White House, TN 37188New ConstructionMLS ID #3335340, Noah Strader. RealTracs MLS as distributed by MLS GRID
- $493,2013 bd3 ba2.5k sqft232 Hampshire Way, White House, TN 37188New ConstructionGoodall Homes
- from $424,9903 bd3 ba2.2k sqftThe Briar Plan, Dorris Farm at Willow Springs, White House, TN 37188New ConstructionGoodall Homes
- $457,5694 bd3 ba2.5k sqft176 Yuma Ln Lot 200, White House, TN 37188New ConstructionRealTracs MLS as distributed by MLS GRID
- $459,9004 bd3 ba2.6k sqft8198 Netterfield Dr Lot 148, White House, TN 37188New ConstructionRealTracs MLS as distributed by MLS GRID
- $349,9003 bd3 ba1.8k sqft262 Dartmoor Pl, Goodlettsville, TN 37072For SaleMLS ID #3139198, Josh Stimpson. RealTracs MLS as distributed by MLS GRID
- $324,9003 bd3 ba1.4k sqft2412 Sayerville Ave, Old Hickory, TN 37138For SaleMLS ID #3271015, Traci Johnson Ardovino. RealTracs MLS as distributed by MLS GRID
- $314,9003 bd2 ba1.3k sqft313 Portland Blvd, Portland, TN 37148For SaleMLS ID #3303991, Sara Modaff. RealTracs MLS as distributed by MLS GRID
