To Be Built ***Mortgage savings may be available for buyers of this listing*** Welcome to Pinson Pointe- a Brand NEW Gated townhouse community in White House. Step into a home with premium features including an upgraded window package and a thoughtful, modern floorplan, complete with 9-foot ceilings on both levels. The first floor features warm oak luxury plank floors that seamlessly connect the living and dining spaces. The living room *option* to upgrade and add a fireplace (as shown), and the eat-in kitchen is equipped with a large island, quartz counters, upgraded cabinets, and Frigidaire stainless steel appliances. A mudroom with built-ins, a dedicated office space, and a powder room complete the main level. An oak staircase leads to the upper floor. The primary suite offers a ensuite with a soaking tub, dual vanity, and a tile shower with a frameless glass door, plus his and hers closets. The upper level also includes a bonus loft area, two more spacious bedrooms each with walk-in closets, a well-appointed shared bathroom, and a convenient laundry room. *Tile in Bathroom & Laundry (as shown) are upgrades* Sliding doors lead out to a covered concrete patio and a generous green space. The attached 2-car garage with an 18-foot door, EV Charger and a concrete driveway offers ample parking. Enjoy the benefits of high-speed internet, public utilities, Lawn Maintenance included in your HOA and a prime location just 20 minutes from Nashville. Pinson Pointe is also conveniently close to schools, shopping, and dining. The only gated community in White House! Tour today!
Private Remarks: **To Be Built- Estimated end of May 2026- Fireplace & tile in baths & laundry are upgrades*** Redfin does not hold EM. Seller to close at Smith
Under contract - not showing
$359,900
1058 Stagecoach Dr, White House, TN 37188
3beds
2,089sqft
Townhouse, Residential, Condominium
Built in 2026
-- sqft lot
$-- Zestimate®
$172/sqft
$89/mo HOA
What's special
- 98 days |
- 18 |
- 0 |
Zillow last checked:
Listing updated:
Listed by:
Becky Holtzclaw 615-294-8255,
Redfin 615-933-5419
Source: RealTracs MLS as distributed by MLS GRID,MLS#: 3213496
Facts & features
Interior
Bedrooms & bathrooms
- Bedrooms: 3
- Bathrooms: 3
- Full bathrooms: 2
- 1/2 bathrooms: 1
Bedroom 1
- Area: 306 Square Feet
- Dimensions: 18x17
Bedroom 2
- Area: 180 Square Feet
- Dimensions: 18x10
Bedroom 3
- Area: 132 Square Feet
- Dimensions: 12x11
Dining room
- Area: 110 Square Feet
- Dimensions: 11x10
Kitchen
- Area: 110 Square Feet
- Dimensions: 11x10
Living room
- Area: 255 Square Feet
- Dimensions: 17x15
Recreation room
- Area: 110 Square Feet
- Dimensions: 11x10
Heating
- Central, Electric
Cooling
- Central Air, Electric
Appliances
- Included: Range, Dishwasher, Microwave
Features
- Flooring: Carpet, Wood
- Basement: None
- Number of fireplaces: 1
- Fireplace features: Great Room
Interior area
- Total structure area: 2,089
- Total interior livable area: 2,089 sqft
- Finished area above ground: 2,089
Property
Parking
- Total spaces: 2
- Parking features: Attached
- Attached garage spaces: 2
Features
- Levels: Two
- Stories: 2
- Patio & porch: Porch, Covered
Details
- Special conditions: Standard
Construction
Type & style
- Home type: Townhouse
- Property subtype: Townhouse, Residential, Condominium
- Attached to another structure: Yes
Materials
- Brick
Condition
- New construction: Yes
- Year built: 2026
Utilities & green energy
- Sewer: Public Sewer
- Water: Public
- Utilities for property: Electricity Available, Water Available
Community & HOA
Community
- Subdivision: Pinson Pointe Townhomes
HOA
- Has HOA: Yes
- HOA fee: $89 monthly
Location
- Region: White House
Financial & listing details
- Price per square foot: $172/sqft
- Date on market: 5/15/2026
- Date available: 06/30/2026
- Electric utility on property: Yes
Estimated market value
Not available
Estimated sales range
Not available
Not available
Price history
| Date | Event | Price |
|---|---|---|
| 5/15/2026 | Pending sale | $359,900$172/sqft |
Source:  RealTracs MLS as distributed by MLS GRID #3213496 Report a problem RealTracs MLS as distributed by MLS GRID #3213496 Report a problem | ||
Public tax history
Tax history is unavailable.
Monthly payment
Est. payment
Payment breakdown
Explore the cost of this home by adjusting the details. Changes won't be saved.Climate risks
Neighborhood: 37188
Nearby schools
GreatSchools rating
- NARobert F. Woodall Elementary SchoolGrades: PK-2Distance: 1.4 mi
- 7/10White House Heritage High SchoolGrades: 7-12Distance: 1 mi
- 6/10White House Heritage Elementary SchoolGrades: 3-6Distance: 2.4 mi
Schools provided by the listing agent
- Elementary: Robert F. Woodall Elementary
- Middle: White House Heritage Elementary School
- High: White House Heritage High School
Source: RealTracs MLS as distributed by MLS GRID. This data may not be complete. We recommend contacting the local school district to confirm school assignments for this home.
- $328,9003 bd3 ba2k sqft1064 Stagecoach Dr, White House, TN 37188New Construction

- $344,9003 bd3 ba2k sqft1068 Stagecoach Dr, White House, TN 37188New Construction

- $329,9003 bd3 ba2k sqft1052 Stagecoach Dr, White House, TN 37188New Construction
- $319,0003 bd3 ba2k sqft1048 Stagecoach Dr, White House, TN 37188New Construction
- $435,0004 bd3 ba2.6k sqft3343 Granway Ln, White House, TN 37188Sold
- $435,8704 bd3 ba2.6k sqft6038 Elliston Pl, White House, TN 37188Sold
- $439,9904 bd3 ba2.6k sqft3427 Granway Ln, White House, TN 37188Sold
- $424,9904 bd3 ba2.6k sqft2314 Tate Farm #404, White House, TN 37188Sold
A local agent can set up tours, give advice and negotiate with sellers.
A local lender can help you make sure your offer is ready when you are.
Similar homes
- $389,0004 bd2 ba1.7k sqft7098 Sunny Parks Dr, White House, TN 37188For Sale

 MLS ID #3306111, Cathy Schuster. RealTracs MLS as distributed by MLS GRID
 - $354,9873 bd2 ba1.5k sqft430 Saddleview Dr, White House, TN 37188For Sale
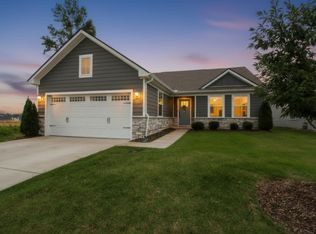 MLS ID #3304817, Taylor Chambliss. RealTracs MLS as distributed by MLS GRID
 - $399,9004 bd3 ba2.3k sqft156 Hampshire Way, White House, TN 37188For Sale
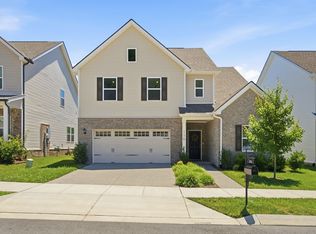 MLS ID #3516443, Lindsay Smith. RealTracs MLS as distributed by MLS GRID
 - $330,0002 bd2 ba1.3k sqft123 Shore Dr, White House, TN 37188For Sale
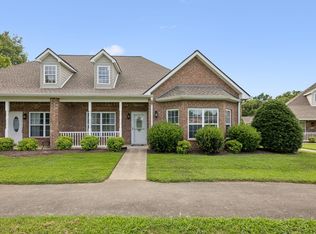 MLS ID #3288376, Amanda L. Bell. RealTracs MLS as distributed by MLS GRID
 - $429,9004 bd3 ba2.4k sqft8008 Netterfield Dr Lot 121, White House, TN 37188New ConstructionRealTracs MLS as distributed by MLS GRID
- $439,9003 bd3 ba2.3k sqft8216 Netterfield Dr Lot 150, White House, TN 37188New ConstructionRealTracs MLS as distributed by MLS GRID
- $321,9003 bd2 ba1.7k sqft155 Canton Ct, Goodlettsville, TN 37072For SaleMLS ID #3146028, Penny Tenpenny. RealTracs MLS as distributed by MLS GRID
- $423,9903 bd2 ba1.8k sqft1829 Charlie Pl, White House, TN 37188New ConstructionMLS ID #3335337, Noah Strader. RealTracs MLS as distributed by MLS GRID
- $349,9903 bd2 ba1.5k sqft498 W Foxrun Lot 35, Springfield, TN 37172New ConstructionRealTracs MLS as distributed by MLS GRID
- $359,9903 bd3 ba1.8k sqft421 Kingsbury Dr Lot 29, Gallatin, TN 37066New ConstructionRealTracs MLS as distributed by MLS GRID
- $449,9004 bd3 ba2.6k sqft8198 Netterfield Dr Lot 148, White House, TN 37188New ConstructionRealTracs MLS as distributed by MLS GRID
- $349,9003 bd3 ba2.1k sqft326 Banbury Dr, Gallatin, TN 37066For SaleMLS ID #3311677, Brenda Vien. RealTracs MLS as distributed by MLS GRID
- $314,9003 bd3 ba1.7k sqft108 Rising Pvt Ln, Gallatin, TN 37066For SaleMLS ID #3512698, Laurie Woods. RealTracs MLS as distributed by MLS GRID
- $529,9905 bd3 ba2.5k sqft305 Trefethen Dr, White House, TN 37188New ConstructionMLS ID #3226539, Jess Herrmann. RealTracs MLS as distributed by MLS GRID
- $459,4363 bd2 ba2.2k sqft137 Yuma Ln, White House, TN 37188New ConstructionGoodall Homes
- $350,0003 bd3 ba2k sqft430 Longstone Rd, Gallatin, TN 37066For SaleMLS ID #3228318, Aaron Joyce. RealTracs MLS as distributed by MLS GRID
- $349,9003 bd3 ba1.7k sqft1222 Hayloft Pl Lot 348, Gallatin, TN 37066For SaleMLS ID #3288114, Jerel Myles. RealTracs MLS as distributed by MLS GRID
- $463,8674 bd3 ba2.4k sqft180 Yuma Ln, White House, TN 37188New ConstructionGoodall Homes
- $339,9003 bd3 ba1.6k sqft3319 Old Hickory Blvd Unit 3, Old Hickory, TN 37138For SaleMLS ID #3316036, Brandee Bowens. RealTracs MLS as distributed by MLS GRID
- $364,9003 bd2 ba1.3k sqft1301 Vickie Ln Lot 32, Portland, TN 37148New ConstructionMLS ID #3254791, Kimberly (Kim) Dawn Harbin. RealTracs MLS as distributed by MLS GRID
