Skip main navigation
Sold for $700,000
  • $700,000

    10421 Englishman Dr #26, North Bethesda, MD 20852

    3beds
    1,607sqft
    Townhouse
    Built in 1985
    -- sqft lot
    $693,700 Zestimate®
    $436/sqft
    $3,365 Estimated rent

    Home value

    $693,700

    $638,000 - $756,000

    $3,365/mo

    Zestimate® history
    Loading
    Loading...

    Owner options

    List your home for rent

    $3,365/mo

    Rent Zestimate®

    Find your next renter with Zillow Rental Manager. Plus, with online applications, you can quickly screen prospective tenants – for free.

    Learn more

    $3,365/mo

    Rent Zestimate®

    Refinance and save

    $4,275/mo

    Est. payment

    Refinancing to a lower rate could help reduce your monthly payments and save thousands over the life of the loan.

    See today's rates

    $4,275/mo

    Est. payment

    Explore your selling options

    Work with a Zillow partner agent

    Leverage their expertise and Zillow's premium Showcase listings to get your home seen by more buyers.

    Get started

    List with your own agent

    Get your home in front of millions of buyers by listing it on Zillow.

    Learn how to do it

    Sell it yourself

    Take full control of how buyers see your home on Zillow by listing For Sale by Owner (FSBO).

    List your home

    What's special

    Additional storageCozy wood-burning fireplaceFlexible den or officeVersatile loft spaceFully updated kitchenRenovated half bathBeautifully updated townhome
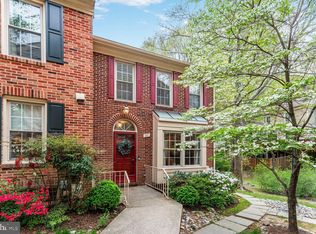
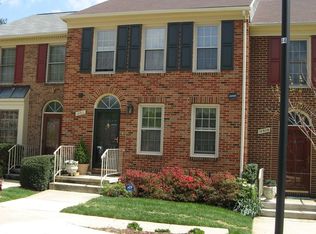
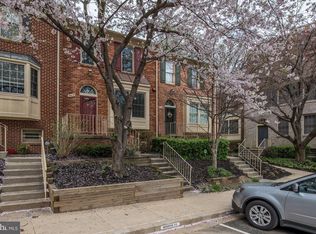
    Discover refined comfort and exceptional convenience in this beautifully updated townhome in the highly desirable Grosvenor Park Townhouse Condominiums community. Perfectly positioned just across the street from the Grosvenor–Strathmore Metro Station, The Music Center at Strathmore, and Rock Creek Park, this home offers an unmatched blend of accessibility, culture, and natural beauty. Thoughtfully renovated from top to bottom, the home showcases a new roof, fully updated kitchen and bathrooms, new windows, and numerous additional upgrades. Fresh paint and plush new carpeting create a crisp, move-in-ready feel. The light-filled, functional kitchen serves as the heart of the home, featuring abundant cabinetry and counter space, ceramic tile flooring, tiled backsplash, granite countertops, large sunlit windows, and recessed lighting—both stylish and highly practical for everyday living and entertaining. Outdoor living is equally inviting with a fully fenced and gated rear yard highlighted by a charming flagstone patio—perfect for relaxing, dining al fresco, or hosting guests. The upper level offers two spacious bedrooms, both newly carpeted, including one with dramatic cathedral ceilings and a versatile loft space. All bathrooms have been renovated with modern finishes and timeless style. On the lower level, enjoy a cozy wood-burning fireplace and direct walkout access to the patio, creating an ideal space for entertaining or unwinding. The ground level features generous lighting, a renovated half bath, and a flexible den or office that can easily serve as a guest room. A full-size washer and dryer, along with additional storage, enhance everyday convenience. Reserved parking is located right at your front door for effortless living. Recent improvements and updates add significant value, comfort, and efficiency to the home. Major system upgrades include a new heat pump installed in 2026, a new roof and skylight completed in 2024, and new gutters and downspouts with added gutter covers installed in 2020 for low-maintenance protection. Interior enhancements include a fully renovated lower-level bathroom in 2026, brand-new carpeting and fresh interior paint throughout in 2026, and a new refrigerator installed in December, 2025. Earlier updates include all new double-pane, noise-reducing windows and a new front door installed in 2021, along with a skylight window treatment added in 2025. Together, these thoughtful upgrades make the home truly move-in ready while providing long-term peace of mind. The home is ideally situated in the heart of Rockville, between Rockville Pike and Old Georgetown Road—just north of the Beltway and east of I-270. This central location offers outstanding convenience for commuting, shopping, dining, and everyday living. Enjoy effortless access to Washington, DC by both car and Metro, with the metro station just steps away. Whether heading into the city for work, culture, or entertainment, this exceptional location makes travel simple and stress-free. With extensive upgrades, thoughtful design, and an unbeatable location, this home truly offers the best of comfort and convenience. Opportunities like this are rare. Elevate your lifestyle and make this exceptional Grosvenor Park townhouse your next home.

    Zillow last checked:

    Listing updated:

    Listed by:

    Jacqueline Band-Olinger 301-928-4669,

    Greystone Realty, LLC.

    Bought with:

    Jill Balow, 637168

    Greystone Realty, LLC.

    Source: Bright MLS,MLS#: MDMC2217660MLS Logo

    Facts & features

    Interior

    Bedrooms & bathrooms
    • Bedrooms: 3
    • Bathrooms: 3
    • Full bathrooms: 2
    • 1/2 bathrooms: 1
    Basement
    • Area: 0
    Heating
    • Central, Heat Pump, Electric
    Cooling
    • Ceiling Fan(s), Central Air, Programmable Thermostat, Electric
    Appliances
    • Included: Microwave, Built-In Range, Dishwasher, Disposal, Dryer, Exhaust Fan, Freezer, Ice Maker, Oven/Range - Electric, Refrigerator, Washer, Electric Water Heater
    • Laundry: Dryer In Unit, Has Laundry, Lower Level, Washer In Unit
    Features
    • Bathroom - Stall Shower, Bathroom - Tub Shower, Ceiling Fan(s), Formal/Separate Dining Room, Kitchen - Table Space, Primary Bath(s), Recessed Lighting, Upgraded Countertops
    • Flooring: Carpet, Ceramic Tile, Luxury Vinyl
    • Windows: Double Pane Windows, Sliding
    • Basement: Connecting Stairway,Full,Finished,Heated,Improved,Interior Entry,Exterior Entry,Space For Rooms,Walk-Out Access,Windows
    • Number of fireplaces: 1
    Interior area
    • Total structure area: 1,607
    • Total interior livable area: 1,607 sqft
    • Finished area above ground: 1,607
    • Finished area below ground: 0

    Property

    Parking
    • Total spaces: 1
    • Parking features: Assigned, Parking Lot
    • Details: Assigned Parking, Assigned Space #: 26
    Accessibility
    • Accessibility features: None
    Features
    • Levels: Three
    • Stories: 3
    • Exterior features: Lighting, Flood Lights, Rain Gutters, Sidewalks
    • Pool features: None
    • Fencing: Back Yard,Privacy
    Details
    • Additional structures: Above Grade, Below Grade
    • Parcel number: 160402638294
    • Zoning: R30
    • Special conditions: Standard

    Construction

    Type & style
    • Home type: Townhouse
    • Architectural style: Traditional
    • Property subtype: Townhouse
    Materials
    • Brick
    • Foundation: Slab
    • Roof: Asphalt,Shingle
    Condition
    • Excellent
    • New construction: No
    • Year built: 1985

    Utilities & green energy

    • Sewer: Public Sewer
    • Water: Public

    Community & HOA

    Community
    • Condo and coop fee: $275 monthly
    • Subdivision: Grosvenor Park Townhome Condominiums
    HOA
    • Has HOA: No
    • Amenities included: Common Grounds, Reserved/Assigned Parking, Tot Lots/Playground
    • Services included: Common Area Maintenance, Management, Reserve Funds, Snow Removal, Trash, Maintenance Grounds
    • HOA name: Grosvenor Park Townhouse Condominiums
    Location
    • Region: North Bethesda

    Financial & listing details

    • Price per square foot: $436/sqft
    • Tax assessed value: $643,333
    • Annual tax amount: $7,884
    • Date on market: 2/19/2026
    • Listing agreement: Exclusive Right To Sell
    • Ownership: Condominium

    Price history

    DateEventPrice
    3/24/2026Sold$700,000+0.1%$436/sqft
    Source: Bright MLS #MDMC2217660 Report a problem
    2/26/2026Contingent$699,000$435/sqft
    Source: Bright MLS #MDMC2217660 Report a problem
    2/19/2026Listed for sale$699,000+105.6%$435/sqft
    Source: Bright MLS #MDMC2217660 Report a problem
    1/1/2015Sold$339,900$212/sqft
    Source: Long & Foster Broker Feed #MDMC369938_100 Report a problem
    3/21/2002Sold$339,900+19.3%$212/sqft
    Source: Public Record Report a problem
    10/3/2000Sold$285,000$177/sqft
    Source: Public Record Report a problem

    Public tax history

    YearProperty taxesTax assessment
    2025$7,192 -2.6%$643,333 +0.3%
    2024$7,387 +0.2%$641,667 +0.3%
    2023$7,374 +9%$640,000 +4.3%
    2022$6,768 +4.6%$613,333 +4.5%
    2021$6,468 +4.7%$586,667 +4.8%
    2020$6,178 +0%$560,000
    2019$6,175 -0.2%$560,000
    2018$6,186 -2.7%$560,000
    2017$6,359 +33.3%$560,000 +5%
    2016$4,772 $533,333 +5.3%
    2015$4,772 $506,667 +5.6%
    2014$4,772 $480,000
    2013-- $480,000
    2012-- $480,000 -1.2%
    2011-- $486,000
    2010-- $486,000
    2009-- $486,000 -12.4%
    2008-- $555,000 +11%
    2007-- $500,000 +12.4%
    2006-- $445,000 +14.1%
    2005-- $390,000 +15.3%
    2004-- $338,332
    2003-- $338,332 +44%
    2002-- $235,000
    2001-- $235,000
    Find assessor info on the county website

    Neighborhood: 20852

    Nearby schools

    GreatSchools rating
    Schools provided by the listing agent
    • High: Walter Johnson
    • District: Montgomery County Public Schools

    Source: Bright MLS. This data may not be complete. We recommend contacting the local school district to confirm school assignments for this home.

    Get a cash offer in 3 minutes
    Find out how much your home could sell for in as little as 3 minutes with a no-obligation cash offer.
    Estimated market value
    $693,700
    Get a cash offer in 3 minutes
    Find out how much your home could sell for in as little as 3 minutes with a no-obligation cash offer.
    Estimated market value
    $693,700