Available August - "Discover luxury living at its finest in the Del Webb Prestige floor plan at Chambers Creek. The open concept living and dining areas flow seamlessly into the gourmet kitchen, featuring stainless steel appliances, a large island, and ample cabinet space with 42" two-toned cabinetry. The spacious primary suite features dual vanities, and a two spacious walk-in closets. Enjoy the outdoors on the covered patio, perfect for entertaining or relaxing in the Texas sunshine. With a thriving 55+ community and a wide range of amenities, you'll love calling the Del Webb Prestige "HOME"!
Pending
$501,795
10422 Painted Brush Ln, Willis, TX 77318
2beds
1,989sqft
:
Get pre-qualified$3,759/mo
Single Family Residence
Built in 2026
5,614 Square Feet Lot
$492,200 Zestimate®
$252/sqft
$259/mo HOA
What's special
- 78 days |
- 3 |
- 0 |
Zillow last checked:
Listing updated:
Listed by:
Jimmy Franklin 281-609-9327,
Pulte Homes
Source: HAR,MLS#: 90833764
Facts & features
Interior
Bedrooms & bathrooms
- Bedrooms: 2
- Bathrooms: 3
- Full bathrooms: 2
- 1/2 bathrooms: 1
Heating
- Natural Gas
Cooling
- Ceiling Fan(s), Electric
Appliances
- Included: ENERGY STAR Qualified Appliances, Water Heater, Disposal, Electric Oven, Microwave, Gas Cooktop, Dishwasher
- Laundry: Electric Dryer Hookup
Features
- Formal Entry/Foyer
- Flooring: Tile
- Windows: Insulated/Low-E windows
Interior area
- Total structure area: 1,989
- Total interior livable area: 1,989 sqft
Property
Parking
- Total spaces: 2
- Parking features: Attached, Oversized
- Attached garage spaces: 2
Features
- Stories: 1
- Fencing: Back Yard
Lot
- Size: 5,614 Square Feet
- Features: Subdivided, 0 Up To 1/4 Acre
Details
- Parcel number: 823487
Construction
Type & style
- Home type: SingleFamily
- Architectural style: Traditional
- Property subtype: Single Family Residence
Materials
- Batts Insulation, Blown-In Insulation, Brick, Stone
- Foundation: Slab
- Roof: Composition,Energy Star/Reflective Roof
Condition
- New construction: Yes
- Year built: 2026
Details
- Builder name: Del Webb - Pulte Group
Utilities & green energy
- Sewer: Public Sewer
- Water: Public, Water District
Green energy
- Green verification: ENERGY STAR Certified Homes, HERS Index Score
- Energy efficient items: Attic Vents, Thermostat, Lighting, HVAC
Community & HOA
Community
- Subdivision: Chambers Creek
HOA
- Has HOA: Yes
- HOA fee: $3,108 annually
Location
- Region: Willis
Financial & listing details
- Price per square foot: $252/sqft
- Annual tax amount: $1,973
- Date on market: 5/18/2026
- Listing terms: Cash,Conventional,FHA,VA Loan
- Road surface type: Concrete, Curbs, Gutters
Estimated market value
$492,200
$468,000 - $517,000
$2,710/mo
Price history
| Date | Event | Price |
|---|---|---|
| 5/22/2026 | Pending sale | $501,795$252/sqft |
Source:  HAR #90833764 Report a problem HAR #90833764 Report a problem | ||
| 5/18/2026 | Listed for sale | $501,795$252/sqft |
Source: HAR #90833764 Report a problem | ||
Public tax history
Tax history is unavailable.
Monthly payment
Est. payment
Payment breakdown
Explore the cost of this home by adjusting the details. Changes won't be saved.Climate risks
Neighborhood: 77318
Nearby schools
GreatSchools rating
- 3/10Child Care Hardy Elementary SchoolGrades: K-5Distance: 2.4 mi
- 3/10Lynn Lucas Middle SchoolGrades: 6-8Distance: 2.4 mi
- 5/10Willis High SchoolGrades: 9-12Distance: 4.9 mi
Schools provided by the listing agent
- Elementary: C.C. Hardy Elementary School
- Middle: Lynn Lucas Middle School
- High: Willis High School
Source: HAR. This data may not be complete. We recommend contacting the local school district to confirm school assignments for this home.
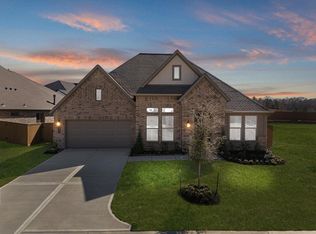
- $674,9903 bd3 ba2.4k sqft10402 Painted Brush Ln, Willis, TX 77318New Construction
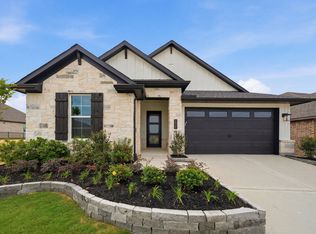
- $491,6003 bd3 ba2.1k sqft10425 Painted Brush Ln, Willis, TX 77318Off Market
- $456,100-- sqft10411 Painted Brush Ln, Willis, TX 77318Off Market
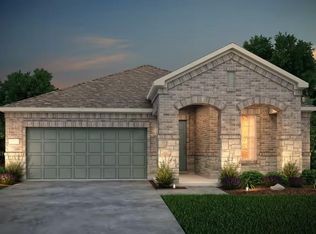
- $457,8873 bd2 ba1.8k sqft10426 Painted Brush Ln, Willis, TX 77318Pending
- $649,9903 bd4 ba2.9k sqft10439 Painted Brush Ln, Willis, TX 77318New Construction
- $649,9903 bd4 ba2.7k sqft10295 Bluegill Crest Dr, Willis, TX 77318New Construction
- $429,7603 bd2 ba1.6k sqft15136 Myrtle Berry Dr, Willis, TX 77318New Construction
- $749,9903 bd3 ba2.6k sqft15144 Myrtle Berry Dr, Willis, TX 77318New Construction
A local agent can set up tours, give advice and negotiate with sellers.
A local lender can help you make sure your offer is ready when you are.
Similar homes
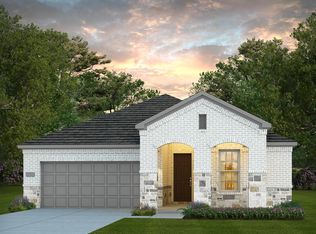
- $501,0502 bd2 ba1.8k sqft10423 Bee Blossom Ct, Willis, TX 77318New Construction
 HAR
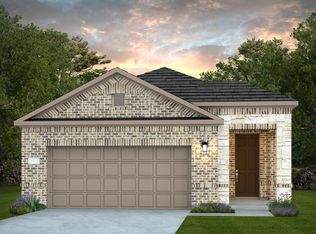
HAR - $379,3402 bd2 ba1.5k sqft10317 Iris Hope Ct, Willis, TX 77318New Construction
 HAR
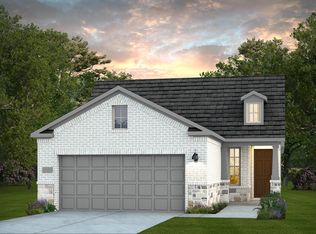
HAR - $379,9902 bd2 ba1.5k sqft10321 Iris Hope Ct, Willis, TX 77318New Construction
 HAR
HAR - $429,7603 bd2 ba1.6k sqft15136 Myrtle Berry Dr, Willis, TX 77318New Construction
 HAR
HAR - $536,4003 bd2 ba2.1k sqft10119 Lehman Dr, Willis, TX 77318For SaleMLS ID #38475184, Lia Salo, Walzel Properties - Corporate Office. HAR
- $369,3102 bd2 ba1.3k sqft10325 Iris Hope Ct, Willis, TX 77318New ConstructionHAR
- $484,1774 bd3 ba2.1k sqft115 Spotted Wood Ct, Willis, TX 77318New ConstructionHAR
- $649,9004 bd4 ba2.9k sqft153 Hickory Forest Ct, Conroe, TX 77318New ConstructionHAR
- $398,8974 bd3 ba2.6k sqft608 Spotted Sunfish Dr, Willis, TX 77318For SaleMLS ID #12550584, Christine Beaulac, Keller Williams Realty The Woodlands. HAR
- $344,7352 bd2 ba1.3k sqft14326 Bluebonnet Bend Ct, Willis, TX 77318New ConstructionHAR
- $457,1854 bd3 ba2.1k sqft236 Congo Bay Cir, Willis, TX 77318New ConstructionMLS ID #4648916, Jared Turner, Chesmar Homes. HAR
- $399,9003 bd3 ba1.7k sqft406 Golden Cascade Ct, Willis, TX 77318New ConstructionHAR
- $424,9004 bd4 ba2.3k sqft501 Abcot Ranger Ct, Willis, TX 77318New ConstructionHAR
- $399,9004 bd4 ba2.3k sqft611 Crested Duck Ct, Willis, TX 77318New ConstructionHAR
- from $479,9004 bd3 ba2.4k sqft2426W Plan, Walden Creek 45', Willis, TX 77318New ConstructionPerry Homes
- $374,9003 bd3 ba1.7k sqft620 Crested Duck Ct, Willis, TX 77318New ConstructionHAR
- $399,9003 bd3 ba2.3k sqft434 Golden Cascade Ct, Willis, TX 77318New ConstructionHAR
- from $463,9004 bd3 ba2.4k sqft2444W Plan, Walden Creek 45', Willis, TX 77318New ConstructionPerry Homes
- $374,9004 bd3 ba1.8k sqft418 Golden Cascade Ct, Willis, TX 77318New ConstructionHAR
- $329,9903 bd2 ba1.8k sqft260 Scarlet Maple Way, Willis, TX 77318For SaleMLS ID #63949371, Angel Gaither, Southern Star Realty. HAR
