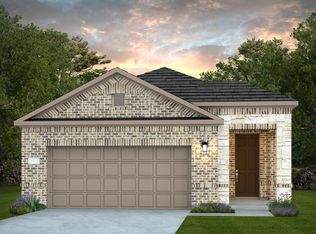
September completion. Del Webb's Palmary floorplan, open concept living, large patio, and extended garage. This home is stunning and has a chef's style kitchen with a walk-in pantry. With the guest bedroom being at opposite ends, your guests are sure to have a private feel when visiting. Spacious primary suite offers tranquility and relaxation after a long day of living a vacation lifestyle in our gorgeous 55 plus community. Don't miss out; a must see floorplan coming in September.
Pending
$457,887
10426 Painted Brush Ln, Willis, TX 77318
3beds
1,858sqft
:
Get pre-qualified$3,575/mo
Single Family Residence
Built in 2026
-- sqft lot
$455,000 Zestimate®
$246/sqft
$259/mo HOA
What's special
Extended garageLarge patioTranquility and relaxationOpen concept livingWalk-in pantrySpacious primary suite
- 107 days |
- 4 |
- 0 |
Zillow last checked:
Listing updated:
Listed by:
Jimmy Franklin 281-609-9327,
Pulte Homes
Source: HAR,MLS#: 55145712
Facts & features
Interior
Bedrooms & bathrooms
- Bedrooms: 3
- Bathrooms: 2
- Full bathrooms: 2
Primary bathroom
- Features: Primary Bath: Double Sinks, Primary Bath: Shower Only, Secondary Bath(s): Tub/Shower Combo
Kitchen
- Features: Breakfast Bar, Kitchen Island
Heating
- Natural Gas
Cooling
- Electric
Appliances
- Included: Disposal, Electric Oven, Microwave, Gas Cooktop, Dishwasher
Features
- Formal Entry/Foyer, High Ceilings, Primary Bed - 1st Floor
- Flooring: Vinyl
Interior area
- Total structure area: 1,858
- Total interior livable area: 1,858 sqft
Property
Parking
- Total spaces: 2
- Parking features: Electric Gate, Attached, Oversized
- Attached garage spaces: 2
Features
- Stories: 1
- Patio & porch: Covered, Patio/Deck, Porch
- Exterior features: Sprinkler System
- Fencing: Back Yard
Lot
- Features: Subdivided, 0 Up To 1/4 Acre
Details
- Parcel number: 823486
Construction
Type & style
- Home type: SingleFamily
- Architectural style: Traditional
- Property subtype: Single Family Residence
Materials
- Brick, Wood Siding
- Foundation: Slab
- Roof: Composition
Condition
- New construction: Yes
- Year built: 2026
Details
- Builder name: Del Webb
Utilities & green energy
- Water: Water District
Community & HOA
Community
- Features: Subdivision Tennis Court
- Subdivision: Chambers Creek
HOA
- Has HOA: Yes
- HOA fee: $3,108 annually
Location
- Region: Willis
Financial & listing details
- Price per square foot: $246/sqft
- Date on market: 4/23/2026
- Listing terms: Cash,Conventional,FHA,VA Loan
- Road surface type: Concrete, Curbs, Gutters
Estimated market value
$455,000
$432,000 - $478,000
$2,232/mo
Price history
| Date | Event | Price |
|---|---|---|
| 4/24/2026 | Pending sale | $457,887$246/sqft |
Source:  HAR #55145712 Report a problem HAR #55145712 Report a problem | ||
| 4/23/2026 | Listed for sale | $457,887$246/sqft |
Source: HAR #55145712 Report a problem | ||
Public tax history
Tax history is unavailable.
Monthly payment
Est. payment
Payment breakdown
Explore the cost of this home by adjusting the details. Changes won't be saved.Climate risks
Neighborhood: 77318
Nearby schools
GreatSchools rating
- 3/10Child Care Hardy Elementary SchoolGrades: K-5Distance: 2.4 mi
- 3/10Lynn Lucas Middle SchoolGrades: 6-8Distance: 2.5 mi
- 5/10Willis High SchoolGrades: 9-12Distance: 5 mi
Schools provided by the listing agent
- Elementary: C.C. Hardy Elementary School
- Middle: Lynn Lucas Middle School
- High: Willis High School
Source: HAR. This data may not be complete. We recommend contacting the local school district to confirm school assignments for this home.
- $649,9903 bd4 ba2.9k sqft10439 Painted Brush Ln, Willis, TX 77318New Construction

- $649,9903 bd4 ba2.7k sqft10295 Bluegill Crest Dr, Willis, TX 77318New Construction
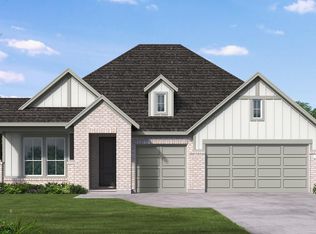
- $501,7952 bd3 ba1.9k sqft10422 Painted Brush Ln, Willis, TX 77318Pending

- $491,6003 bd3 ba2.1k sqft10425 Painted Brush Ln, Willis, TX 77318Off Market
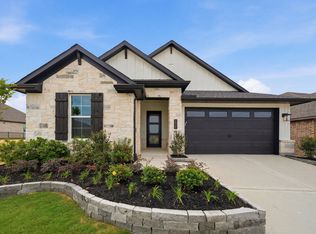
- $456,100-- sqft10411 Painted Brush Ln, Willis, TX 77318Off Market
- $674,9903 bd3 ba2.4k sqft10402 Painted Brush Ln, Willis, TX 77318New Construction
- $641,100-- sqft10309 Bluegill Crest Ct, Willis, TX 77318Off Market
- $849,9903 bd3 ba2.8k sqft10546 Blue Indigo Ct, Willis, TX 77318New Construction
A local agent can set up tours, give advice and negotiate with sellers.
A local lender can help you make sure your offer is ready when you are.
Similar homes
- $429,7603 bd2 ba1.6k sqft15136 Myrtle Berry Dr, Willis, TX 77318New Construction
 HAR
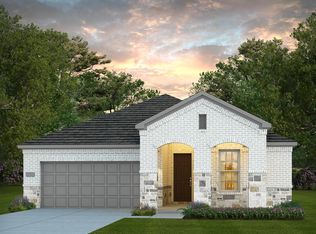
HAR - $501,0502 bd2 ba1.8k sqft10423 Bee Blossom Ct, Willis, TX 77318New Construction
 HAR
HAR - $536,4003 bd2 ba2.1k sqft10119 Lehman Dr, Willis, TX 77318For Sale
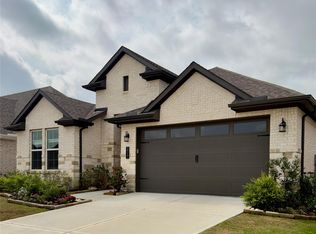 MLS ID #38475184, Lia Salo, Walzel Properties - Corporate Office. HAR
 - $379,3402 bd2 ba1.5k sqft10317 Iris Hope Ct, Willis, TX 77318New Construction
 HAR
HAR - $379,9902 bd2 ba1.5k sqft10321 Iris Hope Ct, Willis, TX 77318New ConstructionHAR
- $457,1854 bd3 ba2.1k sqft236 Congo Bay Cir, Willis, TX 77318New ConstructionMLS ID #4648916, Jared Turner, Chesmar Homes. HAR
- $369,3102 bd2 ba1.3k sqft10325 Iris Hope Ct, Willis, TX 77318New ConstructionHAR
- $344,7352 bd2 ba1.3k sqft14326 Bluebonnet Bend Ct, Willis, TX 77318New ConstructionHAR
- $399,9003 bd3 ba1.7k sqft406 Golden Cascade Ct, Willis, TX 77318New ConstructionHAR
- $484,1774 bd3 ba2.1k sqft115 Spotted Wood Ct, Willis, TX 77318New ConstructionHAR
- $399,9004 bd4 ba2.3k sqft611 Crested Duck Ct, Willis, TX 77318New ConstructionHAR
- $374,9003 bd3 ba1.7k sqft620 Crested Duck Ct, Willis, TX 77318New ConstructionHAR
- from $442,9004 bd3 ba2.1k sqft2188W Plan, Walden Creek 45', Willis, TX 77318New ConstructionPerry Homes
- from $436,9004 bd3 ba2.1k sqft2180W Plan, Walden Creek 45', Willis, TX 77318New ConstructionPerry Homes
- from $463,9004 bd3 ba2.4k sqft2444W Plan, Walden Creek 45', Willis, TX 77318New ConstructionPerry Homes
- from $429,9004 bd3 ba2k sqft2049W Plan, Walden Creek 45', Willis, TX 77318New ConstructionPerry Homes
- from $423,9004 bd2 ba1.9k sqft1992W Plan, Walden Creek 45', Willis, TX 77318New ConstructionPerry Homes
- $374,9004 bd3 ba1.8k sqft418 Golden Cascade Ct, Willis, TX 77318New ConstructionHAR
- from $415,9003 bd3 ba1.9k sqft1910W Plan, Walden Creek 45', Willis, TX 77318New ConstructionPerry Homes
- $359,9003 bd2 ba1.6k sqft11405 Natalia Ln, Willis, TX 77318New ConstructionMLS ID #60830126, Erika Ramirez Lagunas, Red Door Realty & Associates. HAR
