Country living, space and functionality come together at this exceptional 9.5+/- acre property just outside of Pratt! Built in 2005, this spacious ranch-style home offers four bedrooms, four bathrooms, an attached two-car garage, full walkout basement and an impressive 75’x50’ insulated shop. The bright, open interior features a spacious primary suite and private bath, main-floor laundry, dining area and office with French doors. The kitchen offers abundant cabinetry and storage. Upstairs, a loft offers additional living space along with an oversized bedroom, 3/4 bath and large above-garage storage area. The full walkout basement adds two bedrooms, a full bath, kitchenette, generous living and storage space, plus an additional framed room offering future potential. A covered front porch and covered back deck provide inviting spaces to enjoy the peaceful setting, sunrises and sunsets. Built with ICF construction, the home also features in-floor heat in the basement and primary bath, on-demand hot water and an HVAC system updated in 2020. Recent improvements include new carpet, fresh interior paint, select replacement windows and numerous repairs and updates throughout. The 75’x50’ insulated shop is a standout, featuring in-floor heat, an office area and a nearly completed bathroom. With room to breathe, beautiful country views, a substantial home and an incredible shop, this is the kind of property that is difficult to replicate.
Active
$610,000
10422 SW 10th Ave, Pratt, KS 67124
4beds
3,526sqft
Single Family Residence
Built in 2005
9.5 Acres Lot
$575,100 Zestimate®
$173/sqft
$-- HOA
What's special
Dining areaNew carpetCovered back deckBright open interiorCovered front porchAttached two-car garageMain-floor laundry
- 2 days
- 532
- 21
Zillow last checked:
Listing updated:
Listed by:
Jamie Froetschner 620-804-1984,
Carr Auction & Real Estate - Pratt
Source: Mid Kansas MLS & Prairie Land Realtors as distributed by MLS GRID,MLS#: 55468
Facts & features
Interior
Bedrooms & bathrooms
- Bedrooms: 4
- Bathrooms: 4
- Full bathrooms: 4
- Main level bathrooms: 2
- Main level bedrooms: 1
Heating
- Propane Rented, Radiant Floor, Natural Gas
Cooling
- Ceiling Fan(s), Electric
Appliances
- Included: Dishwasher, Disposal, Microwave, Refrigerator, Cooktop, Range Hood, Electric Oven
- Laundry: Main Level
Features
- Basement: Full,Exterior Entry,Interior Entry,Walk-Out Access
- Number of fireplaces: 1
- Fireplace features: One
Interior area
- Total structure area: 3,526
- Total interior livable area: 3,526 sqft
Property
Parking
- Total spaces: 2
- Parking features: Garage Door Opener
- Garage spaces: 2
Features
- Patio & porch: Covered, Patio
- Exterior features: Underground Sprinkler-PAR, Guttering
- Fencing: Wire
Lot
- Size: 9.5 Acres
Details
- Parcel number: 1320900000007010
Construction
Type & style
- Home type: SingleFamily
- Architectural style: Ranch
- Property subtype: Single Family Residence
Materials
- Stone, Stucco, Vinyl Siding, Wood Siding
- Roof: Composition
Condition
- Year built: 2005
- Major remodel year: 2026
Utilities & green energy
- Sewer: Septic System
- Water: Well
Community & HOA
Community
- Security: Smoke Detector(s)
HOA
- Has HOA: No
Location
- Region: Pratt
Financial & listing details
- Price per square foot: $173/sqft
- Tax assessed value: $399,540
- Annual tax amount: $7,342
- Date on market: 9/8/2026
- Listing terms: Cash,Conventional
- Road surface type: Dirt
Estimated market value
$575,100
$546,000 - $604,000
$1,811/mo
Price history
| Date | Event | Price |
|---|---|---|
| 9/8/2026 | Listed for sale | $610,000$173/sqft |
Source: Mid Kansas MLS & Prairie Land Realtors as distributed by MLS GRID #55468 Report a problem | ||
Public tax history
| Year | Property taxes | Tax assessment |
|---|---|---|
| 2025 | -- | $45,947 +6% |
| 2024 | -- | $43,346 +10% |
| 2023 | $5,972 +4.7% | $39,405 |
| 2022 | $5,706 | $39,405 +6% |
| 2021 | -- | $37,174 |
| 2020 | $5,277 | $37,174 |
| 2019 | -- | $37,174 |
| 2018 | -- | $37,174 |
| 2017 | -- | $37,174 |
| 2016 | -- | $37,174 |
| 2015 | -- | $37,174 +8.1% |
| 2014 | -- | $34,398 |
| 2013 | -- | $34,398 |
| 2012 | -- | $34,398 |
| 2011 | -- | $34,398 +6.1% |
| 2008 | -- | $32,406 |
Find assessor info on the county website
Monthly payment
Est. payment
Payment breakdown
Explore the cost of this home by adjusting the details. Changes won't be saved.Climate risks
Neighborhood: 67124
Nearby schools
Schools provided by the listing agent
- Elementary: Southwest - Pratt
- Middle: Pratt
- High: Pratt
- District: Pratt
Source: Mid Kansas MLS & Prairie Land Realtors as distributed by MLS GRID. This data may not be complete. We recommend contacting the local school district to confirm school assignments for this home.
Similar homes
- $435,0005 bd4 ba3.4k sqft10350 SW Lakeview Dr, Pratt, KS 67124For Sale
 MLS ID #54770, Kevin Hamm, Hamm Auction & Real Estate, LLC. Mid Kansas MLS & Prairie Land Realtors as distributed by MLS GRID
 - $450,0003 bd2 ba2.2k sqft10204 SW East Ridge Rd, Pratt, KS 67124For Sale
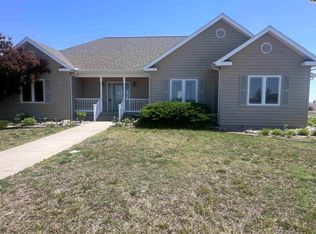 MLS ID #54599, Starla Elliott, CENTURY 21 GRIGSBY REALTY. Mid Kansas MLS & Prairie Land Realtors as distributed by MLS GRID
 - $499,9003 bd2 ba3k sqft20035 NE 40th Ave, Pratt, KS 67124For Sale
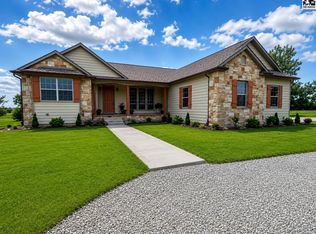 MLS ID #55066, Starla Elliott, CENTURY 21 GRIGSBY REALTY. Mid Kansas MLS & Prairie Land Realtors as distributed by MLS GRID
 - $324,9003 bd3 ba2.3k sqft449 NW 10th Ave, Pratt, KS 67124For Sale
 MLS ID #54964, Starla Elliott, CENTURY 21 GRIGSBY REALTY. Mid Kansas MLS & Prairie Land Realtors as distributed by MLS GRID
