Welcome to refined comfort & timeless elegance in this brick home, which showcases a stunning mid-century modern vibe, blending clean lines, warm natural textures, and open-concept living! The 2020 main floor transformation created an airy, light-filled space anchored by a showstopping kitchen, featuring sleek stainless steel appliances, striking quartz & black walnut countertops, multiple custom cabinets, the space flows seamlessly into the living & dining areas. A sunken wood-burning fireplace creates a warm focal point, while patio access leads to a serene screened-in porch—ideal for year-round relaxation. The lower level offers exceptional versatility with a spacious bedroom boasting abundant closet space, patio doors to ground level, & a full bath with tub/shower combination. Enjoy extensive storage, a furnace room w/water softener & water heater & direct access to the att two-car garage w/both double & single doors. Upstairs, the luxurious primary suite features a walk-in closet, updated shower with tile, Onyx, & glass surround, private half bath area, gas fireplace & balcony access. Two additional bedrooms each offer walk-in closets & balcony access, with a beautifully remodeled Jack-and-Jill bath showcasing an Onyx tub/shower combo, updated vanity, lighting & flooring. Laundry room, 2nd HVAC & water heater & more storage complete the level. other updates incl a 2015 impact-resistant roof, new siding ,2023, & 1 new HVAC 2025. This is more than a home—it’s a lifestyle
Active
Price cut: $14.9K (8/14)
$385,000
414 Saratoga Ct, Pratt, KS 67124
4beds
3,014sqft
Single Family Residence
Built in 1974
0.4 Acres Lot
$370,400 Zestimate®
$128/sqft
$-- HOA
What's special
Gas fireplaceSunken wood-burning fireplaceBrick homeStunning mid-century modern vibeLuxurious primary suiteSerene screened-in porchLaundry room
- 181 days |
- 471 |
- 8 |
Zillow last checked:
Listing updated:
Listed by:
Starla Elliott 620-672-1715,
CENTURY 21 GRIGSBY REALTY
Source: Mid Kansas MLS & Prairie Land Realtors as distributed by MLS GRID,MLS#: 54167
Facts & features
Interior
Bedrooms & bathrooms
- Bedrooms: 4
- Bathrooms: 3
- Full bathrooms: 3
Heating
- Zoned, Natural Gas
Cooling
- Ceiling Fan(s), Multi Units, Electric
Appliances
- Included: Dishwasher, Disposal, Microwave, Gas Range, Refrigerator, Gas Water Heater, Range Hood
- Laundry: 2nd Floor
Features
- Flooring: Carpet, Laminate, Wood
- Windows: Window Coverings-SOME, Wood Frames, Double Pane Windows
- Basement: Concrete
- Number of fireplaces: 2
- Fireplace features: Two, Gas Log, Wood Burning
Interior area
- Total structure area: 3,014
- Total interior livable area: 3,014 sqft
Video & virtual tour
Property
Parking
- Total spaces: 2
- Parking features: Garage Door Opener
- Garage spaces: 2
Features
- Levels: Tri-Level
- Patio & porch: Patio, Screened, Covered
- Exterior features: Underground Sprinkler-ALL, Guttering
Lot
- Size: 0.4 Acres
- Dimensions: 131 x 133
- Features: Cul-De-Sac
Details
- Parcel number: 1320301009021000
Construction
Type & style
- Home type: SingleFamily
- Property subtype: Single Family Residence
Materials
- Brick, Frame, Vinyl Siding
- Roof: Composition
Condition
- Year built: 1974
- Major remodel year: 2020
Utilities & green energy
- Sewer: Public Sewer
- Water: Public
Community & HOA
HOA
- Has HOA: No
Location
- Region: Pratt
Financial & listing details
- Price per square foot: $128/sqft
- Tax assessed value: $285,340
- Annual tax amount: $7,012
- Date on market: 2/18/2026
- Listing terms: Cash,Conventional,FHA,VA Loan
- Road surface type: Paved
Estimated market value
$370,400
$352,000 - $389,000
$1,613/mo
Price history
| Date | Event | Price |
|---|---|---|
| 8/14/2026 | Price change | $385,000-3.7%$128/sqft |
Source: Mid Kansas MLS & Prairie Land Realtors as distributed by MLS GRID #54167 Report a problem | ||
| 2/18/2026 | Listed for sale | $399,900$133/sqft |
Source: Mid Kansas MLS & Prairie Land Realtors as distributed by MLS GRID #54167 Report a problem | ||
Public tax history
| Year | Property taxes | Tax assessment |
|---|---|---|
| 2025 | -- | $32,814 +6% |
| 2024 | -- | $30,956 +10% |
| 2023 | $5,812 +9.6% | $28,142 +6% |
| 2022 | $5,301 | $26,550 +6% |
| 2021 | -- | $25,047 |
| 2020 | $4,913 | $25,047 |
| 2019 | -- | $25,047 -1.1% |
| 2018 | -- | $25,335 +6.5% |
| 2017 | -- | $23,782 |
| 2016 | -- | $23,782 |
| 2015 | -- | $23,782 +9.4% |
| 2014 | -- | $21,741 +0.3% |
| 2013 | -- | $21,678 |
| 2012 | -- | $21,678 |
| 2011 | -- | $21,678 +4.4% |
| 2008 | -- | $20,764 |
Find assessor info on the county website
Monthly payment
Est. payment
Payment breakdown
Explore the cost of this home by adjusting the details. Changes won't be saved.Climate risks
Neighborhood: 67124
Nearby schools
GreatSchools rating
- 6/10Southwest Elementary SchoolGrades: PK-3Distance: 1.5 mi
- 5/10Liberty Middle SchoolGrades: 6-8Distance: 1.1 mi
- 7/10Pratt Sr High SchoolGrades: 9-12Distance: 1.1 mi
Schools provided by the listing agent
- Elementary: Southwest - Pratt
- Middle: Liberty
- High: Pratt
- District: Pratt
Source: Mid Kansas MLS & Prairie Land Realtors as distributed by MLS GRID. This data may not be complete. We recommend contacting the local school district to confirm school assignments for this home.
- $5,440-- bd-- ba-- sqftSaratoga Ct, Pratt, KS 67124Off Market
- $--3 bd3 ba3.1k sqft424 Saratoga Ct, Pratt, KS 67124Sold
- $378,5005 bd3 ba2.1k sqft410 Saratoga Ct, Pratt, KS 67124Off Market
- $193,2003 bd2 ba1.4k sqft1401 E 3rd St, Pratt, KS 67124Off Market
- $--4 bd2 ba2.2k sqft417 Saratoga Ct, Pratt, KS 67124Sold
- $189,0003 bd3 ba2.6k sqft425 Parklane St, Pratt, KS 67124For Sale
- $243,1003 bd2 ba2k sqft421 Parklane St, Pratt, KS 67124Off Market
- $--3 bd2 ba1.6k sqft431 Parklane St, Pratt, KS 67124Sold
A local agent can set up tours, give advice and negotiate with sellers.
Similar homes
- $385,0003 bd3 ba2.8k sqft375 Lake Rd, Pratt, KS 67124For Sale
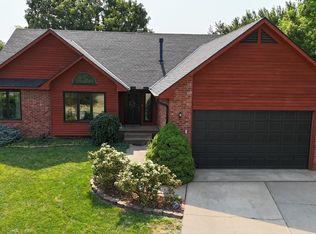 MLS ID #55295, Melissa Jacobs, Carr Auction & Real Estate - Pratt. Mid Kansas MLS & Prairie Land Realtors as distributed by MLS GRID
 - $389,9005 bd3 ba3.9k sqft430 Saratoga Ct, Pratt, KS 67124For Sale
 MLS ID #54850, Kevin Hamm, Hamm Auction & Real Estate, LLC. Mid Kansas MLS & Prairie Land Realtors as distributed by MLS GRID
 - $399,9005 bd3 ba3.5k sqft567 Peltiers Way, Pratt, KS 67124For Sale
 MLS ID #54969, Starla Elliott, CENTURY 21 GRIGSBY REALTY. Mid Kansas MLS & Prairie Land Realtors as distributed by MLS GRID
 - $399,0004 bd4 ba4.3k sqft542 Terrace Dr, Pratt, KS 67124For Sale
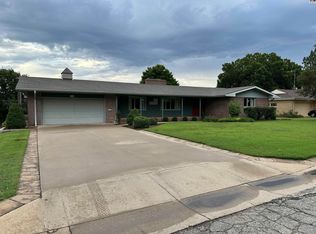 MLS ID #53554, Kevin Hamm, Hamm Auction & Real Estate, LLC. Mid Kansas MLS & Prairie Land Realtors as distributed by MLS GRID
 - $464,0003 bd3 ba4.2k sqft543 Terrace Dr, Pratt, KS 67124For SaleMLS ID #53835, Starla Elliott, CENTURY 21 GRIGSBY REALTY. Mid Kansas MLS & Prairie Land Realtors as distributed by MLS GRID
- $435,0005 bd4 ba3.4k sqft10350 SW Lakeview Dr, Pratt, KS 67124For SaleMLS ID #54770, Kevin Hamm, Hamm Auction & Real Estate, LLC. Mid Kansas MLS & Prairie Land Realtors as distributed by MLS GRID
- $324,9003 bd3 ba2.3k sqft449 NW 10th Ave, Pratt, KS 67124For SaleMLS ID #54964, Starla Elliott, CENTURY 21 GRIGSBY REALTY. Mid Kansas MLS & Prairie Land Realtors as distributed by MLS GRID
- $450,0003 bd2 ba2.2k sqft10204 SW East Ridge Rd, Pratt, KS 67124For SaleMLS ID #54599, Starla Elliott, CENTURY 21 GRIGSBY REALTY. Mid Kansas MLS & Prairie Land Realtors as distributed by MLS GRID
- $229,0005 bd2 ba3.2k sqft315 S Taylor St, Pratt, KS 67124For SaleMLS ID #55032, Jamie Froetschner, Carr Auction & Real Estate - Pratt. Mid Kansas MLS & Prairie Land Realtors as distributed by MLS GRID
- $244,0005 bd3 ba3.4k sqft323 N Main St, Pratt, KS 67124For SaleMLS ID #52991, Starla Elliott, CENTURY 21 GRIGSBY REALTY. Mid Kansas MLS & Prairie Land Realtors as distributed by MLS GRID
- $199,9993 bd3 ba3.3k sqft802 W 3rd St, Pratt, KS 67124For SaleMLS ID #54623, Starla Elliott, CENTURY 21 GRIGSBY REALTY. Mid Kansas MLS & Prairie Land Realtors as distributed by MLS GRID
- $232,5003 bd2 ba2.2k sqft611 Stout St, Pratt, KS 67124For SaleMLS ID #205952, Matthew Zecha, Coldwell Banker Sell Real Estate. Western Kansas AOR
- $250,0003 bd3 ba2.5k sqft401 S Mound St, Pratt, KS 67124For SaleMLS ID #54794, Kevin Hamm, Hamm Auction & Real Estate, LLC. Mid Kansas MLS & Prairie Land Realtors as distributed by MLS GRID
- $280,0005 bd2 ba4.3k sqft20029 SE 30th Ave, Pratt, KS 67124For SaleMLS ID #661506, Robert Mitelhaus, Haus Cris. SCKMLS as distributed by MLS GRID
- $198,5003 bd3 ba2k sqft1115 W 8th St, Pratt, KS 67124For SaleMLS ID #54893, Melissa Jacobs, Carr Auction & Real Estate - Pratt. Mid Kansas MLS & Prairie Land Realtors as distributed by MLS GRID
- $499,9003 bd2 ba3k sqft20035 NE 40th Ave, Pratt, KS 67124For SaleMLS ID #55066, Starla Elliott, CENTURY 21 GRIGSBY REALTY. Mid Kansas MLS & Prairie Land Realtors as distributed by MLS GRID
- $225,0005 bd2 ba2.5k sqft605 Green St, Pratt, KS 67124For SaleMLS ID #54043, Starla Elliott, CENTURY 21 GRIGSBY REALTY. Mid Kansas MLS & Prairie Land Realtors as distributed by MLS GRID
- $219,9002 bd2 ba2.2k sqft10334 W Us Highway 54, Pratt, KS 67124For SaleMLS ID #54924, Starla Elliott, CENTURY 21 GRIGSBY REALTY. Mid Kansas MLS & Prairie Land Realtors as distributed by MLS GRID
- $234,9003 bd3 ba2.2k sqft502 N Jackson St, Pratt, KS 67124For SaleMLS ID #54461, Starla Elliott, CENTURY 21 GRIGSBY REALTY. Mid Kansas MLS & Prairie Land Realtors as distributed by MLS GRID
