Stately Main street home, beginning with the front porch! -- Consisting of oak woodwork & historic character throughout. Main floor offers foyer with open staircase, bedroom with closet, Very large living room with gas log fireplace, built in bookcases, oak ceiling beams, & lots of windows. Formal dining room with gorgeous oak wood halfway up and beamed oak ceilings, 1/2 bath, recently remodeled, and beautiful remodeled eat in kitchen with all the updates! Second level offers full bathroom, recently remodeled, three bedrooms all with ample closet and storage space plus a Master bedroom that includes a separate dressing room with wall of closets! Finished Basement offers super nice family room, bonus room presently being used as a guest bedroom, full bath, laundry room, furnace room, and kitchenette. Basement has an option of a separate apartment as it also has an exterior entrance from back yard. Some windows are replacement windows, two HVAC units, one for upper level & one for main and basement level. Back yard is fenced and offers a one car garage, patio adjacent to back door/kitchen, additional patio /pergola, and a bonus cottage, finished for many options, rec room, mancave, exercise space etc. Metal roof on house & comp roofs on garage & cottage less than 2 yrs old. Vinyl privacy fence new. Detached garage, Sprinkler system. Nice landscaping, Ready to move into & enjoy. Situated on a large corner lot-- this home will not disappoint~!
Active
Price cut: $5K (8/14)
$244,000
323 N Main St, Pratt, KS 67124
5beds
3,499sqft
Single Family Residence
Built in 1907
9,583 Square Feet Lot
$230,900 Zestimate®
$70/sqft
$-- HOA
What's special
Gas log fireplaceBuilt in bookcasesOak ceiling beamsLaundry roomLarge corner lotDetached garageOne car garage
- 474 days
- 380
- 43
Zillow last checked:
Listing updated:
Listed by:
Starla Elliott 620-672-1715,
CENTURY 21 GRIGSBY REALTY
Source: Mid Kansas MLS & Prairie Land Realtors as distributed by MLS GRID,MLS#: 52991
Facts & features
Interior
Bedrooms & bathrooms
- Bedrooms: 5
- Bathrooms: 3
- Full bathrooms: 2
- 1/2 bathrooms: 1
- Main level bedrooms: 1
Heating
- Zoned, Natural Gas
Cooling
- Ceiling Fan(s), Multi Units, Electric
Appliances
- Included: Washer, Dishwasher, Disposal, Microwave, Electric Range, Refrigerator, Gas Water Heater, Second Refrigerator
- Laundry: Electric Dryer Hookup, Lower Level
Features
- Flooring: Carpet, Tile, Wood
- Windows: Window Coverings-SOME, Insulated Windows, Some Storm Windows, Vinyl Windows, Wood Frames
- Basement: Full,Exterior Entry,Interior Entry,Finished
- Has fireplace: Yes
- Fireplace features: Gas Log
Interior area
- Total structure area: 3,499
- Total interior livable area: 3,499 sqft
Video & virtual tour
Property
Parking
- Total spaces: 1
- Parking features: Alley Access
- Garage spaces: 1
Features
- Patio & porch: Patio, Covered
- Exterior features: Underground Sprinkler-ALL, Add'l Bldgs (See Remarks), Guttering
- Fencing: Privacy,Vinyl
Lot
- Size: 9,583 Square Feet
- Dimensions: 67 x 142
- Features: Corner Lot
Details
- Parcel number: 0883304020001000
Construction
Type & style
- Home type: SingleFamily
- Architectural style: Victorian
- Property subtype: Single Family Residence
Materials
- Brick, Frame, Wood Siding
- Roof: Composition,Metal
Condition
- Year built: 1907
Utilities & green energy
- Sewer: Public Sewer
- Water: Public
Community & HOA
HOA
- Has HOA: No
Location
- Region: Pratt
Financial & listing details
- Price per square foot: $70/sqft
- Tax assessed value: $173,590
- Annual tax amount: $4,198
- Date on market: 7/6/2025
- Listing terms: Cash,Conventional,FHA,VA Loan,Rural Development
- Road surface type: Brick, Paved
Estimated market value
$230,900
$219,000 - $242,000
$1,984/mo
Price history
| Date | Event | Price |
|---|---|---|
| 8/14/2026 | Price change | $244,000-2%$70/sqft |
Source: Mid Kansas MLS & Prairie Land Realtors as distributed by MLS GRID #52991 Report a problem | ||
| 6/24/2026 | Price change | $249,000-3.9%$71/sqft |
Source: Mid Kansas MLS & Prairie Land Realtors as distributed by MLS GRID #52991 Report a problem | ||
| 3/31/2026 | Listed for sale | $259,000-1.9%$74/sqft |
Source: Mid Kansas MLS & Prairie Land Realtors as distributed by MLS GRID #52991 Report a problem | ||
| 3/12/2026 | Contingent | $264,000$75/sqft |
Source: Mid Kansas MLS & Prairie Land Realtors as distributed by MLS GRID #52991 Report a problem | ||
| 2/10/2026 | Price change | $264,000-2.2%$75/sqft |
Source: Mid Kansas MLS & Prairie Land Realtors as distributed by MLS GRID #52991 Report a problem | ||
| 8/19/2025 | Price change | $269,900-5.1%$77/sqft |
Source: Mid Kansas MLS & Prairie Land Realtors as distributed by MLS GRID #52991 Report a problem | ||
| 7/6/2025 | Listed for sale | $284,500+21.1%$81/sqft |
Source: Mid Kansas MLS & Prairie Land Realtors as distributed by MLS GRID #52991 Report a problem | ||
| 9/14/2021 | Listing removed | -- |
Source:  Mid Kansas MLS & Prairie Land Realtors as distributed by MLS GRID Report a problem Mid Kansas MLS & Prairie Land Realtors as distributed by MLS GRID Report a problem | ||
| 8/30/2021 | Listed for sale | $234,900+68.4%$67/sqft |
Source: Mid Kansas MLS & Prairie Land Realtors as distributed by MLS GRID #44887 Report a problem | ||
| 5/21/2011 | Listing removed | $139,500$40/sqft |
Source: Grigsby Realty #15043A Report a problem | ||
| 4/21/2011 | Price change | $139,500+0.4%$40/sqft |
Source: Grigsby Realty #15043A Report a problem | ||
| 4/2/2011 | Price change | $139,000-4.1%$40/sqft |
Source: CENTURY 21 Grigsby Realty #15043A Report a problem | ||
| 3/16/2011 | Price change | $144,900-3.3%$41/sqft |
Source: CENTURY 21 Grigsby Realty #15043A Report a problem | ||
| 11/26/2010 | Listed for sale | $149,900$43/sqft |
Source: CENTURY 21 Grigsby Realty #15043A Report a problem | ||
Public tax history
| Year | Property taxes | Tax assessment |
|---|---|---|
| 2025 | -- | $19,963 |
| 2024 | -- | $19,963 +10% |
| 2023 | $3,713 +9.7% | $18,148 +6% |
| 2022 | $3,386 | $17,122 +6% |
| 2021 | -- | $16,152 |
| 2020 | $3,152 | $16,152 |
| 2019 | -- | $16,152 -0.9% |
| 2018 | -- | $16,306 +3.1% |
| 2017 | -- | $15,812 |
| 2016 | -- | $15,812 |
| 2015 | -- | $15,812 |
| 2014 | -- | $15,812 0% |
| 2013 | -- | $15,813 +0.1% |
| 2012 | -- | $15,790 |
| 2011 | -- | $15,790 -9.7% |
| 2008 | -- | $17,484 |
Find assessor info on the county website
Monthly payment
Est. payment
Payment breakdown
Explore the cost of this home by adjusting the details. Changes won't be saved.Climate risks
Neighborhood: 67124
Nearby schools
Schools provided by the listing agent
- Elementary: Southwest - Pratt
- Middle: Liberty
- High: Pratt
- District: Pratt
Source: Mid Kansas MLS & Prairie Land Realtors as distributed by MLS GRID. This data may not be complete. We recommend contacting the local school district to confirm school assignments for this home.


Similar homes
- $224,9993 bd3 ba2.2k sqft502 N Jackson St, Pratt, KS 67124For Sale
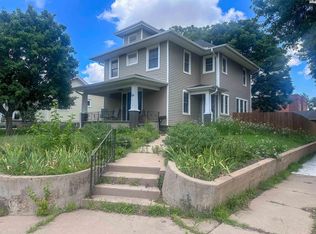 MLS ID #54461, Starla Elliott, CENTURY 21 GRIGSBY REALTY. Mid Kansas MLS & Prairie Land Realtors as distributed by MLS GRID
 - $269,5004 bd4 ba2.6k sqft816 Iowa Ave, Pratt, KS 67124For Sale By Owner
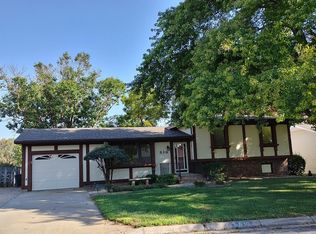
- $299,0005 bd3 ba2.7k sqft605 W 10th St, Pratt, KS 67124For Sale
 MLS ID #55439, Starla Elliott, CENTURY 21 GRIGSBY REALTY. Mid Kansas MLS & Prairie Land Realtors as distributed by MLS GRID
 - $199,9993 bd3 ba3.3k sqft802 W 3rd St, Pratt, KS 67124For Sale
 MLS ID #54623, Starla Elliott, CENTURY 21 GRIGSBY REALTY. Mid Kansas MLS & Prairie Land Realtors as distributed by MLS GRID
