Welcome to 407 S Pine Street! This spacious 6-bedroom, 3-bath home offers approximately 1,850 square feet of above-grade living space on a 0.28 acre city lot. Recent updates include fresh interior paint and luxury vinyl flooring throughout, creating a clean and modern feel. The flexible floor plan features 2 bedrooms on the main level, 4 additional bedrooms upstairs, and a finished basement family room providing extra living and entertaining space. Outside, you'll find an expansive backyard with plenty of room for outdoor enjoyment. The oversized 23.3' x 23.3' detached two-car garage offers ample space for vehicles, storage, hobbies, or workshop needs. Move-in ready with room to make it your own.
Active
Price cut: $5K (10/5)
$129,999
407 S Pine St, Pratt, KS 67124
6beds
2,441sqft
Single Family Onsite Built
Built in 1916
0.28 Acres Lot
$122,500 Zestimate®
$53/sqft
$-- HOA
What's special
- 76 days
- 669
- 74
Zillow last checked:
Listing updated:
Listed by:
MaKayla Jackson 479-689-9080,
Coldwell Banker Plaza Real Estate
Source: SCKMLS as distributed by MLS GRID,MLS#: 674188
Facts & features
Interior
Bedrooms & bathrooms
- Bedrooms: 6
- Bathrooms: 3
- Full bathrooms: 3
Primary bedroom
- Description: Luxury Vinyl
- Level: Main
- Area: 169
- Dimensions: 13' x 13'
Bedroom
- Description: Luxury Vinyl
- Level: Main
- Area: 130
- Dimensions: 13' x 10'
Bedroom
- Description: Luxury Vinyl
- Level: Upper
- Area: 130
- Dimensions: 13' x 10'
Bedroom
- Description: Luxury Vinyl
- Level: Upper
- Area: 130
- Dimensions: 13' x 10'
Bedroom
- Description: Luxury Vinyl
- Level: Upper
- Area: 210
- Dimensions: 14' x 15'
Bedroom
- Description: Luxury Vinyl
- Level: Upper
- Area: 100
- Dimensions: 10' x 10'
Dining room
- Description: Luxury Vinyl
- Level: Main
- Area: 123.5
- Dimensions: 13' x 9.5'
Family room
- Description: Luxury Vinyl
- Level: Basement
- Area: 465.5
- Dimensions: 24.5' x 19'
Kitchen
- Description: Vinyl
- Level: Main
- Area: 121
- Dimensions: 11' x 11'
Laundry
- Description: Vinyl
- Level: Main
- Area: 68.75
- Dimensions: 12.5' x 5.5'
Living room
- Description: Luxury Vinyl
- Level: Main
- Area: 247
- Dimensions: 19' x 13'
Heating
- Forced Air
Cooling
- Central Air
Appliances
- Included: Dishwasher, Refrigerator, Range
- Laundry: Main Level
Features
- Basement: Finished
- Has fireplace: No
Interior area
- Total interior livable area: 2,441 sqft
- Finished area above ground: 1,845
- Finished area below ground: 596
Property
Parking
- Total spaces: 2
- Parking features: Detached
- Garage spaces: 2
Features
- Levels: Two
- Stories: 2
Lot
- Size: 0.28 Acres
- Features: Standard
Details
- Parcel number: 1320302023009.00001
Construction
Type & style
- Home type: SingleFamily
- Architectural style: Traditional
- Property subtype: Single Family Onsite Built
Materials
- Frame
- Foundation: Full, No Egress Window(s), Concrete Perimeter
- Roof: Composition
Condition
- Year built: 1916
Utilities & green energy
- Gas: Natural Gas Available
- Utilities for property: Sewer Available, Natural Gas Available, Public
Community & HOA
Community
- Subdivision: SOUTHERN
HOA
- Has HOA: No
Location
- Region: Pratt
Financial & listing details
- Price per square foot: $53/sqft
- Tax assessed value: $88,990
- Annual tax amount: $2,193
- Date on market: 8/7/2026
- Cumulative days on market: 120 days
- Ownership: Individual
Estimated market value
$122,500
$116,000 - $129,000
$1,771/mo
Price history
Price history is unavailable.
Public tax history
| Year | Property taxes | Tax assessment |
|---|---|---|
| 2025 | -- | $10,234 |
| 2024 | -- | $10,234 +10% |
| 2023 | $1,856 +9.8% | $9,303 +6% |
| 2022 | $1,691 | $8,777 +6% |
| 2021 | -- | $8,280 |
| 2020 | $1,593 | $8,280 |
| 2019 | -- | $8,280 +4.3% |
| 2018 | -- | $7,935 |
| 2017 | -- | $7,935 |
| 2016 | -- | $7,935 -0.9% |
| 2015 | -- | $8,011 |
| 2014 | -- | $8,011 +4.3% |
| 2013 | -- | $7,680 +5.5% |
| 2012 | -- | $7,279 |
| 2011 | -- | $7,279 +54.4% |
| 2008 | -- | $4,715 |
Find assessor info on the county website
Monthly payment
Est. payment
Payment breakdown
Explore the cost of this home by adjusting the details. Changes won't be saved.Climate risks
Neighborhood: 67124
Nearby schools
Schools provided by the listing agent
- Elementary: Southwest
- Middle: Liberty
- High: Pratt
Source: SCKMLS as distributed by MLS GRID. This data may not be complete. We recommend contacting the local school district to confirm school assignments for this home.
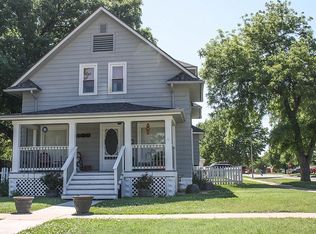

Similar homes
- $112,0003 bd2 ba1.7k sqft205 N Iuka St, Pratt, KS 67124For Sale
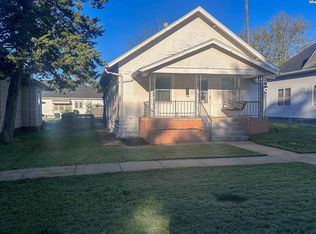 MLS ID #55619, Starla Elliott, CENTURY 21 GRIGSBY REALTY. Mid Kansas MLS & Prairie Land Realtors as distributed by MLS GRID
 - $147,5004 bd3 ba2.5k sqft300 N Main St, Pratt, KS 67124For Sale
 MLS ID #53592, Starla Elliott, CENTURY 21 GRIGSBY REALTY. Mid Kansas MLS & Prairie Land Realtors as distributed by MLS GRID
 - $152,0004 bd2 ba2.4k sqft203 N Main St, Pratt, KS 67124For Sale
 MLS ID #54173, Starla Elliott, CENTURY 21 GRIGSBY REALTY. Mid Kansas MLS & Prairie Land Realtors as distributed by MLS GRID
 - $105,0003 bd3 ba2.5k sqft305 Lawrence St, Pratt, KS 67124For Sale
 MLS ID #677451, Brittney Brouillard, McCurdy Real Estate & Auction, LLC. SCKMLS as distributed by MLS GRID
