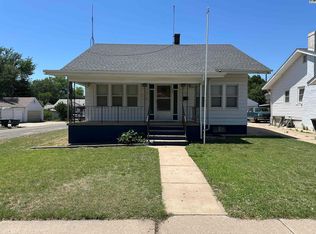
Welcome to this charming two-story home perfectly situated on a spacious corner lot in beautiful Pratt, KS. From the moment you step inside, you’ll be captivated by the craftsmanship & warmth of the oak woodwork, elegant fireplace mantel with built-in bookcases, and the open oak staircase that sets the tone for this inviting home. The main floor features a comfortable living room, a formal dining room filled with natural light, and a well-designed kitchen with abundant oak cabinetry, built-in appliances, a pantry, and a sunny dining nook with sliding doors leading to a deck that overlooks the backyard. Adjacent to the kitchen is a versatile family room or den, convenient half bath, main floor laundry, and a mudroom offering easy access to the side yard & att 2 car garage. Upstairs, you’ll find three spacious bedrooms with generous closet space, plus a versatile playroom or fourth bedroom & a full bath with tub/shower combo. The finished basement adds even more living space with a cozy family room featuring an electric fireplace, a bonus room with a closet, full bath & ample storage. The attached garage includes a partitioned heated workshop. Updates include a new roof & guttering (2022), central air & water heater(2025), this home beautifully blends modern comfort with timeless character. While the home has been lovingly lived in, it’s ready for a few finishing touches & minor maintenance items—offering an excellent chance to build instant equity and tailor it to your taste!
Active
Price cut: $2.4K (10/7)
$147,500
300 N Main St, Pratt, KS 67124
4beds
2,527sqft
Single Family Residence
Built in 1907
6,969 Square Feet Lot
$-- Zestimate®
$58/sqft
$-- HOA
What's special
Oak woodworkSpacious corner lotMain floor laundryBuilt-in appliancesOpen oak staircase
- 374 days
- 189
- 14
Zillow last checked:
Listing updated:
Listed by:
Starla Elliott 620-672-1715,
CENTURY 21 GRIGSBY REALTY
Source: Mid Kansas MLS & Prairie Land Realtors as distributed by MLS GRID,MLS#: 53592
Facts & features
Interior
Bedrooms & bathrooms
- Bedrooms: 4
- Bathrooms: 3
- Full bathrooms: 2
- 1/2 bathrooms: 1
Heating
- Natural Gas
Cooling
- Ceiling Fan(s), Electric
Appliances
- Included: Dishwasher, Disposal, Cooktop, Gas Water Heater, Range Hood, Electric Oven
- Laundry: Main Level
Features
- Flooring: Carpet, Laminate
- Windows: Window Coverings-SOME, Double Hung, Storm Window(s), Wood Frames
- Basement: Partial,Interior Entry,Finished
- Number of fireplaces: 1
- Fireplace features: One, Electric
Interior area
- Total structure area: 2,527
- Total interior livable area: 2,527 sqft
Property
Parking
- Total spaces: 2
- Parking features: Garage Door Opener
- Garage spaces: 2
Features
- Levels: One and One Half
- Patio & porch: Deck, Covered
- Exterior features: Guttering
Lot
- Size: 6,969 Square Feet
- Dimensions: 70 x 100
- Features: Corner Lot
Details
- Additional structures: Shed(s)
- Parcel number: 0883403026010000
Construction
Type & style
- Home type: SingleFamily
- Property subtype: Single Family Residence
Materials
- Frame
- Roof: Composition
Condition
- Year built: 1907
Utilities & green energy
- Sewer: Public Sewer
- Water: Public
Community & HOA
HOA
- Has HOA: No
Location
- Region: Pratt
Financial & listing details
- Price per square foot: $58/sqft
- Tax assessed value: $143,850
- Annual tax amount: $3,449
- Date on market: 10/13/2025
- Listing terms: Cash,Conventional
- Road surface type: Paved
Estimated market value
Not available
Estimated sales range
Not available
$1,854/mo
Price history
| Date | Event | Price |
|---|---|---|
| 10/7/2026 | Price change | $147,500-1.6%$58/sqft |
Source: Mid Kansas MLS & Prairie Land Realtors as distributed by MLS GRID #53592 Report a problem | ||
| 7/27/2026 | Listed for sale | $149,900-6.3%$59/sqft |
Source: Mid Kansas MLS & Prairie Land Realtors as distributed by MLS GRID #53592 Report a problem | ||
| 10/13/2025 | Listed for sale | $159,950$63/sqft |
Source: Mid Kansas MLS & Prairie Land Realtors as distributed by MLS GRID #53592 Report a problem | ||
Public tax history
| Year | Property taxes | Tax assessment |
|---|---|---|
| 2025 | -- | $16,543 +6% |
| 2024 | -- | $15,607 +10% |
| 2023 | $2,882 +3.3% | $14,188 |
| 2022 | $2,790 | $14,188 +6% |
| 2021 | -- | $13,385 |
| 2020 | $2,604 | $13,385 |
| 2019 | -- | $13,385 +3.1% |
| 2018 | -- | $12,977 -1.3% |
| 2017 | -- | $13,151 |
| 2016 | -- | $13,151 0% |
| 2015 | -- | $13,152 +0% |
| 2014 | -- | $13,151 |
| 2013 | -- | $13,151 +4.7% |
| 2012 | -- | $12,559 |
| 2011 | -- | $12,559 |
Find assessor info on the county website
Monthly payment
Est. payment
Payment breakdown
Explore the cost of this home by adjusting the details. Changes won't be saved.Climate risks
Neighborhood: 67124
Nearby schools
Schools provided by the listing agent
- Elementary: Southwest - Pratt
- Middle: Liberty
- High: Pratt
- District: Pratt
Source: Mid Kansas MLS & Prairie Land Realtors as distributed by MLS GRID. This data may not be complete. We recommend contacting the local school district to confirm school assignments for this home.
Similar homes
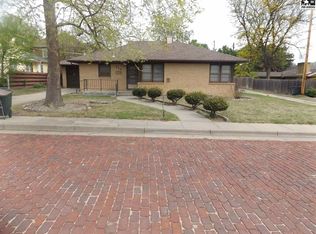
- $152,0004 bd2 ba2.4k sqft203 N Main St, Pratt, KS 67124For Sale
 MLS ID #54173, Starla Elliott, CENTURY 21 GRIGSBY REALTY. Mid Kansas MLS & Prairie Land Realtors as distributed by MLS GRID
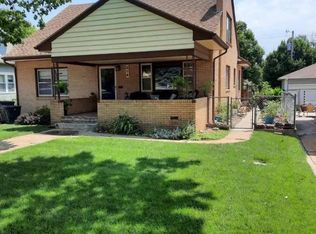
 - $165,0004 bd2 ba1.5k sqft512 N Main St, Pratt, KS 67124For Sale
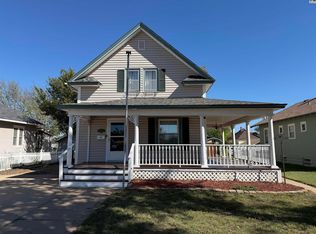 MLS ID #55627, Kevin Hamm, Hamm Auction & Real Estate, LLC. Mid Kansas MLS & Prairie Land Realtors as distributed by MLS GRID
 - $129,9996 bd3 ba2.4k sqft407 S Pine St, Pratt, KS 67124For Sale
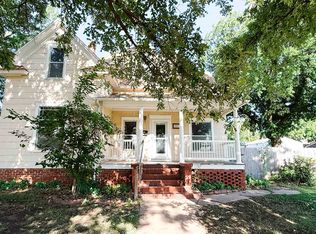 MLS ID #674188, MaKayla Jackson, Coldwell Banker Plaza Real Estate. SCKMLS as distributed by MLS GRID
 - $140,0002 bd2 ba2.1k sqft401 Stout St, Pratt, KS 67124For Sale
 MLS ID #54729, Kevin Hamm, Hamm Auction & Real Estate, LLC. Mid Kansas MLS & Prairie Land Realtors as distributed by MLS GRID
