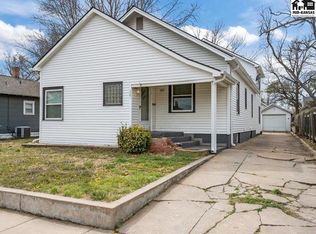
Welcome to this spacious 3-bedroom, 2.5-bath, 1.5-story home in Pratt, Kansas. The main floor features a comfortable living room with laminate flooring that opens to the formal dining room, along with a kitchen/dining area equipped with a gas oven, stainless steel refrigerator, and dishwasher. Also on the main level are a large primary bedroom with its own sink, a second bedroom, and a full bathroom with a tub/shower combination. Upstairs offers a large bedroom with a convenient half bath. The basement provides additional living space with a finished bonus room, full bathroom with a walk-in shower, and a large recreation/family room. A separate laundry room includes a NEW washer and dryer. Outside, enjoy the fenced backyard, covered patio, and attached one-car garage. With multiple living areas, generous bedrooms, and plenty of flexible space, this home offers room to spread out and make it your own. Per the seller, the roof and HVAC were replaced in 2020! Per the seller, the water is off due to a leak from the basement bathroom. Any personal property remaining in the property at closing will be considered abandoned property.
Active
$105,000
305 Lawrence St, Pratt, KS 67124
3beds
2,550sqft
Single Family Onsite Built
Built in 1953
5,227 Square Feet Lot
$99,100 Zestimate®
$41/sqft
$-- HOA
What's special
- 72 days
- 243
- 12
Zillow last checked:
Listing updated:
Listed by:
Brittney Brouillard OFF:316-867-3600,
McCurdy Real Estate & Auction, LLC
Source: SCKMLS as distributed by MLS GRID,MLS#: 677451
Facts & features
Interior
Bedrooms & bathrooms
- Bedrooms: 3
- Bathrooms: 3
- Full bathrooms: 2
- 1/2 bathrooms: 1
Primary bedroom
- Description: Carpet
- Level: Main
- Area: 300
- Dimensions: 24 x 12.5
Bedroom
- Description: Luxury Vinyl
- Level: Main
- Area: 128
- Dimensions: 12.8 x 10
Bedroom
- Description: Carpet
- Level: Upper
- Area: 516.84
- Dimensions: 17.7 x 29.2
Bonus room
- Description: Carpet
- Level: Main
- Area: 126.65
- Dimensions: 14.9 x 8.5
Dining room
- Description: Wood
- Level: Main
- Area: 140.4
- Dimensions: 13 x 10.8
Family room
- Description: Vinyl
- Level: Basement
- Area: 422.28
- Dimensions: 13.8 x 30.6
Kitchen
- Description: Luxury Vinyl
- Level: Main
- Area: 84.75
- Dimensions: 11.3 x 7.5
Living room
- Description: Wood
- Level: Main
- Area: 202.3
- Dimensions: 11.9 x 17
Heating
- Forced Air
Cooling
- Central Air, Electric
Appliances
- Included: Dishwasher, Refrigerator, Range, Washer, Dryer, Water Softener Owned
- Laundry: In Basement, Laundry Room, 220 equipment
Features
- Ceiling Fan(s)
- Flooring: Hardwood, Laminate
- Windows: Window Coverings-All
- Basement: Finished
- Has fireplace: No
Interior area
- Total interior livable area: 2,550 sqft
- Finished area above ground: 2,050
- Finished area below ground: 500
Property
Parking
- Total spaces: 1
- Parking features: Attached
- Garage spaces: 1
Features
- Levels: One and One Half
- Stories: 1.5
- Patio & porch: Patio, Covered
Lot
- Size: 5,227 Square Feet
- Features: Standard
Details
- Parcel number: 0883404015009.000
Construction
Type & style
- Home type: SingleFamily
- Architectural style: Traditional
- Property subtype: Single Family Onsite Built
Materials
- Vinyl/Aluminum
- Foundation: Partial, No Egress Window(s)
- Roof: Composition
Condition
- Year built: 1953
Utilities & green energy
- Gas: Natural Gas Available
- Utilities for property: Sewer Available, Natural Gas Available, Public
Community & HOA
Community
- Security: Security System
- Subdivision: NONE LISTED ON TAX RECORD
HOA
- Has HOA: No
Location
- Region: Pratt
Financial & listing details
- Price per square foot: $41/sqft
- Tax assessed value: $101,130
- Annual tax amount: $2,374
- Date on market: 8/12/2026
- Cumulative days on market: 80 days
- Ownership: Individual
- Road surface type: Paved
Estimated market value
$99,100
$94,000 - $104,000
$1,878/mo
Price history
Price history is unavailable.
Public tax history
| Year | Property taxes | Tax assessment |
|---|---|---|
| 2025 | -- | $11,630 +6% |
| 2024 | -- | $10,972 +10% |
| 2023 | $1,997 +9.8% | $9,975 +6% |
| 2022 | $1,819 | $9,410 +6% |
| 2021 | -- | $8,878 |
| 2020 | $1,712 | $8,878 |
| 2019 | -- | $8,878 |
| 2018 | -- | $8,878 |
| 2017 | -- | $8,878 |
| 2016 | -- | $8,878 -5.1% |
| 2015 | -- | $9,358 0% |
| 2014 | -- | $9,359 +1.2% |
| 2013 | -- | $9,251 +7% |
| 2012 | -- | $8,648 |
| 2011 | -- | $8,648 -6% |
| 2008 | -- | $9,196 |
Find assessor info on the county website
Monthly payment
Est. payment
Payment breakdown
Explore the cost of this home by adjusting the details. Changes won't be saved.Climate risks
Neighborhood: 67124
Nearby schools
Schools provided by the listing agent
- Elementary: Southwest
- Middle: Liberty
- High: Pratt
Source: SCKMLS as distributed by MLS GRID. This data may not be complete. We recommend contacting the local school district to confirm school assignments for this home.
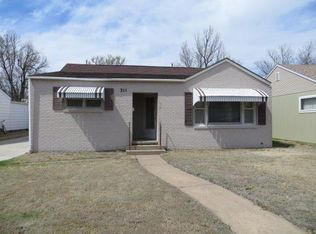

Similar homes
- $109,9002 bd2 ba1.8k sqft425 W 6th St, Pratt, KS 67124For Sale
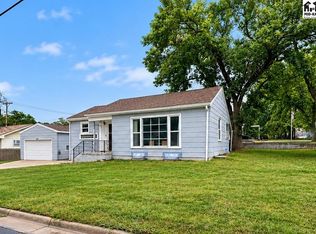 MLS ID #55601, Starla Elliott, CENTURY 21 GRIGSBY REALTY. Mid Kansas MLS & Prairie Land Realtors as distributed by MLS GRID
- $112,0003 bd2 ba1.7k sqft205 N Iuka St, Pratt, KS 67124For Sale
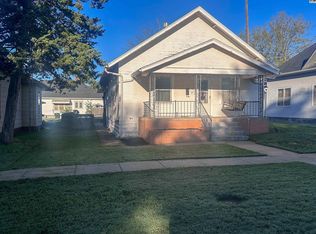 MLS ID #55619, Starla Elliott, CENTURY 21 GRIGSBY REALTY. Mid Kansas MLS & Prairie Land Realtors as distributed by MLS GRID
- $129,9996 bd3 ba2.4k sqft407 S Pine St, Pratt, KS 67124For Sale
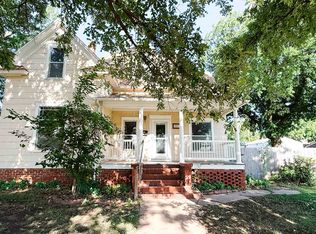 MLS ID #674188, MaKayla Jackson, Coldwell Banker Plaza Real Estate. SCKMLS as distributed by MLS GRID
- $152,9003 bd2 ba2.6k sqft307 Champa St, Pratt, KS 67124For Sale
 MLS ID #54363, Susan Swartzendruber, Carr Auction & Real Estate - Pratt. Mid Kansas MLS & Prairie Land Realtors as distributed by MLS GRID
