This is a family-friendly home located in a FANTASTIC residential neighborhood. The main floor features a formal living room with large adjacent kitchen and dining area. The kitchen includes the refrigerator, dishwasher, electric oven with glass cooktop, microwave, and undercounter beverage cooler. A 18.5x20.5 family room offers a more informal living space with 1/2 bathroom, laundry room, exterior entrance from the backyard and lots of windows. Upstairs offers 2 bedrooms, a full bathroom, and the master suite all on the same level. The basement includes an L-shaped family room, bedroom, furnace/storage room, and 1/2 bathroom. Exterior amenities include an attached garage, fenced backyard with playset and storage building, stamped concrete sidewalk and porch, and beautiful landscaping. You and your family will enjoy the quiet location, spacious floorplan, and multitude of features. All appliances shown sell with the house with several of them purchased in 2026. Located a few blocks from Southwest School. Brand new carpet installed on the whole upper level and bedrooms.
For sale by owner
$269,500
816 Iowa Ave, Pratt, KS 67124
4beds
2,612sqft
SingleFamily
Built in 1978
10,454 Square Feet Lot
$-- Zestimate®
$103/sqft
$-- HOA
What's special
Beautiful landscapingAttached garage
What the owner loves about this home
This home has tons of built in storage and multiple family hangout spaces. Bedrooms are ample size with plenty of space for full/queen beds and additonal furniture. Many updates but still has room to make it into what you want.
- 38 days
- 421
- 10
Listed by:
Property Owner (620) 770-2573
Facts & features
Interior
Bedrooms & bathrooms
- Bedrooms: 4
- Bathrooms: 4
- Full bathrooms: 2
- 1/2 bathrooms: 2
Heating
- Forced air, Gas
Cooling
- Central
Appliances
- Included: Dishwasher, Dryer, Freezer, Garbage disposal, Microwave, Range / Oven, Refrigerator, Washer
Features
- Flooring: Tile, Carpet, Laminate
- Basement: Finished
Interior area
- Total interior livable area: 2,612 sqft
Property
Parking
- Total spaces: 1
- Parking features: Garage - Attached, Off-street
Features
- Exterior features: Stucco, Wood, Cement / Concrete
- Has view: Yes
- View description: City
Lot
- Size: 10,454 Square Feet
Details
- Parcel number: 1320403003007000
Construction
Type & style
- Home type: SingleFamily
Materials
- Frame
- Foundation: Concrete
- Roof: Composition
Condition
- New construction: No
- Year built: 1978
Community & HOA
Location
- Region: Pratt
Financial & listing details
- Price per square foot: $103/sqft
- Tax assessed value: $203,900
- Date on market: 9/15/2026
Estimated market value
Not available
Estimated sales range
Not available
$2,110/mo
Price history
| Date | Event | Price |
|---|---|---|
| 9/15/2026 | Listed for sale | $269,500+4.1%$103/sqft |
Source: Owner Report a problem | ||
| 1/19/2026 | Listing removed | $259,000$99/sqft |
Source: Mid Kansas MLS & Prairie Land Realtors as distributed by MLS GRID #53852 Report a problem | ||
| 12/21/2025 | Contingent | $259,000$99/sqft |
Source: Mid Kansas MLS & Prairie Land Realtors as distributed by MLS GRID #53852 Report a problem | ||
| 12/7/2025 | Listed for sale | $259,000+57%$99/sqft |
Source: Mid Kansas MLS & Prairie Land Realtors as distributed by MLS GRID #53852 Report a problem | ||
| 3/16/2012 | Listing removed | $165,000$63/sqft |
Source: CENTURY 21 Grigsby Realty #15401 Report a problem | ||
| 8/24/2011 | Listed for sale | $165,000$63/sqft |
Source: Visual Tour #15401 Report a problem | ||
Public tax history
| Year | Property taxes | Tax assessment |
|---|---|---|
| 2025 | -- | $23,449 +6% |
| 2024 | -- | $22,121 +10% |
| 2023 | $4,125 +8.9% | $20,110 +5.3% |
| 2022 | $3,787 | $19,096 +6% |
| 2021 | -- | $18,015 |
| 2020 | $3,521 | $18,015 |
| 2019 | -- | $18,015 |
| 2018 | -- | $18,015 +1.7% |
| 2017 | -- | $17,720 |
| 2016 | -- | $17,720 |
| 2015 | -- | $17,720 |
| 2014 | -- | $17,720 +2% |
| 2013 | -- | $17,379 -0.3% |
| 2012 | -- | $17,436 |
| 2011 | -- | $17,436 +7.7% |
| 2008 | -- | $16,192 |
Find assessor info on the county website
Monthly payment
Est. payment
Payment breakdown
Explore the cost of this home by adjusting the details. Changes won't be saved.Climate risks
Neighborhood: 67124
Nearby schools
Schools provided by the listing agent
- District: USD 382
Source: The MLS. This data may not be complete. We recommend contacting the local school district to confirm school assignments for this home.


Similar homes
- $299,0005 bd3 ba2.7k sqft605 W 10th St, Pratt, KS 67124For Sale
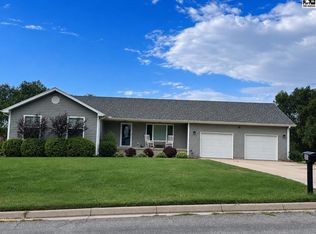 MLS ID #55439, Starla Elliott, CENTURY 21 GRIGSBY REALTY. Mid Kansas MLS & Prairie Land Realtors as distributed by MLS GRID
- $179,0003 bd3 ba2k sqft1115 W 8th St, Pratt, KS 67124For Sale
 MLS ID #54893, Melissa Jacobs, Carr Auction & Real Estate - Pratt. Mid Kansas MLS & Prairie Land Realtors as distributed by MLS GRID
- $244,0005 bd3 ba3.4k sqft323 N Main St, Pratt, KS 67124For Sale
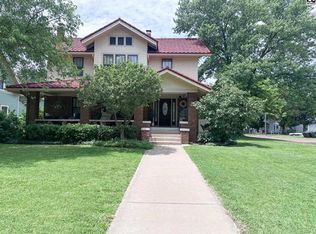 MLS ID #52991, Starla Elliott, CENTURY 21 GRIGSBY REALTY. Mid Kansas MLS & Prairie Land Realtors as distributed by MLS GRID
- $199,9993 bd3 ba3.3k sqft802 W 3rd St, Pratt, KS 67124For Sale
 MLS ID #54623, Starla Elliott, CENTURY 21 GRIGSBY REALTY. Mid Kansas MLS & Prairie Land Realtors as distributed by MLS GRID
