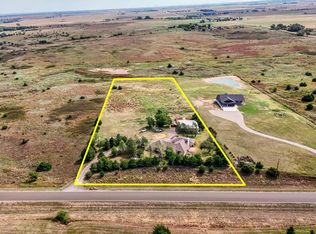
Built in 2018 & situated on 7.04 picturesque acres just 3 miles from Pratt, this exceptional custom home offers modern amenities, thoughtful craftsmanship & room to enjoy life inside & out. Nestled on what was once the Green Valley Golf Course, the property provides beautiful open views and unmatched serenity. The inviting foyer with coat closet opens to a spacious living room featuring a stunning stone fireplace & flows seamlessly into the dream kitchen. Designed for both everyday living & entertaining, the kitchen boasts custom beech cabinetry, quartz countertops, upgraded appliances, a large eating bar & an adjoining dining area. The master suite is a true retreat with an oversized bedroom, two generous walk-in closets & a spa-inspired bath featuring a custom Onyx & glass shower. Two additional bedrooms offer excellent closet space, while the office—accessible from both the foyer & living room—can also serve as a formal dining room. A well-appointed hall bath, hallway with built in desk, laundry room & abundant storage complete the main level. Relax year-round on the glorious screened wraparound porch, where you can enjoy peaceful sunsets & the beauty of nature. The basement includes a spacious family/bonus room, utility room & a concrete safe room with steel door. Additional highlights include an oversized attached two-car garage with workshop, a separate concrete pad ready for a future shop, 9-foot ceilings, elegant 8-foot arched doorways, wood flooring, new roof 6-2026.
Active
$499,900
20035 NE 40th Ave, Pratt, KS 67124
3beds
3,000sqft
Single Family Residence
Built in 2018
7.04 Acres Lot
$480,000 Zestimate®
$167/sqft
$-- HOA
What's special
Stunning stone fireplaceAdjoining dining areaLarge eating barOversized bedroomLaundry roomSpa-inspired bathWood flooring
- 110 days
- 327
- 14
Zillow last checked:
Listing updated:
Listed by:
Starla Elliott 620-672-1715,
CENTURY 21 GRIGSBY REALTY
Source: Mid Kansas MLS & Prairie Land Realtors as distributed by MLS GRID,MLS#: 55066
Facts & features
Interior
Bedrooms & bathrooms
- Bedrooms: 3
- Bathrooms: 2
- Full bathrooms: 2
- Main level bathrooms: 2
- Main level bedrooms: 3
Heating
- Propane Rented, Natural Gas
Cooling
- Ceiling Fan(s), Electric
Appliances
- Included: Washer, Dishwasher, Gas Range, Refrigerator, Gas Water Heater, Range Hood
- Laundry: Electric Dryer Hookup, Main Level
Features
- Flooring: Carpet, Wood, Other
- Windows: Window Coverings-ALL, Double Hung, Insulated Windows, Vinyl Windows, Double Pane Windows
- Basement: Partial,Interior Entry,Finished,Poured Concrete
- Number of fireplaces: 1
- Fireplace features: One, Gas Log
Interior area
- Total structure area: 3,000
- Total interior livable area: 3,000 sqft
Video & virtual tour
Property
Parking
- Total spaces: 2
- Parking features: Garage Door Opener
- Garage spaces: 2
Features
- Patio & porch: Covered, Screened
- Exterior features: Guttering
- Fencing: Wire
Lot
- Size: 7.04 Acres
- Features: Other (See Remarks)
Details
- Parcel number: 0941900000006100
Construction
Type & style
- Home type: SingleFamily
- Architectural style: Ranch
- Property subtype: Single Family Residence
Materials
- Frame, Stone, Masonite
- Roof: Composition
Condition
- Year built: 2018
Utilities & green energy
- Sewer: Septic System
- Water: Well
Community & HOA
HOA
- Has HOA: No
Location
- Region: Pratt
Financial & listing details
- Price per square foot: $167/sqft
- Tax assessed value: $318,010
- Annual tax amount: $5,788
- Date on market: 7/6/2026
- Listing terms: Cash,Conventional,FHA,VA Loan
- Road surface type: Dirt
Estimated market value
$480,000
$456,000 - $504,000
$2,229/mo
Price history
| Date | Event | Price |
|---|---|---|
| 7/6/2026 | Listed for sale | $499,900$167/sqft |
Source: Mid Kansas MLS & Prairie Land Realtors as distributed by MLS GRID #55066 Report a problem | ||
Public tax history
| Year | Property taxes | Tax assessment |
|---|---|---|
| 2025 | -- | $36,571 +6% |
| 2024 | -- | $34,501 +10% |
| 2023 | $4,725 +11.1% | $31,365 +6% |
| 2022 | $4,254 | $29,590 +1.1% |
| 2021 | -- | $29,264 |
| 2020 | $4,132 | $29,264 |
| 2019 | -- | $29,264 +894.4% |
| 2018 | -- | $2,943 |
Find assessor info on the county website
Monthly payment
Est. payment
Payment breakdown
Explore the cost of this home by adjusting the details. Changes won't be saved.Climate risks
Neighborhood: 67124
Nearby schools
Schools provided by the listing agent
- Elementary: Southwest - Pratt
- Middle: Liberty
- High: Pratt
- District: Pratt
Source: Mid Kansas MLS & Prairie Land Realtors as distributed by MLS GRID. This data may not be complete. We recommend contacting the local school district to confirm school assignments for this home.
Similar homes
- $365,0003 bd2 ba1.7k sqft10380 SE 30th Ave, Pratt, KS 67124For Sale
 MLS ID #679488, Tyus Becker, McCurdy Real Estate & Auction, LLC. SCKMLS as distributed by MLS GRID
 - $425,0005 bd4 ba3.4k sqft10350 SW Lakeview Dr, Pratt, KS 67124For Sale
 MLS ID #54770, Kevin Hamm, Hamm Auction & Real Estate, LLC. Mid Kansas MLS & Prairie Land Realtors as distributed by MLS GRID
 - $379,9005 bd3 ba3.5k sqft567 Peltiers Way, Pratt, KS 67124For Sale
 MLS ID #54969, Starla Elliott, CENTURY 21 GRIGSBY REALTY. Mid Kansas MLS & Prairie Land Realtors as distributed by MLS GRID
 - $385,0004 bd3 ba3k sqft414 Saratoga Ct, Pratt, KS 67124For Sale
 MLS ID #54167, Starla Elliott, CENTURY 21 GRIGSBY REALTY. Mid Kansas MLS & Prairie Land Realtors as distributed by MLS GRID
