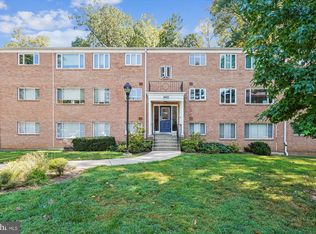
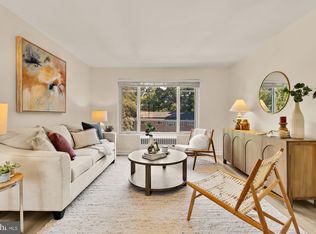
COME BUY THIS REMODELED BRIGHT 2 BEDROOM CONDO WITH BRAND NEW WINDOWS OVERLOOKING ROCK CREEK PARK! THIS UNIT FEATURES AWESOME REFINISHED HARDWOOD FLOORS AND THESE ARE THE REAL DEAL! THE KITCHEN HAS BEEN UPDATED WITH WHITE CABINETS, STAINLESS STEEL APPLIANCES INCLUDING UPSCALE MICROWAVE, NEW QUARTZ COUNTERTOPS, NEW SINK & FAUCET, NEW RECESSED LIGHTING , AND A NEW KITCHEN & FOYER FLOOR! BATHROOM HAS NEW VANITY, SINK , FAUCET, MIRROR & MUCH MORE! THIS CONDO HAS JUST BEEN PAINTED & IS READY TO HAVE FUN FOR YEARS TO COME!! PARKSIDE IS KNOWN AS ONE OF THE MOST POPULAR COMMUNITIES IN BETHESDA BECAUSE OF ITS LOCATION BACKING TO ROCK CREEK PARK, ITS WALKABILITY TO THE METRO, & ITS PROXIMITY TO THE MARC TRAIN & CAPITAL BELTWAY! AMENITIES INCLUDE WALKING PATHS, A POOL, TENNIS COURTS, BALL FIELDS & PLAYGROUNDS! HURRY, THIS IS THE PLACE FOR YOU!
Sold for $315,000
$315,000
10423 Montrose Ave APT 202, Bethesda, MD 20814
2beds
974sqft
Condominium
Built in 1960
-- sqft lot
$316,100 Zestimate®
$323/sqft
$2,294 Estimated rent
Home value
$316,100
$291,000 - $345,000
$2,294/mo
Zestimate® history
Owner options
List your home for rent
$2,294/mo
Rent Zestimate®
Find your next renter with Zillow Rental Manager. Plus, with online applications, you can quickly screen prospective tenants – for free.
$2,294/mo
Rent Zestimate®
Refinance and save
$1,950/mo
Est. payment
Refinancing to a lower rate could help reduce your monthly payments and save thousands over the life of the loan.
$1,950/mo
Est. payment
Explore your selling options
Work with a Zillow partner agent
Leverage their expertise and Zillow's premium Showcase listings to get your home seen by more buyers.
Get startedList with your own agent
Get your home in front of millions of buyers by listing it on Zillow.
Learn how to do itSell it yourself
Take full control of how buyers see your home on Zillow by listing For Sale by Owner (FSBO).
List your homeWhat's special
Zillow last checked:
Listing updated:
Listed by:
Terry Gribbin 301-346-1483,
Gribbin Realty LLC
Bought with:
Katie Geffken
Reverie Residential
Source: Bright MLS,MLS#: MDMC2205712
Facts & features
Interior
Bedrooms & bathrooms
- Bedrooms: 2
- Bathrooms: 1
- Full bathrooms: 1
- Main level bathrooms: 1
- Main level bedrooms: 2
Rooms
- Room types: Living Room, Dining Room, Kitchen, Foyer
Dining room
- Level: Main
Foyer
- Level: Main
Kitchen
- Level: Main
Living room
- Level: Main
Heating
- Forced Air, Natural Gas
Cooling
- Central Air, Electric
Appliances
- Included: Gas Water Heater
Features
- Has basement: No
- Has fireplace: No
Interior area
- Total structure area: 974
- Total interior livable area: 974 sqft
- Finished area above ground: 974
- Finished area below ground: 0
Property
Parking
- Parking features: Off Street, Parking Lot, On Street
- Has uncovered spaces: Yes
Accessibility
- Accessibility features: Other
Features
- Levels: One
- Stories: 1
- Pool features: Community
Details
- Additional structures: Above Grade, Below Grade
- Parcel number: 160402077458
- Zoning: R30
- Special conditions: Standard
Construction
Type & style
- Home type: Condo
- Architectural style: Colonial
- Property subtype: Condominium
- Attached to another structure: Yes
Materials
- Brick
Condition
- New construction: No
- Year built: 1960
Utilities & green energy
- Sewer: Public Sewer
- Water: Public
Community & HOA
Community
- Condo and coop fee: $556 monthly
- Subdivision: Parkside Condominiums
HOA
- Has HOA: No
- Amenities included: Storage, Laundry, Pool, Tot Lots/Playground, Tennis Court(s), Jogging Path, Community Center
- Services included: Air Conditioning, Common Area Maintenance, Electricity, Maintenance Structure, Gas, Heat, Insurance, Laundry, Lawn Care Front, Lawn Care Rear, Lawn Care Side, Maintenance Grounds, Management, Pool(s), Reserve Funds, Road Maintenance, Sewer, Snow Removal, Trash, Water
Location
- Region: Bethesda
Financial & listing details
- Price per square foot: $323/sqft
- Tax assessed value: $255,000
- Annual tax amount: $2,946
- Date on market: 10/24/2025
- Listing agreement: Exclusive Right To Sell
- Listing terms: Cash,Conventional,FHA,VA Loan,Variable
- Ownership: Condominium
Price history
| Date | Event | Price |
|---|---|---|
| 12/11/2025 | Sold | $315,000$323/sqft |
Source:  Bright MLS #MDMC2205712 Report a problem Bright MLS #MDMC2205712 Report a problem | ||
| 11/24/2025 | Pending sale | $315,000$323/sqft |
Source: Bright MLS #MDMC2205712 Report a problem | ||
| 11/15/2025 | Listed for sale | $315,000$323/sqft |
Source: Bright MLS #MDMC2205712 Report a problem | ||
Public tax history
Tax history is unavailable.
Neighborhood: 20814
Nearby homes
- $375,0003 bd1 ba1k sqft10423 Montrose Ave APT 103, Bethesda, MD 20814Sold
- $307,5002 bd1 ba974 sqft10427 Montrose Ave APT 104, Bethesda, MD 20814Sold

- $274,9002 bd1 ba842 sqft10419 Montrose Ave APT 302, Bethesda, MD 20814Sold
- $251,3002 bd1 ba842 sqft10417 Montrose Ave #10417, Bethesda, MD 20814Off Market

- $263,5002 bd1 ba842 sqft10417 Montrose Ave APT 102, Bethesda, MD 20814Sold
- $224,4002 bd1 ba700 sqft10417 Montrose Ave APT 201, Bethesda, MD 20814Off Market
- $--2 bd1 ba842 sqft10417 Montrose Ave APT 301, Bethesda, MD 20814Off Market
- $224,0002 bd1 ba845 sqft10417 Montrose Ave #10417, Bethesda, MD 20814Sold
Nearby schools
GreatSchools rating
- 7/10Garrett Park Elementary SchoolGrades: K-5Distance: 0.4 mi
- 8/10Tilden Middle SchoolGrades: 6-8Distance: 2 mi
- 9/10Walter Johnson High SchoolGrades: 9-12Distance: 1.6 mi
Schools provided by the listing agent
- High: Walter Johnson
- District: Montgomery County Public Schools
Source: Bright MLS. This data may not be complete. We recommend contacting the local school district to confirm school assignments for this home.
Get a cash offer in 3 minutes
Find out how much your home could sell for in as little as 3 minutes with a no-obligation cash offer.
Estimated market value
$316,100
Get a cash offer in 3 minutes
Find out how much your home could sell for in as little as 3 minutes with a no-obligation cash offer.
Estimated market value
$316,100
- Maryland
- Montgomery County
- Rockville
- 20814
- 10423 Montrose Ave Apartment 202
Nearby cities
Nearby neighborhoods
Nearby zip codes
Other Rockville Topics
