This one is perfection! Welcome home to this stunning two-bedroom unit in the sought-after Parkside community in Bethesda. This unit is one of a kind, everything has been done and it is truly move-in ready. Enter this unit and you are in a true foyer with a spacious closet, gleaming hardwood floors and views to both the living area and kitchen. The kitchen is a chef’s dream with white, soft-touch full size cabinetry, quartz countertops, upgraded stainless steel appliances, gas cooking, a generous pantry, plus the kitchen has been opened up to the dining and living areas. The large, open living and dining rooms have oversized thermal windows with tree views and is the perfect space for entertaining or relaxing. Down the hall is the private, primary bedroom with two closets, including one walk-in and windows on two sides. The second bedroom is spacious enough for guest space and an office area. The full bath has been classically renovated with white tile and fixtures. The linen closet is right outside the bathroom. The unit has extra storage one floor down in the secured storage room off the laundry room. This unit is a half flight up when you enter the building and the laundry and storage room are below you so no need for carpets. Plus, with no neighbors below you as it is very quiet. Ideally located within Parkside, the path to the Grosvenor Metro station is directly across from this building. The Parkside community is a hidden gem in Bethesda just minutes from Pike & Rose, Rock Creek Park is your backyard, downtown Bethesda, 495, and 270 all just minutes away. Parkside amenities include a large outdoor pool, tennis courts, a playground, on-site management, additional storage, ample parking, and so much more! Updates include thermal vinyl clad windows, new window blinds, new hardwood flooring, kitchen and bathrooms totally renovated, new closet doors throughout and new lighting throughout.
Sold for $307,500
$307,500
10427 Montrose Ave APT 104, Bethesda, MD 20814
2beds
974sqft
Condominium
Built in 1960
-- sqft lot
$310,300 Zestimate®
$316/sqft
$2,294 Estimated rent
Home value
$310,300
$285,000 - $338,000
$2,294/mo
Zestimate® history
Owner options
List your home for rent
$2,294/mo
Rent Zestimate®
Find your next renter with Zillow Rental Manager. Plus, with online applications, you can quickly screen prospective tenants – for free.
$2,294/mo
Rent Zestimate®
Refinance and save
$1,904/mo
Est. payment
Refinancing to a lower rate could help reduce your monthly payments and save thousands over the life of the loan.
$1,904/mo
Est. payment
Explore your selling options
Work with a Zillow partner agent
Leverage their expertise and Zillow's premium Showcase listings to get your home seen by more buyers.
Get startedList with your own agent
Get your home in front of millions of buyers by listing it on Zillow.
Learn how to do itSell it yourself
Take full control of how buyers see your home on Zillow by listing For Sale by Owner (FSBO).
List your homeWhat's special
Zillow last checked:
Listing updated:
Listed by:
Linda Norman 301-602-6111,
Compass
Bought with:
Philip Sturm, 21155
Long & Foster Real Estate, Inc.
Source: Bright MLS,MLS#: MDMC2192762
Facts & features
Interior
Bedrooms & bathrooms
- Bedrooms: 2
- Bathrooms: 1
- Full bathrooms: 1
- Main level bathrooms: 1
- Main level bedrooms: 2
Rooms
- Room types: Living Room, Dining Room, Bedroom 2, Kitchen, Foyer, Bedroom 1, Bathroom 1
Bedroom 1
- Features: Flooring - HardWood, Window Treatments, Walk-In Closet(s)
- Level: Main
Bedroom 2
- Features: Flooring - HardWood, Window Treatments
- Level: Main
Bathroom 1
- Features: Bathroom - Tub Shower, Flooring - Ceramic Tile
- Level: Main
Dining room
- Features: Dining Area, Flooring - HardWood, Window Treatments
- Level: Main
Foyer
- Features: Flooring - HardWood
- Level: Main
Kitchen
- Features: Countertop(s) - Quartz, Flooring - Ceramic Tile, Pantry, Window Treatments
- Level: Main
Living room
- Features: Flooring - HardWood, Window Treatments
- Level: Main
Heating
- Forced Air, Natural Gas
Cooling
- Central Air, Electric
Appliances
- Included: Microwave, Dishwasher, Disposal, Oven/Range - Gas, Refrigerator, Stainless Steel Appliance(s), Gas Water Heater
- Laundry: Common Area
Features
- Bathroom - Tub Shower, Dining Area, Floor Plan - Traditional, Kitchen - Gourmet, Pantry, Walk-In Closet(s)
- Flooring: Hardwood, Wood
- Windows: Casement, Insulated Windows, Screens, Vinyl Clad
- Has basement: No
- Has fireplace: No
Interior area
- Total structure area: 974
- Total interior livable area: 974 sqft
- Finished area above ground: 974
- Finished area below ground: 0
Property
Parking
- Parking features: Permit Included, Parking Lot, On Street
- Has uncovered spaces: Yes
Accessibility
- Accessibility features: None
Features
- Levels: Four
- Stories: 4
- Pool features: Community
- Has view: Yes
- View description: Street, Trees/Woods
Details
- Additional structures: Above Grade, Below Grade
- Parcel number: 160402077584
- Zoning: R30
- Special conditions: Standard
Construction
Type & style
- Home type: Condo
- Architectural style: Traditional
- Property subtype: Condominium
- Attached to another structure: Yes
Materials
- Brick
Condition
- Excellent
- New construction: No
- Year built: 1960
Utilities & green energy
- Sewer: Public Sewer
- Water: Public
Community & HOA
Community
- Features: Pool
- Condo and coop fee: $556 monthly
- Subdivision: Parkside Condominiums
HOA
- Has HOA: No
- Amenities included: Common Grounds, Storage, Pool, Basketball Court, Clubhouse, Jogging Path, Party Room, Picnic Area, Tennis Court(s), Tot Lots/Playground
- Services included: Common Area Maintenance, Electricity, Gas, Maintenance Grounds, Management, Pool(s), Reserve Funds, Sewer, Snow Removal, Maintenance Structure, Heat, Recreation Facility, Trash, Water
- HOA name: Parkside Condominium
Location
- Region: Bethesda
Financial & listing details
- Price per square foot: $316/sqft
- Tax assessed value: $255,000
- Annual tax amount: $3,017
- Date on market: 8/1/2025
- Listing agreement: Exclusive Right To Sell
- Ownership: Condominium
Price history
| Date | Event | Price |
|---|---|---|
| 11/10/2025 | Sold | $307,500-6.8%$316/sqft |
Source:  Bright MLS #MDMC2192762 Report a problem Bright MLS #MDMC2192762 Report a problem | ||
| 10/7/2025 | Contingent | $330,000$339/sqft |
Source: Bright MLS #MDMC2192762 Report a problem | ||
| 9/24/2025 | Price change | $330,000-4.3%$339/sqft |
Source: Bright MLS #MDMC2192762 Report a problem | ||
| 8/1/2025 | Listed for sale | $345,000$354/sqft |
Source: Bright MLS #MDMC2192762 Report a problem | ||
Public tax history
Tax history is unavailable.
Neighborhood: 20814
Nearby homes
- $375,0003 bd1 ba1k sqft10423 Montrose Ave APT 103, Bethesda, MD 20814Sold
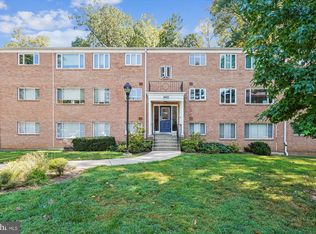
- $315,0002 bd1 ba974 sqft10423 Montrose Ave APT 202, Bethesda, MD 20814Sold

- $299,3003 bd1 ba1k sqft10504 Montrose Avenue #2, Bethesda, MD 20814Off Market

- $375,0003 bd1 ba1k sqft10416 Montrose Ave APT 203, Bethesda, MD 20814Sold

- $285,0002 bd1 ba974 sqft10501 Montrose Ave APT 203, Bethesda, MD 20814Sold
- $219,0001 bd1 ba773 sqft10501 Montrose Ave #M101, Bethesda, MD 20814Sold
- $274,9002 bd1 ba842 sqft10419 Montrose Ave APT 302, Bethesda, MD 20814Sold
- $516,7002 bd2 ba1.8k sqft800 Grand Champion Dr APT 102, Rockville, MD 20850Off Market
Nearby schools
GreatSchools rating
- 7/10Garrett Park Elementary SchoolGrades: K-5Distance: 0.4 mi
- 8/10Tilden Middle SchoolGrades: 6-8Distance: 1.9 mi
- 9/10Walter Johnson High SchoolGrades: 9-12Distance: 1.6 mi
Schools provided by the listing agent
- District: Montgomery County Public Schools
Source: Bright MLS. This data may not be complete. We recommend contacting the local school district to confirm school assignments for this home.
Get a cash offer in 3 minutes
Find out how much your home could sell for in as little as 3 minutes with a no-obligation cash offer.
Estimated market value
$310,300
Get a cash offer in 3 minutes
Find out how much your home could sell for in as little as 3 minutes with a no-obligation cash offer.
Estimated market value
$310,300
- Maryland
- Montgomery County
- Rockville
- 20814
- 10427 Montrose Ave Apartment 104
Nearby cities
Nearby neighborhoods
Nearby zip codes
Other Rockville Topics
