OPEN 9/17 12-2. Any and all offers requested by 9/18 at 1pm. Welcome to a haven of comfort and style, where your dream of spacious and elegant living comes to life. This exquisite condominium offers 3 bedrooms and 1 bath, providing the perfect blend of convenience and luxury. As you step inside, you'll be greeted by a flood of natural light that illuminates every corner, creating a warm and inviting ambiance. The breathtaking tree views outside your windows bring a touch of nature's serenity indoors, ensuring tranquility every day. A standout feature of this home is the large kitchen, a culinary enthusiast's delight. Whether you're preparing a quick weekday meal or hosting a gathering of friends, the kitchen's functional layout offers ample space and modern amenities to make every cooking experience a joy. The well-designed living-dining space is ideal for both relaxation and entertainment, providing the perfect backdrop for unforgettable moments with loved ones. Enjoy everything the Parkside community has to offer, a vibrant neighborhood spread across 69 acres. Embrace the summer months with a refreshing dip in the outdoor swimming pool or engage in friendly matches on the tennis courts. For those special occasions, two clubhouses are available for private parties, adding a touch of exclusivity to your gatherings. Beyond the confines of this home, a world of convenience and leisure awaits. With the idyllic Rock Creek just steps away and nearby local parks such as Ken-Gar Palisades Park offering walking paths, basketball courts, tennis courts, and play areas, you'll find endless opportunities to enjoy the outdoors. Commuters will relish the proximity to the Grosvenor-Strathmore Metro station, as well as easy access to major thoroughfares like Rockville Pike, I-270, and I-495. Experience the ultimate in urban living surrounded by an array of amenities. Indulge in effortless grocery shopping at renowned establishments like Whole Foods, Harris Teeter, Giant Food, Grosvenor Market, and Balducci's Food Lovers Market. Explore the vibrant local scene, with boutique shopping, top-notch restaurants, and rejuvenating spas just moments away at Pike & Rose, Wildwood Shopping Center, and Montrose Crossing Shopping Center. Savor unique dining experiences at renowned eateries such as matchbox, Chef Tony's Fresh Seafood Restaurant, and Black Market Bistro. For golf enthusiasts, the area boasts multiple courses, including Sligo Creek Golf Course, Burning Tree Club, and Woodmont Country Club.
Sold for $300,000
$300,000
10423 Montrose Ave APT 203, Bethesda, MD 20814
3beds
1,061sqft
Condominium
Built in 1960
-- sqft lot
$307,400 Zestimate®
$283/sqft
$2,732 Estimated rent
Home value
$307,400
$286,000 - $332,000
$2,732/mo
Zestimate® history
Owner options
List your home for rent
$2,732/mo
Rent Zestimate®
Find your next renter with Zillow Rental Manager. Plus, with online applications, you can quickly screen prospective tenants – for free.
$2,732/mo
Rent Zestimate®
Refinance and save
$1,857/mo
Est. payment
Refinancing to a lower rate could help reduce your monthly payments and save thousands over the life of the loan.
$1,857/mo
Est. payment
Explore your selling options
Work with a Zillow partner agent
Leverage their expertise and Zillow's premium Showcase listings to get your home seen by more buyers.
Get startedList with your own agent
Get your home in front of millions of buyers by listing it on Zillow.
Learn how to do itSell it yourself
Take full control of how buyers see your home on Zillow by listing For Sale by Owner (FSBO).
List your homeWhat's special
Zillow last checked:
Listing updated:
Listed by:
J.P. Montalvan 301-922-3700,
Compass
Bought with:
Zachary Lipson, SP98370927
Real Broker, LLC
Source: Bright MLS,MLS#: MDMC2106416
Facts & features
Interior
Bedrooms & bathrooms
- Bedrooms: 3
- Bathrooms: 1
- Full bathrooms: 1
- Main level bathrooms: 1
- Main level bedrooms: 3
Rooms
- Room types: Living Room, Dining Room, Primary Bedroom, Bedroom 2, Bedroom 3
Basement
- Area: 0
Heating
- Forced Air, Natural Gas
Cooling
- Central Air, Natural Gas
Appliances
- Included: Dishwasher, Disposal, Microwave, Oven/Range - Gas, Refrigerator, Gas Water Heater
- Laundry: Common Area
Features
- Combination Dining/Living, Open Floorplan
- Flooring: Wood
- Windows: Window Treatments
- Has basement: No
- Has fireplace: No
Interior area
- Total structure area: 1,061
- Total interior livable area: 1,061 sqft
- Finished area above ground: 1,061
- Finished area below ground: 0
Property
Parking
- Parking features: Parking Lot
Accessibility
- Accessibility features: None
Features
- Levels: One
- Stories: 1
- Exterior features: Storage
- Pool features: Community
- Has view: Yes
- View description: Trees/Woods
Lot
- Features: Backs to Trees, Landscaped, Wooded
Details
- Additional structures: Above Grade, Below Grade
- Parcel number: 160402077460
- Zoning: R30
- Special conditions: Standard
Construction
Type & style
- Home type: Condo
- Architectural style: Contemporary
- Property subtype: Condominium
- Attached to another structure: Yes
Materials
- Brick
Condition
- New construction: No
- Year built: 1960
Utilities & green energy
- Sewer: Public Sewer
- Water: Public
Community & HOA
Community
- Condo and coop fee: $465 monthly
- Subdivision: Parkside Condominiums
HOA
- Has HOA: No
- Amenities included: Clubhouse, Pool, Tennis Court(s), Tot Lots/Playground
- Services included: Air Conditioning, Electricity, Gas, Heat, Pool(s), Water
Location
- Region: Bethesda
Financial & listing details
- Price per square foot: $283/sqft
- Tax assessed value: $305,000
- Annual tax amount: $3,298
- Date on market: 9/14/2023
- Listing agreement: Exclusive Right To Sell
- Ownership: Condominium
Price history
| Date | Event | Price |
|---|---|---|
| 12/11/2023 | Listing removed | -- |
Source: Zillow Rentals Report a problem | ||
| 10/25/2023 | Price change | $2,295-0.2%$2/sqft |
Source: Zillow Rentals Report a problem | ||
| 10/17/2023 | Listed for rent | $2,300+15%$2/sqft |
Source: Zillow Rentals Report a problem | ||
| 10/2/2023 | Sold | $300,000+1.7%$283/sqft |
Source:  Bright MLS #MDMC2106416 Report a problem Bright MLS #MDMC2106416 Report a problem | ||
| 9/19/2023 | Pending sale | $295,000$278/sqft |
Source: Bright MLS #MDMC2106416 Report a problem | ||
| 9/14/2023 | Listed for sale | $295,000-10.6%$278/sqft |
Source: Bright MLS #MDMC2106416 Report a problem | ||
| 2/25/2021 | Listing removed | -- |
Source: Owner Report a problem | ||
| 8/16/2020 | Listing removed | $2,000$2/sqft |
Source: Owner Report a problem | ||
| 6/29/2020 | Listed for rent | $2,000$2/sqft |
Source: Owner Report a problem | ||
| 1/4/2020 | Listing removed | $2,000$2/sqft |
Source: Owner Report a problem | ||
| 12/4/2019 | Price change | $2,000-4.8%$2/sqft |
Source: Owner Report a problem | ||
| 9/23/2019 | Listed for rent | $2,100+5%$2/sqft |
Source: Owner Report a problem | ||
| 8/23/2019 | Listing removed | $2,000$2/sqft |
Source: Owner Report a problem | ||
| 7/23/2019 | Price change | $2,000-4.8%$2/sqft |
Source: Owner Report a problem | ||
| 7/11/2019 | Listed for rent | $2,100$2/sqft |
Source: Owner Report a problem | ||
| 8/3/2018 | Listing removed | $2,100$2/sqft |
Source: Owner Report a problem | ||
| 7/11/2018 | Listed for rent | $2,100+5%$2/sqft |
Source: Owner Report a problem | ||
| 9/7/2016 | Listing removed | $2,000-4.8%$2/sqft |
Source: Christine S. Report a problem | ||
| 8/9/2011 | Listing removed | $2,100$2/sqft |
Source: TTR Sotheby's International Realty Report a problem | ||
| 7/9/2011 | Listed for rent | $2,100$2/sqft |
Source: TTR Sotheby's International Realty Report a problem | ||
| 2/8/2008 | Sold | $330,000+3.9%$311/sqft |
Source: Public Record Report a problem | ||
| 9/22/2004 | Sold | $317,500+17.6%$299/sqft |
Source: Public Record Report a problem | ||
| 2/17/2004 | Sold | $270,000+17.4%$254/sqft |
Source: Public Record Report a problem | ||
| 12/13/2002 | Sold | $230,000+35.3%$217/sqft |
Source: Public Record Report a problem | ||
| 1/15/2002 | Sold | $170,000+50.4%$160/sqft |
Source: Public Record Report a problem | ||
| 1/29/1999 | Sold | $113,000$107/sqft |
Source: Public Record Report a problem | ||
Public tax history
| Year | Property taxes | Tax assessment |
|---|---|---|
| 2025 | $3,363 +2.5% | $285,000 |
| 2024 | $3,281 -6.6% | $285,000 -6.6% |
| 2023 | $3,514 +8.6% | $305,000 +4% |
| 2022 | $3,237 +4.2% | $293,333 +4.1% |
| 2021 | $3,105 +4.3% | $281,667 +4.3% |
| 2020 | $2,979 +0% | $270,000 |
| 2019 | $2,977 -0.2% | $270,000 |
| 2018 | $2,983 -7.1% | $270,000 -3.6% |
| 2017 | $3,210 +54.2% | $280,000 +3.1% |
| 2016 | $2,082 | $271,667 +3.2% |
| 2015 | $2,082 | $263,333 +3.3% |
| 2014 | $2,082 | $255,000 |
| 2013 | -- | $255,000 |
| 2012 | -- | $255,000 |
| 2011 | -- | $255,000 |
| 2010 | -- | $255,000 |
| 2009 | -- | $255,000 -22.7% |
| 2008 | -- | $330,000 +15.1% |
| 2007 | -- | $286,666 +17.8% |
| 2006 | -- | $243,333 +21.7% |
| 2005 | -- | $200,000 +18.3% |
| 2004 | -- | $169,000 |
| 2003 | -- | $169,000 +57.9% |
| 2002 | -- | $107,000 |
| 2001 | -- | $107,000 |
Find assessor info on the county website
Neighborhood: 20814
Nearby homes
- $248,9002 bd1 ba842 sqft10413 Montrose Ave #M-201, Bethesda, MD 20814Off Market

- $2,3002 bd1 ba854 sqft10413 Montrose Ave APT 201, Bethesda, MD 20814For Rent
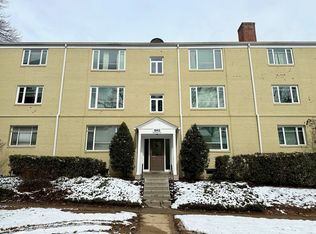
- $---- bd-- ba-- sqft10413 Montrose Ave APT 302, Bethesda, MD 20814Off Market
- $--2 bd1 ba842 sqft10413 Montrose Ave #1, Bethesda, MD 20814Off Market
- $---- bd-- ba-- sqft10413 Montrose Ave APT 301, Bethesda, MD 20814Off Market
- $251,5002 bd1 ba842 sqft10413 Montrose Ave APT 202, Bethesda, MD 20814Off Market
- $251,5002 bd1 ba842 sqft10413 Montrose Ave #M202, Bethesda, MD 20814Off Market
- $259,9002 bd1 ba842 sqft10413 Montrose Ave #10413, Bethesda, MD 20814For Sale
Nearby schools
GreatSchools rating
- 7/10Garrett Park Elementary SchoolGrades: K-5Distance: 0.5 mi
- 8/10Tilden Middle SchoolGrades: 6-8Distance: 2 mi
- 9/10Walter Johnson High SchoolGrades: 9-12Distance: 1.6 mi
Schools provided by the listing agent
- District: Montgomery County Public Schools
Source: Bright MLS. This data may not be complete. We recommend contacting the local school district to confirm school assignments for this home.
Get a cash offer in 3 minutes
Find out how much your home could sell for in as little as 3 minutes with a no-obligation cash offer.
Estimated market value
$307,400
Get a cash offer in 3 minutes
Find out how much your home could sell for in as little as 3 minutes with a no-obligation cash offer.
Estimated market value
$307,400
- Maryland
- Montgomery County
- Rockville
- 20814
- 10423 Montrose Ave Apartment 203
Nearby cities
Nearby neighborhoods
Nearby zip codes
Other Rockville Topics
