Come see This Weekend! MOVE IN READY! Welcome to this upgraded 4 bedroom, 2.5 bathroom home in the gated community of Mariposa. This GORGEOUS one-story home is perfect for the most discerning of buyers. PRIME LOCATION! This Meritage home built in 2016 boasts charm, luxury and comfort with tons of EXTRAS: NEW AC (Nov 2022 with warranty and maintenance plan), NEW WATER HEATER (2020), tile wood floors, granite counters in the kitchen, a (newly painted) kitchen island with seating, eat-in kitchen, 5 1/4 inch baseboards, crown molding, and double attic insulation that keeps energy bills low! This home features A SPLIT FLOOR PLAN which offers maximum privacy. The primary suite allows for natural light and the bathroom has dual sinks, a garden tub, separate shower and walk-in closet. The fenced backyard looks out to a conservation area and provides privacy and shade with room for a pool. A custom play structure allows for hours of entertainment or can be turned in to a cozy seating area. The home is wired for a generator and the generator conveys(!) Also wired for ADT Security System. During the heat of summer the community pool is a short walk away and offers tons of activities monthly including food truck nights, game nights, movie nights and family activities. Fifteen minutes to downtown Tampa, 20 minutes to MacDill Air Force Base and 45 minutes to the tranquil beaches of Anna Maria Island. Convenient to Shopping, Dining, and Entertainment. Buyers will also receive a 1-year home warranty. Make this home your oasis today!
Sold for $546,500
$546,500
10427 ALCON BLUE DRIVE, RIVERVIEW, FL 33578
4beds
2,319sqft
Single Family Residence
Built in 2016
7,534 Square Feet Lot
$514,000 Zestimate®
$236/sqft
$2,590 Estimated rent
Home value
$514,000
$488,000 - $540,000
$2,590/mo
Zestimate® history
Owner options
List your home for rent
$2,590/mo
Rent Zestimate®
Find your next renter with Zillow Rental Manager. Plus, with online applications, you can quickly screen prospective tenants – for free.
$2,590/mo
Rent Zestimate®
Refinance and save
$3,947/mo
Est. payment
Refinancing to a lower rate could help reduce your monthly payments and save thousands over the life of the loan.
$3,947/mo
Est. payment
Explore your selling options
Work with a Zillow partner agent
Leverage their expertise and Zillow's premium Showcase listings to get your home seen by more buyers.
Get startedList with your own agent
Get your home in front of millions of buyers by listing it on Zillow.
Learn how to do itSell it yourself
Take full control of how buyers see your home on Zillow by listing For Sale by Owner (FSBO).
List your homeWhat's special
Kitchen islandNew acMovie nightsGame nightsCustom play structureGranite countersWalk-in closet
Zillow last checked:
Listing updated:
Listed by:
Jill Healey 407-797-1420,
KELLER WILLIAMS WINTER PARK 407-545-6430
Bought with:
Elena Mejias, P.A., 3343446
M SIX REALTY POWERED BY SELLSTATE
Source: Stellar MLS,MLS#: O6103357 Originating MLS: Orlando Regional
Originating MLS: Orlando Regional
Facts & features
Interior
Bedrooms & bathrooms
- Bedrooms: 4
- Bathrooms: 3
- Full bathrooms: 2
- 1/2 bathrooms: 1
Primary bedroom
- Features: Walk-In Closet(s)
- Level: First
- Dimensions: 13x16
Primary bedroom
- Level: First
Bathroom 2
- Level: First
- Dimensions: 12x10
Bathroom 3
- Level: First
- Dimensions: 12x11
Bathroom 4
- Level: First
- Dimensions: 10x11
Kitchen
- Features: Kitchen Island
- Level: First
- Dimensions: 9x9
Living room
- Level: First
- Dimensions: 15x21
Heating
- Central
Cooling
- Central Air
Appliances
- Included: Dishwasher, Disposal, Dryer, Microwave, Refrigerator, Washer
Features
- Attic Fan, Crown Molding, Eating Space In Kitchen, In Wall Pest System, Primary Bedroom Main Floor, Open Floorplan, Tray Ceiling(s), Walk-In Closet(s)
- Flooring: Ceramic Tile
- Doors: Sliding Doors
- Has fireplace: No
Interior area
- Total structure area: 2,900
- Total interior livable area: 2,319 sqft
Property
Parking
- Total spaces: 2
- Parking features: Garage - Attached
- Attached garage spaces: 2
Features
- Levels: One
- Stories: 1
- Exterior features: Irrigation System, Sidewalk
- Has view: Yes
- View description: Trees/Woods
Lot
- Size: 7,534 Square Feet
- Dimensions: 49.97 x 150.78
Details
- Parcel number: U053020A1G00000000090.0
- Zoning: PD
- Special conditions: None
Construction
Type & style
- Home type: SingleFamily
- Property subtype: Single Family Residence
Materials
- Stone, Stucco
- Foundation: Slab
- Roof: Shingle
Condition
- New construction: No
- Year built: 2016
Details
- Builder model: Brantford
- Builder name: Meritage
- Warranty included: Yes
Utilities & green energy
- Sewer: Public Sewer
- Water: None
- Utilities for property: Cable Connected, Water Connected
Community & HOA
Community
- Features: Pool
- Pet fee: $0 monthly
- Subdivision: MARIPOSA PH 1
HOA
- Has HOA: Yes
- HOA fee: $152 monthly
- HOA name: Greenacre Properties / Angela Parker
- HOA phone: 813-600-1100
Location
- Region: Riverview
Financial & listing details
- Price per square foot: $236/sqft
- Tax assessed value: $430,324
- Annual tax amount: $6,651
- Date on market: 4/12/2023
- Cumulative days on market: 104 days
- Listing terms: Cash,Conventional,FHA,VA Loan
- Ownership: Fee Simple
- Total actual rent: 0
- Road surface type: Paved
Price history
| Date | Event | Price |
|---|---|---|
| 9/1/2023 | Sold | $546,500-0.6%$236/sqft |
Source:  Stellar MLS #O6103357 Report a problem Stellar MLS #O6103357 Report a problem | ||
| 7/26/2023 | Pending sale | $550,000$237/sqft |
Source: Stellar MLS #O6103357 Report a problem | ||
| 6/28/2023 | Price change | $550,000-2.7%$237/sqft |
Source: Stellar MLS #O6103357 Report a problem | ||
| 5/23/2023 | Price change | $565,000-1.7%$244/sqft |
Source: Stellar MLS #O6103357 Report a problem | ||
| 5/12/2023 | Price change | $575,000-0.9%$248/sqft |
Source: Stellar MLS #O6103357 Report a problem | ||
| 5/1/2023 | Price change | $580,000-0.9%$250/sqft |
Source: Stellar MLS #O6103357 Report a problem | ||
| 4/13/2023 | Listed for sale | $585,000+81.4%$252/sqft |
Source: Stellar MLS #O6103357 Report a problem | ||
| 10/4/2016 | Sold | $322,500$139/sqft |
Source: Public Record Report a problem | ||
Public tax history
| Year | Property taxes | Tax assessment |
|---|---|---|
| 2025 | $7,979 -4.7% | $430,324 -0.8% |
| 2024 | $8,376 +17% | $433,846 +25.1% |
| 2023 | $7,162 +7.7% | $346,915 +10% |
| 2022 | $6,652 +13.7% | $315,377 +10% |
| 2021 | $5,853 -1.7% | $286,706 -2.4% |
| 2020 | $5,953 +7.2% | $293,639 +8% |
| 2019 | $5,554 | $271,809 -0.4% |
| 2018 | $5,554 -1.1% | $272,886 +5.8% |
| 2017 | $5,618 -0.9% | $257,875 +404.1% |
| 2016 | $5,671 +347.7% | $51,159 +579% |
| 2015 | $1,267 | $7,534 |
Find assessor info on the county website
Neighborhood: 33578
Nearby homes
- $568,1004 bd3 ba3.2k sqft10429 Alcon Blue Dr, Riverview, FL 33578Off Market
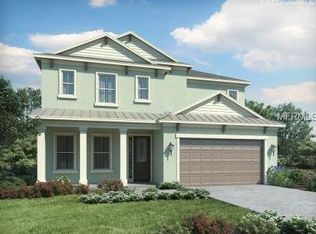
- $694,3004 bd2 ba3.4k sqft10425 Alcon Blue Dr, Riverview, FL 33578Off Market
- $575,0004 bd4 ba3.2k sqft10431 Alcon Blue Dr, Riverview, FL 33578For Sale

- $569,5004 bd2 ba2.2k sqft10423 Alcon Blue Dr, Riverview, FL 33578Off Market
- $444,2003 bd2 ba2k sqft10433 Alcon Blue Dr, Riverview, FL 33578Off Market
- $255,1002 bd1 ba1k sqft5605 Cummings Lake Dr, Brandon, FL 33511Off Market
- $723,7005 bd4 ba4.2k sqft10426 Alcon Blue Dr, Riverview, FL 33578Off Market
- $610,5004 bd3 ba3k sqft10428 Alcon Blue Dr, Riverview, FL 33578Off Market
Nearby schools
GreatSchools rating
- 5/10Symmes Elementary SchoolGrades: PK-5Distance: 1.4 mi
- 2/10Giunta Middle SchoolGrades: 6-8Distance: 2 mi
- 3/10Spoto High SchoolGrades: 9-12Distance: 1.8 mi
Schools provided by the listing agent
- Elementary: Symmes-HB
- Middle: McLane-HB
- High: Spoto High-HB
Source: Stellar MLS. This data may not be complete. We recommend contacting the local school district to confirm school assignments for this home.
Get a cash offer in 3 minutes
Find out how much your home could sell for in as little as 3 minutes with a no-obligation cash offer.
Estimated market value
$514,000
Get a cash offer in 3 minutes
Find out how much your home could sell for in as little as 3 minutes with a no-obligation cash offer.
Estimated market value
$514,000
- Florida
- Hillsborough County
- Riverview
- 33578
- 10427 ALCON BLUE DRIVE
Nearby cities
Nearby neighborhoods
Nearby zip codes
Other Riverview Topics
