Skip main navigation
Off market
  • $442,400

    10433 Alcon Blue Dr, Riverview, FL 33578

    3beds
    2,031sqft
    Single Family Residence
    Built in 2015
    7,636 Square Feet Lot
    $442,400 Zestimate®
    $218/sqft
    $2,641 Estimated rent

    Home value

    $442,400

    $420,000 - $465,000

    $2,641/mo

    Zestimate® history
    Loading
    Loading...

    Owner options

    List your home for rent

    $2,641/mo

    Rent Zestimate®

    Find your next renter with Zillow Rental Manager. Plus, with online applications, you can quickly screen prospective tenants – for free.

    Learn more

    $2,641/mo

    Rent Zestimate®

    Refinance and save

    $3,184/mo

    Est. payment

    Refinancing to a lower rate could help reduce your monthly payments and save thousands over the life of the loan.

    See today's rates

    $3,184/mo

    Est. payment

    Explore your selling options

    Work with a Zillow partner agent

    Leverage their expertise and Zillow's premium Showcase listings to get your home seen by more buyers.

    Get started

    List with your own agent

    Get your home in front of millions of buyers by listing it on Zillow.

    Learn how to do it

    Sell it yourself

    Take full control of how buyers see your home on Zillow by listing For Sale by Owner (FSBO).

    List your home

    What's special

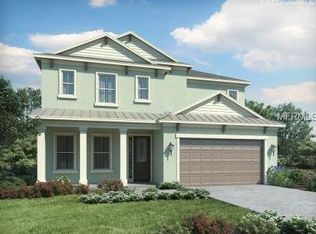
    DON'T MISS OUT ON THIS GORGEOUS HOME IN THE GATED MARIPOSA COMMUNITY OF RIVIERVIEW! You will fall in love with the workmanship in this home! It is stunning! You will love the crisp and clean look of this community the minute you enter through the gate and see the community clubhouse and pool upon entering. The curb appeal of this home is lovely with its paver driveway and walkway. The 8 foot glass lead door is beautiful allowing tons of natural light to poor into the gorgeous foyer. The workmanship in this foyer belongs in a magazine! The neutral painted foyer is lined with beautiful chair rails, wainscot, modern pillars and gorgeous crystal lights that lead you into the Great Room. This Great Room features a gorgeous kitchen, dining room and living room which is perfect for entertaining. The kitchen is a chef's dream with Whirlpool stainless steel appliances, double oven, built in cook top, granite countertops and 42 inch wood cabinets plus not 1, but 2 pantries!!! The storage is endless! Also, don't miss out on the ornate window treatments bordering most of the windows in the home. The Master Suite is tucked away off the living and is decorated beautifully with it's own on-suite Master Bathroom which features double sinks, glass enclosed shower, large linen closet and huge master Walk-in Closet. This split plan home is built for privacy with the additional rooms in the front of the home off the gorgeous Foyer. Both bedrooms have upgraded double doors closets and share the second bathroom which has a granite countertop and glass enclosed shower. The office is opposite the bedrooms with double doors, laminate flooring, chair rails and wainscot. This room could also be made into an additional bedroom by just adding a closet. The Utility room is off the kitchen with a custom red brick wall ornately added to add character to one of the most disliked past times...Laundry!!! The laundry room features a stainless steel utility sink, built in cabinets with plenty of natural light shining in from the side window. The enclosed lanai is perfectly covered and shaded from the heat allowing a nice view of the back yard. The yard is large enough for a pool to be added also. Feel comfort in knowing there is land marked as preservation land beyond the fence line so no one can build right behind the home. A brand new AC was installed in May of 2020. The home is only 5 years old but looks and feels just like New Construction Without the Price Tag!!!! Do not miss this opportunity to live in this Move in Ready Home convenient to tons of stores and restaurants minutes from the Interstate!! Come Home to this Beauty!

    This property is off market, which means it's not currently listed for sale or rent on Zillow. This may be different from what's available on other websites or public sources.

    Originating MLS: Tampa

    Facts & features

    Interior

    Bedrooms & bathrooms
    • Bedrooms: 3
    • Bathrooms: 2
    • Full bathrooms: 2
    Heating
    • Forced air, Electric
    Cooling
    • Central
    Appliances
    • Included: Dishwasher, Dryer, Garbage disposal, Microwave, Refrigerator, Washer
    • Laundry: Inside
    Features
    • Ceiling Fans(s), Eating Space In Kitchen, Open Floorplan, Split Bedroom, Stone Counters, Walk-In Closet(s), Crown Molding, Thermostat, Kitchen/Family Room Combo, Built in Features, Vaulted Ceiling(s)
    • Flooring: Tile, Carpet, Laminate
    • Windows: Blinds
    Interior area
    • Structure area source: Public Records
    • Total interior livable area: 2,031 sqft

    Property

    Parking
    • Total spaces: 2
    • Parking features: Garage - Attached
    Features
    • Levels: One
    • Patio & porch: Enclosed
    • Exterior features: Stucco
    • Fencing: Vinyl
    • Has view: Yes
    • View description: Water
    • Has water view: Yes
    • Water view: Water
    Lot
    • Size: 7,636 Square Feet
    • Dimensions: 50x152.68
    • Residential vegetation: Oak Trees
    Details
    • Parcel number: 203005A1G000000000870U
    • Zoning: PD

    Construction

    Type & style
    • Home type: SingleFamily
    • Architectural style: Contemporary
    • Property subtype: Single Family Residence
    Materials
    • masonry
    • Roof: Composition
    Condition
    • Year built: 2015

    Utilities & green energy

    • Sewer: Public Sewer
    • Water: Public
    • Utilities for property: Cable Available, Street Lights, Electricity Available, Fiber Optics, Fire Hydrant, Sprinkler Meter

    Community & HOA

    Community
    • Subdivision: MARIPOSA PH 1
    HOA
    • Has HOA: Yes
    • Amenities included: Clubhouse, Pool, Gated
    • Services included: Community Pool, Pool Maintenance
    • HOA fee: $100 monthly
    Location
    • Region: Riverview

    Financial & listing details

    • Price per square foot: $218/sqft
    • Tax assessed value: $389,585
    • Annual tax amount: $5,556
    • Listing terms: Cash, Conventional, FHA, VA Loan
    • Ownership: Fee Simple

    Price history

    DateEventPrice
    9/21/2020Sold$332,500$164/sqft
    Source: Public Record Report a problem
    8/7/2020Pending sale$332,500$164/sqft
    Source: KELLER WILLIAMS TAMPA PROP. #T3257589 Report a problem
    8/6/2020Listed for sale$332,500-5%$164/sqft
    Source: KELLER WILLIAMS TAMPA PROP. #T3257589 Report a problem
    12/30/2016Sold$349,885+3.1%$172/sqft
    Source: Agent Provided Report a problem
    7/25/2016Sold$339,380+17.1%$167/sqft
    Source: Agent Provided Report a problem
    5/13/2016Sold$289,700$143/sqft
    Source: Public Record Report a problem

    Public tax history

    YearProperty taxesTax assessment
    2025$5,556 +8.2%$297,600 +2.9%
    2024$5,136 +3.5%$289,213 +3%
    2023$4,962 +4.3%$280,789 +3%
    2022$4,758 +1%$272,611 +3%
    2021$4,709 +29.3%$264,671 +27.7%
    2020$3,643 +3%$207,323 +2.3%
    2019$3,536 $202,662 +1.9%
    2018$3,536 +1.6%$198,883 -10.8%
    2017$3,481 +1.3%$223,069 +3.8%
    2016$3,434 -29.5%$214,925 +31.5%
    2015$4,875 $163,382
    Find assessor info on the county website

    Neighborhood: 33578

    Nearby schools

    GreatSchools rating
    Schools provided by the listing agent
    • Elementary: Symmes-HB
    • Middle: McLane-HB
    • High: Spoto High-HB

    Source: The MLS. This data may not be complete. We recommend contacting the local school district to confirm school assignments for this home.

    Get a cash offer in 3 minutes
    Find out how much your home could sell for in as little as 3 minutes with a no-obligation cash offer.
    Estimated market value
    $442,400
    Get a cash offer in 3 minutes
    Find out how much your home could sell for in as little as 3 minutes with a no-obligation cash offer.
    Estimated market value
    $442,400