Under contract-accepting backup offers. Welcome to this beautifully maintained home located in the gated community of Mariposa, offering both comfort and convenience. Ideally situated near I-75 and the Selmon Expressway (618), this home provides easy access for commuting throughout the Tampa Bay area. This spacious residence features 4 bedrooms + office and 3 full bathrooms, with a desirable primary suite on the main floor, complete with a private en suite bathroom, a generously sized walk-in closet and a conservation view lot The heart of the home is the well-appointed kitchen, perfect for those who love to cook and entertain. It showcases a large granite island, abundant cabinet space, and an oversized pantry for added storage. The open-concept family and dining areas create a seamless flow, ideal for gatherings and everyday living. A dedicated office space offers flexibility for working from home, studying, or additional living needs. Upstairs, you’ll find a versatile loft area, along with three additional bedrooms and two full bathrooms, providing plenty of space for family and guests. Step outside to enjoy a private backyard, perfect for relaxing, entertaining, or creating your own outdoor oasis.
Under contract
Price cut: $15K (5/19)
$575,000
10431 ALCON BLUE DRIVE, RIVERVIEW, FL 33578
4beds
3,260sqft
:
Get pre-qualified$4,099/mo
Single Family Residence
Built in 2016
7,632 Square Feet Lot
$560,800 Zestimate®
$176/sqft
$192/mo HOA
What's special
Versatile loft areaLarge granite islandDedicated office spacePrivate backyardConservation view lotWell-appointed kitchenAbundant cabinet space
- 115 days |
- 49 |
- 0 |
Zillow last checked:
Listing updated:
Listed by:
Juliana Valente dos Santos Seabra 475-689-1248,
FLORIDA CONNEXION PROPERTIES 407-574-2636,
Kseniya Korneva 813-906-9411,
REAL BROKER, LLC
Source: Stellar MLS,MLS#: O6397883 Originating MLS: Orlando Regional
Originating MLS: Orlando Regional
Facts & features
Interior
Bedrooms & bathrooms
- Bedrooms: 4
- Bathrooms: 4
- Full bathrooms: 3
- 1/2 bathrooms: 1
Primary bedroom
- Features: Walk-In Closet(s)
- Level: First
Bedroom 2
- Features: Walk-In Closet(s)
- Level: Second
Bedroom 3
- Features: Walk-In Closet(s)
- Level: Second
Primary bathroom
- Level: First
Bathroom 2
- Level: Second
Bathroom 4
- Level: Second
Kitchen
- Level: First
Laundry
- Level: First
Living room
- Level: First
Heating
- Central
Cooling
- Central Air
Appliances
- Included: Convection Oven, Dishwasher, Dryer, Electric Water Heater, Microwave, Range, Refrigerator, Washer
- Laundry: Laundry Room
Features
- Open Floorplan, Primary Bedroom Main Floor
- Flooring: Ceramic Tile
- Doors: Sliding Doors
- Windows: Hurricane Shutters
- Has fireplace: No
Interior area
- Total structure area: 3,996
- Total interior livable area: 3,260 sqft
Video & virtual tour
Property
Parking
- Total spaces: 2
- Parking features: Garage - Attached
- Attached garage spaces: 2
Features
- Levels: Two
- Stories: 2
- Exterior features: Irrigation System
- Has view: Yes
- View description: Trees/Woods
Lot
- Size: 7,632 Square Feet
- Dimensions: 50 x 152.64
- Features: Conservation Area
Details
- Parcel number: U053020A1G00000000088.0
- Zoning: PD
- Special conditions: None
Construction
Type & style
- Home type: SingleFamily
- Property subtype: Single Family Residence
Materials
- Block
- Foundation: Slab
- Roof: Shingle
Condition
- New construction: No
- Year built: 2016
Utilities & green energy
- Sewer: Public Sewer
- Water: Public
- Utilities for property: Cable Available, Electricity Connected, Public
Community & HOA
Community
- Pet fee: $0 monthly
- Subdivision: MARIPOSA PH 1
HOA
- Has HOA: Yes
- HOA fee: $192 monthly
- HOA name: Greenacre Properties
- HOA phone: 813-600-1100
Location
- Region: Riverview
Financial & listing details
- Price per square foot: $176/sqft
- Tax assessed value: $485,271
- Annual tax amount: $9,739
- Date on market: 4/10/2026
- Cumulative days on market: 85 days
- Ownership: Fee Simple
- Total actual rent: 0
- Electric utility on property: Yes
- Road surface type: Asphalt
Estimated market value
$560,800
$533,000 - $589,000
$3,218/mo
Price history
| Date | Event | Price |
|---|---|---|
| 7/8/2026 | Contingent | $575,000$176/sqft |
Source:  Stellar MLS #O6397883 Report a problem Stellar MLS #O6397883 Report a problem | ||
| 6/22/2026 | Pending sale | $575,000$176/sqft |
Source: Stellar MLS #O6397883 Report a problem | ||
| 5/19/2026 | Price change | $575,000-2.5%$176/sqft |
Source: Stellar MLS #O6397883 Report a problem | ||
| 4/10/2026 | Listed for sale | $590,000-1.5%$181/sqft |
Source: Stellar MLS #O6397883 Report a problem | ||
| 11/27/2025 | Listing removed | $599,000$184/sqft |
Source: Stellar MLS #TB8391314 Report a problem | ||
| 8/26/2025 | Price change | $599,000-6.4%$184/sqft |
Source: Stellar MLS #TB8391314 Report a problem | ||
| 8/7/2025 | Price change | $640,000-5.9%$196/sqft |
Source: Stellar MLS #TB8391314 Report a problem | ||
| 5/29/2025 | Listed for sale | $680,000+76.4%$209/sqft |
Source: Stellar MLS #TB8391314 Report a problem | ||
| 11/4/2016 | Sold | $385,400-0.8%$118/sqft |
Source: Public Record Report a problem | ||
| 7/1/2016 | Sold | $388,410+2.9%$119/sqft |
Source: Agent Provided Report a problem | ||
| 1/22/2016 | Sold | $377,570$116/sqft |
Source: Agent Provided Report a problem | ||
Public tax history
| Year | Property taxes | Tax assessment |
|---|---|---|
| 2025 | $9,740 +11.2% | $484,879 +10% |
| 2024 | $8,758 +7.5% | $440,799 +10% |
| 2023 | $8,144 +9% | $400,726 +10% |
| 2022 | $7,469 +12.3% | $364,296 +10% |
| 2021 | $6,649 +1.5% | $331,178 +1.4% |
| 2020 | $6,549 +7% | $326,621 +7.9% |
| 2019 | $6,118 | $302,742 -0.1% |
| 2018 | $6,118 -1% | $303,116 +5.6% |
| 2017 | $6,179 -0.3% | $287,139 +454.1% |
| 2016 | $6,198 +384.5% | $51,821 +579% |
| 2015 | $1,279 | $7,632 |
Find assessor info on the county website
Monthly payment
Est. payment
Payment breakdown
Explore the cost of this home by adjusting the details. Changes won't be saved.Climate risks
Neighborhood: 33578
Nearby schools
GreatSchools rating
- 5/10Symmes Elementary SchoolGrades: PK-5Distance: 1.4 mi
- 2/10Giunta Middle SchoolGrades: 6-8Distance: 2 mi
- 3/10Spoto High SchoolGrades: 9-12Distance: 1.8 mi
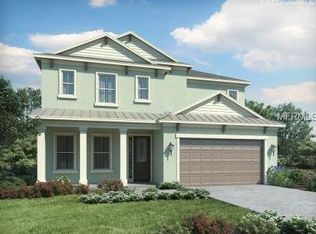
- $568,1004 bd3 ba3.2k sqft10429 Alcon Blue Dr, Riverview, FL 33578Off Market
- $444,2003 bd2 ba2k sqft10433 Alcon Blue Dr, Riverview, FL 33578Off Market
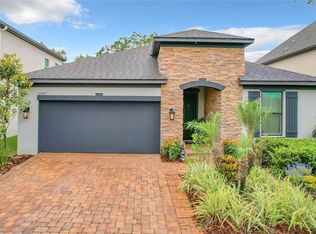
- $546,5004 bd3 ba2.3k sqft10427 Alcon Blue Dr, Riverview, FL 33578Sold
- $491,0003 bd2 ba2k sqft10435 Alcon Blue Dr, Riverview, FL 33578Sold
- $615,0003 bd3 ba3k sqft10437 Alcon Blue Dr, Riverview, FL 33578Sold
- $688,5004 bd2 ba3.4k sqft10425 Alcon Blue Dr, Riverview, FL 33578Off Market
- $257,8002 bd1 ba1k sqft5605 Cummings Lake Dr, Brandon, FL 33511Off Market
- $595,3004 bd3 ba3k sqft10432 Alcon Blue Dr, Riverview, FL 33578Off Market
A local agent can set up tours, give advice and negotiate with sellers.
A local lender can help you make sure your offer is ready when you are.
Similar homes
- $489,0003 bd3 ba2.2k sqft11026 BRAHMAN RANCH CIRCLE, RIVERVIEW, FL 33578For Sale
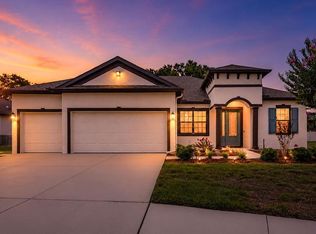
 MLS ID #TB8515342, Sandy Madramootoo, RE/MAX BAYSIDE REALTY LLC. Stellar MLS
 - $549,9995 bd3 ba3k sqft12234 BLUE PACIFIC DRIVE, RIVERVIEW, FL 33579For Sale
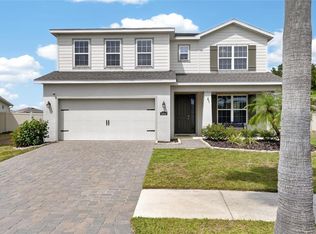 MLS ID #TB8526580, Michelle Leveling, 27NORTH REALTY. Stellar MLS
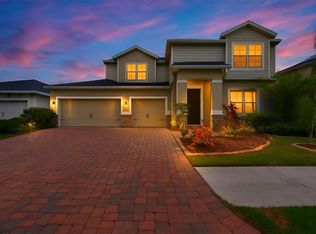
 - $550,0004 bd4 ba3.4k sqft11628 LAKE LUCAYA DRIVE, RIVERVIEW, FL 33579For Sale
 MLS ID #TB8526302, Chris Thompson, KELLER WILLIAMS SUBURBAN TAMPA. Stellar MLS
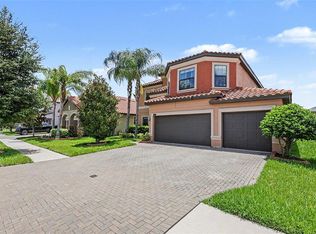
 - $580,0005 bd3 ba3.1k sqft12005 CINNAMON FERN DRIVE, RIVERVIEW, FL 33579For Sale
 MLS ID #TB8532586, Danielle Williams, MARK SPAIN REAL ESTATE. Stellar MLS
 - $549,9004 bd3 ba3.1k sqft11911 SAND MYRTLE ROAD, RIVERVIEW, FL 33579For SaleMLS ID #TB8516768, Trish McCullough-Johnson, COLDWELL BANKER REALTY. Stellar MLS
- $550,0005 bd3 ba3.5k sqft11438 ACACIA GROVE LANE, RIVERVIEW, FL 33579For SaleMLS ID #A4699637, Kurt Kraus II, LLC, PREFERRED SHORE LLC. Stellar MLS
- $589,0004 bd4 ba3.3k sqft13055 WILLOW GROVE DRIVE, RIVERVIEW, FL 33579For SaleMLS ID #TB8495329, Rose Alexander, KELLER WILLIAMS SOUTH SHORE. Stellar MLS
- $499,9005 bd4 ba3.9k sqft11002 LITTLE BLUE HERON DRIVE, RIVERVIEW, FL 33579For SaleMLS ID #TB8534500, Kiddy Morales, REALNET FLORIDA REAL ESTATE. Stellar MLS
- $564,9004 bd4 ba2.7k sqft16220 BAYBERRY VIEW DRIVE, LITHIA, FL 33547For SaleMLS ID #TB8532833, Denny Sierra, LPT REALTY, LLC. Stellar MLS
- $637,0004 bd3 ba2.4k sqft11432 DRIFTING LEAF DRIVE, RIVERVIEW, FL 33579For SaleMLS ID #TB8530667, Zayna Malasi, CHARLES RUTENBERG REALTY INC. Stellar MLS
- $440,9794 bd3 ba2.5k sqft11218 SAGE CANYON DRIVE, RIVERVIEW, FL 33578For SaleMLS ID #TB8363167, Guillermo Gomez, RADIUS REALTY GROUP LLC. Stellar MLS
- $534,9905 bd3 ba3.1k sqft13231 GRAHAM YARDEN DRIVE, RIVERVIEW, FL 33579For SaleMLS ID #TB8527537, Rebecca Hakola, VREELAND REAL ESTATE LLC. Stellar MLS
- $568,9004 bd3 ba2.4k sqft2829 PANKAW LANE, VALRICO, FL 33596For SaleMLS ID #TB8501950, Anthony Gaulin, SIGNATURE REALTY ASSOCIATES. Stellar MLS
- $515,0005 bd3 ba3.3k sqft11464 CHILLY WATER COURT, RIVERVIEW, FL 33569For SaleMLS ID #TB8526720, Mckenzie Currie, COMPASS FLORIDA LLC. Stellar MLS
- $820,0004 bd3 ba3.6k sqft111 FALLING WATER DRIVE, BRANDON, FL 33511For SaleMLS ID #C7529077, Wendy Lynch, EXIT GULF COAST REALTY. Stellar MLS
- $490,0004 bd3 ba2.7k sqft12517 SAFARI LANE, RIVERVIEW, FL 33569For SaleMLS ID #TB8530019, Lori Moses, EXIT BAYSHORE REALTY. Stellar MLS
- $614,0005 bd4 ba3.3k sqft11814 CROSS VINE DRIVE, RIVERVIEW, FL 33579For SaleMLS ID #TB8492786, Daniel Cuevas, DALTON WADE INC. Stellar MLS
- $615,0004 bd3 ba2.3k sqft11105 WEMBLEY LANDING DRIVE, LITHIA, FL 33547For SaleMLS ID #TB8534288, Monica Guillen, WESTON GROUP. Stellar MLS
- $549,0006 bd3 ba3.4k sqft2515 CROSS MORE STREET, VALRICO, FL 33594For SaleMLS ID #TB8531769, Sonja Haltiwanger, LLC, OFFERPAD BROKERAGE FL, LLC. Stellar MLS
- $459,9004 bd3 ba3.5k sqft10319 BOYETTE CREEK BOULEVARD, RIVERVIEW, FL 33569For SaleMLS ID #TB8531902, Joe Alvarez, TRUENORTH REALTY OF FLORIDA LLC. Stellar MLS
