**STUNNING FULLY REMODELED CHATSWORTH HOME WITH AN ENTERTAINER'S DREAM BACKYARD!** Nestled on a beautiful, tree-lined cul-de-sac in a highly desirable Chatsworth neighborhood, this exceptional 3-bedroom, 2-bathroom, 1,860 sq. ft. home has been extensively redesigned with quality craftsmanship, luxurious finishes, and an open, inviting floor plan ideal for today's lifestyle. Impressive curb appeal and a welcoming front porch lead into a light-filled interior featuring gorgeous hardwood floors, recessed lighting, an expansive living room with a beautifully updated fireplace, and a spacious formal dining area. The spectacular chef's kitchen has been completely rebuilt and showcases custom designer cabinetry, an oversized center island with stunning quartz waterfall countertops, premium JennAir stainless steel appliances, a pot filler, soft-close cabinetry, and abundant storage. The kitchen opens seamlessly to the spacious family room with sliding glass doors leading to your own private backyard retreat. **Designed for the ultimate Southern California indoor-outdoor lifestyle, the beautifully landscaped backyard features a built-in BBQ with separate Kabob grill, above-ground spa, and inviting areas perfect for entertaining, outdoor dining, or relaxing with family and friends.** The generously sized primary suite offers a walk-in closet, additional wall-to-wall closets, and a luxurious ensuite bathroom with dual-sink custom vanity, designer fixtures, glass-enclosed rainfall shower, and marble mosaic flooring. Two additional spacious bedrooms and a beautifully remodeled guest bathroom with a deep soaking tub complete the thoughtfully designed floor plan. Additional highlights include dual-pane windows, central heating and air, updated electrical, indoor laundry, and an attached two-car garage with upgraded door opener. **LOCATION, LOCATION, LOCATION!** Enjoy the tranquility of a peaceful, established neighborhood while being conveniently located near shopping, dining, parks, schools, and freeway access. Beautifully renovated, move-in ready, and offering an exceptional combination of style, comfort, and outdoor entertaining, this Chatsworth gem is truly a must-see! Will be updated with professional photos
For sale
Listed by: Coldwell Banker Realty • Michelle Yabko • 818-312-1089
$1,199,998
10429 Glade Ave, Chatsworth, CA 91311
3beds
1,860sqft
Single Family Residence
Built in 1966
5,551 Square Feet Lot
$1,173,600 Zestimate®
$645/sqft
$-- HOA
What's special
- 5 days
- 120
- 2
Likely to sell faster than
Zillow last checked:
Listing updated:
Listed by:
Michelle Yabko DRE #02096542 818-312-1089,
Coldwell Banker Realty
Source: CRMLS,MLS#: SR26240543 Originating MLS: California Regional MLS
Facts & features
Interior
Bedrooms & bathrooms
- Bedrooms: 3
- Bathrooms: 2
- Full bathrooms: 2
- Main level bathrooms: 2
- Main level bedrooms: 3
Rooms
- Room types: Bedroom, Family Room, Living Room, Primary Bedroom, Other, Pantry
Primary bedroom
- Features: Main Level Primary
Primary bedroom
- Features: Primary Suite
Bedroom
- Features: All Bedrooms Down
Bedroom
- Features: Bedroom on Main Level
Bathroom
- Features: Bathroom Exhaust Fan, Bathtub, Dual Sinks, Full Bath on Main Level, Separate Shower, Tub Shower, Upgraded
Family room
- Features: Separate Family Room
Kitchen
- Features: Granite Counters, Remodeled, Self-closing Drawers, Updated Kitchen, Walk-In Pantry
Other
- Features: Walk-In Closet(s)
Pantry
- Features: Walk-In Pantry
Heating
- Central
Cooling
- Central Air
Appliances
- Included: Built-In Range, Electric Range, Gas Cooktop, Gas Range, High Efficiency Water Heater, Microwave, Refrigerator, Range Hood, Self Cleaning Oven, Dryer, Washer
- Laundry: Inside, Stacked
Features
- Breakfast Bar, Eat-in Kitchen, Quartz Counters, Recessed Lighting, All Bedrooms Down, Bedroom on Main Level, Main Level Primary, Primary Suite, Walk-In Pantry, Walk-In Closet(s)
- Flooring: Laminate
- Windows: Double Pane Windows
- Has fireplace: Yes
- Fireplace features: Living Room
- Common walls with other units/homes: No Common Walls
Interior area
- Total interior livable area: 1,860 sqft
Video & virtual tour
Property
Parking
- Total spaces: 2
- Parking features: Door-Multi, Garage Faces Front, Garage, Private
- Attached garage spaces: 2
Accessibility
- Accessibility features: No Stairs, Parking
Features
- Levels: One
- Stories: 1
- Entry location: 1
- Patio & porch: Patio
- Exterior features: Rain Gutters
- Pool features: None
- Has spa: Yes
- Spa features: Above Ground
Lot
- Size: 5,551 Square Feet
- Features: 0-1 Unit/Acre
Details
- Parcel number: 2723017113
- Special conditions: Standard
Construction
Type & style
- Home type: SingleFamily
- Architectural style: Traditional
- Property subtype: Single Family Residence
Materials
- Copper Plumbing
Condition
- Turnkey
- New construction: No
- Year built: 1966
Utilities & green energy
- Sewer: Public Sewer
- Water: Public
Community & HOA
Community
- Features: Biking, Curbs, Gutter(s), Park, Storm Drain(s), Street Lights, Sidewalks
Location
- Region: Chatsworth
Financial & listing details
- Price per square foot: $645/sqft
- Tax assessed value: $874,000
- Date on market: 11/12/2026
- Cumulative days on market: 5 days
- Listing terms: Cash,Cash to New Loan,Conventional,1031 Exchange,FHA,VA Loan
- Inclusions: Washer and Dryer, Refridgerator, microwave
Estimated market value
$1,173,600
$1.11M - $1.23M
$2,730/mo
Price history
| Date | Event | Price |
|---|---|---|
| 11/13/2026 | Listed for sale | $1,199,998+31.1%$645/sqft |
Source:  CRMLS #SR26240543 Report a problem | ||
| 6/28/2021 | Sold | $915,000+10.9%$492/sqft |
Source: Public Record Report a problem | ||
| 6/12/2021 | Contingent | $825,000+81.3%$444/sqft |
Source: CRMLS #SR21119929 Report a problem | ||
| 1/21/2014 | Sold | $455,000+1.1%$245/sqft |
Source: Public Record Report a problem | ||
| 12/21/2013 | Pending sale | $449,900$242/sqft |
Source: Coldwell Banker Residential Brokerage - Calabasas #SR13218169 Report a problem | ||
| 11/26/2013 | Price change | $449,900-8.2%$242/sqft |
Source: Coldwell Banker Residential Brokerage - Calabasas #SR13218169 Report a problem | ||
| 10/26/2013 | Listed for sale | $489,900+40.5%$263/sqft |
Source: Coldwell Banker Residential Brokerage - Calabasas #SR13218169 Report a problem | ||
| 1/7/2013 | Sold | $348,650-0.4%$187/sqft |
Source: Public Record Report a problem | ||
| 9/30/2010 | Sold | $350,000$188/sqft |
Source: Public Record Report a problem | ||
Public tax history
| Year | Property taxes | Tax assessment |
|---|---|---|
| 2026 | -- | $874,000 -5.7% |
| 2025 | $10,693 -5.1% | $926,996 +2% |
| 2024 | $11,263 -4.4% | $908,820 -4.5% |
| 2023 | $11,777 +4.9% | $951,965 +2% |
| 2022 | $11,231 +0.3% | $933,300 +81.1% |
| 2021 | $11,192 +73.4% | $515,283 +1% |
| 2020 | $6,456 | $510,000 +2% |
| 2019 | $6,456 +5.7% | $500,001 +2% |
| 2018 | $6,108 | $490,198 +2% |
| 2017 | $6,108 +2.2% | $480,587 +2% |
| 2016 | $5,974 +2.5% | $471,165 +1.5% |
| 2015 | $5,829 +6.4% | $464,089 +7.7% |
| 2014 | $5,476 | $430,946 +4.8% |
| 2012 | -- | $411,187 +2% |
| 2011 | -- | $403,125 +12.3% |
| 2010 | -- | $359,042 -0.2% |
| 2009 | -- | $359,896 +45.3% |
| 2008 | -- | $247,716 +2% |
| 2007 | -- | $242,860 +2% |
| 2006 | -- | $238,099 |
| 2005 | -- | $238,099 +4% |
| 2004 | -- | $228,855 +1.9% |
| 2003 | -- | $224,662 +2% |
| 2002 | -- | $220,257 +4% |
| 2000 | -- | $211,706 |
Find assessor info on the county website
Monthly payment
Est. payment
Payment breakdown
Explore the cost of this home by adjusting the details. Changes won't be saved.Climate risks
Neighborhood: Chatsworth
Similar homes
- $1,145,0004 bd3 ba2.1k sqft10419 Vassar Ave, Chatsworth, CA 91311For Sale
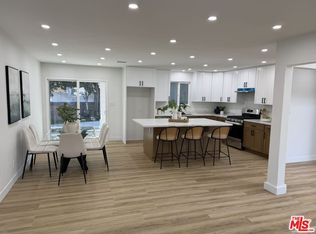 MLS ID #26994387, Rachel Nussbaum DRE # 01276465, Prestige Estate Agency. CLAW
- $1,324,0004 bd3 ba2.3k sqft10649 Willowbrae Ave, Chatsworth, CA 91311For Sale
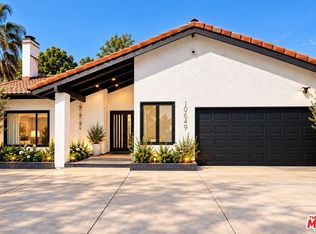 MLS ID #26103549, Brianna Korn DRE # 02222120, Compass. CLAW
- $1,345,0004 bd3 ba2.5k sqft10470 Laramie Ave, Chatsworth, CA 91311For Sale
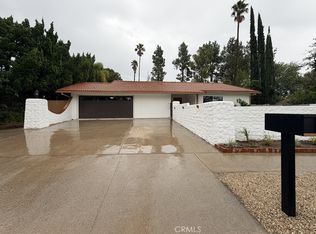 MLS ID #PW26228981, Edwin Medina, Prestige Investments Group Inc. CRMLS
- $1,099,0003 bd3 ba1.6k sqft6711 Dannyboyar Ave, West Hills, CA 91307For Sale
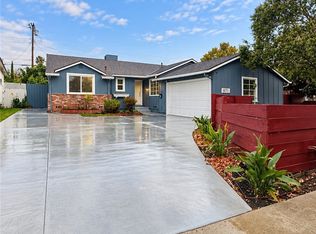 MLS ID #SR26227771, Mia Shomer, WGRES INC.. CRMLS
