Private Pool Oasis on Brad Street
Welcome to 1043 Brad Street, a move-in-ready home with the kind of backyard most buyers only find in a vacation rental. Great curb appeal, a charming rocking-chair porch, and a bright open layout set the tone from the first step inside.
New tile flooring in the kitchen and bathroom, granite countertops, spacious living areas, and thoughtful finishes throughout make everyday living easy. The practical upgrades are already done: a new HVAC installed in 2024, a new roof added in 2021, new siding in 2021 and an encapsulated crawl space for efficiency and peace of mind.
Out back is the real reason to stop scrolling. A fully private, fenced backyard with a 10-12 ft deep pool, covered patio, and mature landscaping creates a resort-like setting for entertaining or quiet evenings at home. The location is just as convenient -- seconds from shopping, dining, and daily essentials.
Private pool. Updated systems. Move-in ready. Homes like this do not come around often.
For sale
$400,000
1043 Brad St NW, Cleveland, TN 37312
3beds
1,601sqft
Single Family Residence
Built in 1979
0.31 Acres Lot
$387,500 Zestimate®
$250/sqft
$-- HOA
What's special
Charming rocking-chair porchFully private fenced backyardGreat curb appealThoughtful finishes throughoutCovered patioBright open layoutGranite countertops
- 5 days
- 730
- 74
Zillow last checked:
Listing updated:
Listed by:
Jannis Sams 423-503-2945,
Crye-Leike, REALTORS 423-473-9545
Source: Greater Chattanooga Realtors,MLS#: 1544581
Facts & features
Interior
Bedrooms & bathrooms
- Bedrooms: 3
- Bathrooms: 2
- Full bathrooms: 2
Primary bedroom
- Level: First
Bedroom
- Level: Second
Bedroom
- Level: Second
Primary bathroom
- Level: First
Bathroom
- Level: Second
Great room
- Level: First
Kitchen
- Level: First
Laundry
- Level: First
Heating
- Natural Gas
Cooling
- Central Air, Ceiling Fan(s), Electric
Appliances
- Included: Disposal, Dishwasher, Electric Range, Gas Water Heater
- Laundry: Laundry Closet, Electric Dryer Hookup, In Hall, Main Level, Washer Hookup
Features
- Ceiling Fan(s), Granite Counters, Pantry, Primary Downstairs
- Flooring: Carpet, Luxury Vinyl, Tile
- Windows: Double Pane Windows
- Has basement: No
- Number of fireplaces: 1
- Fireplace features: Family Room, Gas Log
Interior area
- Total structure area: 1,601
- Total interior livable area: 1,601 sqft
- Finished area above ground: 1,601
Property
Parking
- Total spaces: 2
- Parking features: Concrete, Garage, Garage Door Opener, Garage Faces Front, Kitchen Level
- Attached garage spaces: 2
Features
- Levels: Two
- Stories: 2
- Patio & porch: Covered, Porch - Covered
- Exterior features: Rain Gutters
- Pool features: In Ground
- Spa features: None
- Fencing: Fenced,Wood
Lot
- Size: 0.31 Acres
- Dimensions: 98 x 136 x 99 x 136
- Features: Level, Rectangular Lot
Details
- Additional structures: Shed(s)
- Parcel number: 034h L 037.00
- Special conditions: Standard
Construction
Type & style
- Home type: SingleFamily
- Architectural style: Cape Cod
- Property subtype: Single Family Residence
Materials
- Vinyl Siding
- Foundation: Block
- Roof: Asphalt,Shingle
Condition
- Updated/Remodeled
- New construction: No
- Year built: 1979
Utilities & green energy
- Sewer: Public Sewer
- Water: Public
- Utilities for property: Cable Connected, Electricity Connected, Natural Gas Connected, Phone Available, Sewer Connected, Underground Utilities, Water Connected
Community & HOA
Community
- Features: Street Lights
- Subdivision: Hamilton Hills
HOA
- Has HOA: No
Location
- Region: Cleveland
Financial & listing details
- Price per square foot: $250/sqft
- Tax assessed value: $356,800
- Annual tax amount: $2,011
- Date on market: 10/14/2026
- Listing terms: Cash,Conventional,FHA,VA Loan
- Road surface type: Asphalt, Paved
Estimated market value
$387,500
$368,000 - $407,000
$1,901/mo
Price history
| Date | Event | Price |
|---|---|---|
| 10/14/2026 | Listed for sale | $400,000+0%$250/sqft |
Source: Greater Chattanooga Realtors #1544581 Report a problem | ||
| 12/10/2025 | Listing removed | $399,900$250/sqft |
Source:  RCAR #20253211 Report a problem | ||
| 11/20/2025 | Listed for sale | $399,900$250/sqft |
Source: Greater Chattanooga Realtors #1516669 Report a problem | ||
| 9/22/2025 | Pending sale | $399,900$250/sqft |
Source: Greater Chattanooga Realtors #1516669 Report a problem | ||
| 9/9/2025 | Price change | $399,900-3.6%$250/sqft |
Source: RCAR #20253211 Report a problem | ||
| 8/8/2025 | Price change | $415,000-2.4%$259/sqft |
Source: RCAR #20253211 Report a problem | ||
| 7/15/2025 | Listed for sale | $425,000+31.2%$265/sqft |
Source: RCAR #20253211 Report a problem | ||
| 10/14/2022 | Sold | $324,000-7.2%$202/sqft |
Source: Greater Chattanooga Realtors #1358573 Report a problem | ||
| 7/12/2022 | Pending sale | $349,000$218/sqft |
Source: Greater Chattanooga Realtors #1358573 Report a problem | ||
| 7/7/2022 | Listed for sale | $349,000+123.7%$218/sqft |
Source: RCAR #20224808 Report a problem | ||
| 5/10/2022 | Sold | $156,000$97/sqft |
Source: Public Record Report a problem | ||
Public tax history
| Year | Property taxes | Tax assessment |
|---|---|---|
| 2025 | -- | $89,200 +71.7% |
| 2024 | $748 | $51,950 |
| 2023 | $748 +6.1% | $51,950 +6% |
| 2022 | $705 -54.3% | $49,000 |
| 2021 | $1,544 +21.2% | $49,000 +47.8% |
| 2019 | $1,274 +2% | $33,150 |
| 2018 | $1,249 +0% | -- |
| 2017 | $1,249 +10.6% | -- |
| 2016 | $1,129 | -- |
| 2015 | $1,129 | -- |
| 2014 | $1,129 | -- |
| 2013 | -- | -- |
| 2011 | $1,030 | $31,375 |
| 2009 | $1,030 | $31,375 |
| 2008 | -- | $31,375 +7.9% |
| 2007 | $1,067 | $29,075 |
| 2006 | $1,067 | $29,075 |
| 2005 | $1,067 -2.4% | $29,075 +1.8% |
| 2004 | $1,093 | $28,550 |
| 2003 | $1,093 | $28,550 +13.9% |
| 2001 | -- | $25,070 -75% |
| 2000 | -- | $100,279 |
Find assessor info on the county website
Monthly payment
Est. payment
Payment breakdown
Explore the cost of this home by adjusting the details. Changes won't be saved.Climate risks
Neighborhood: 37312
Nearby schools
Schools provided by the listing agent
- Elementary: Ross-Yates Elementary
- Middle: Cleveland Middle
- High: Cleveland High
Source: Greater Chattanooga Realtors. This data may not be complete. We recommend contacting the local school district to confirm school assignments for this home.
Similar homes
- $369,9004 bd3 ba2.3k sqft3005 Oakland Dr NW, Cleveland, TN 37312For Sale
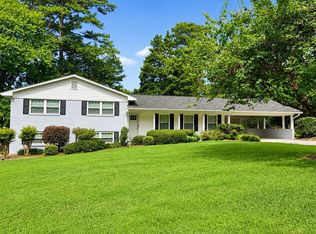
 MLS ID #3603628, Sommer Oder-Bailey. RealTracs MLS as distributed by MLS GRID
- $409,9003 bd3 ba1.8k sqft215 Hunters Run Cir NW, Cleveland, TN 37312For Sale
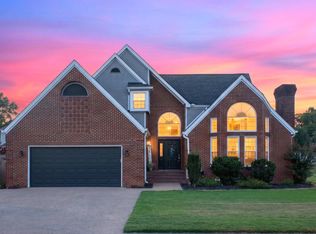 MLS ID #1541912, Hunter Munck. Greater Chattanooga Realtors
- $425,0004 bd3 ba2.2k sqft5058 Solar Ln NW, Cleveland, TN 37312For Sale
 MLS ID #1544592, Grace Edrington. Greater Chattanooga Realtors
- $375,0004 bd2 ba1.8k sqft201 Vermont Dr NW, Cleveland, TN 37312For Sale
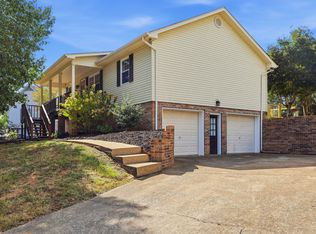 MLS ID #3611372, Sommer Oder-Bailey. RealTracs MLS as distributed by MLS GRID
- $375,0003 bd2 ba1.5k sqft105 Barker Ln NW, Cleveland, TN 37312For SaleMLS ID #3244416, Racheal Swigert. RealTracs MLS as distributed by MLS GRID
- $325,0003 bd2 ba1.6k sqft120 Brook Dr NW, Cleveland, TN 37312For SaleMLS ID #3511112, Dottie M Sneed. RealTracs MLS as distributed by MLS GRID
- $405,0005 bd3 ba1.8k sqft3101 Peerless Rd NW, Cleveland, TN 37312For SaleMLS ID #3529560, Sean Helms. RealTracs MLS as distributed by MLS GRID
