WELCOME TO 1043 DELAWARE AVE IN ISLAND PARK. THIS AMAZING EXPANDED SPLIT RANCH HOME FEATURES 3-4 BEDROOMS 3 FULL BATHS, AND FINISHED WALK OUT BASEMENT. THE GROUND FLOOR REAR ENTRY MAKES AN IDEAL PLAY ROOM GUEST SUITE WHICH OVERLOOKS THE POOL. THE LARGE BEAUTIFUL LANDSCAPED LUSH GROUNDS FEATURE A STUNNING YARD WITH BEAUTIFUL INGROUND SWIMMING POOL. THE CUSTOM CHEFS KITCHEN IS IDEAL FOR THOSE WHO LOVE TO COOK AND IN NEED OF LOTS OF CUSTOM CABINETRY AND COUNTER SPACE. THE LARGE LIVING ROOM OVERLOOKS A COOL SLEEPING LOFT OR PLAY ROOM.
THE OPEN CONCEPT SPACE AND LOTS OF LARGE WINDOWS BRING IN AMPLE SUNLIGHT TO THIS GORGEOUS HOME. THIS PROPERTY IS ONE OF THE FEW WHICH IS NOT IN A FLOOD ZONE , THE LOW TAXES UNDER 11,000 MAKES THIS HOME VERY AFFORDABLE.
Pending
$875,000
1043 Delaware Avenue, Island Park, NY 11558
3beds
1,700sqft
Single Family Residence, Residential
Built in 1929
6,000 Square Feet Lot
$-- Zestimate®
$515/sqft
$-- HOA
What's special
Finished walk out basementGround floor rear entryOpen concept space
- 15 days |
- 335 |
- 18 |
Zillow last checked:
Listing updated:
Listed by:
Realty Trends Corp 516-312-3223,
Cheryl Rosenthal 516-312-3223
Source: OneKey® MLS as distributed by MLS GRID,MLS#: 1026810
Facts & features
Interior
Bedrooms & bathrooms
- Bedrooms: 3
- Bathrooms: 3
- Full bathrooms: 3
Heating
- Baseboard, Natural Gas
Cooling
- Central Air, ENERGY STAR Qualified Equipment
Appliances
- Included: Dishwasher, ENERGY STAR Qualified Appliances, Oven, Range, Refrigerator
- Laundry: Washer/Dryer Hookup, Laundry Room
Features
- First Floor Bedroom, Chefs Kitchen, Eat-in Kitchen, Entrance Foyer, Formal Dining, Open Floorplan, Open Kitchen, Primary Bathroom, Master Downstairs, Quartz/Quartzite Counters
- Flooring: Hardwood
- Windows: Aluminum Frames, Casement
- Basement: Finished,Full
- Attic: None
- Has fireplace: No
Interior area
- Total structure area: 1,700
- Total interior livable area: 1,700 sqft
Property
Parking
- Total spaces: 3
- Parking features: Driveway
- Garage spaces: 1
- Has uncovered spaces: Yes
Features
- Patio & porch: Patio
- Exterior features: Garden, Mailbox, Rain Gutters
- Has private pool: Yes
- Pool features: In Ground
- Fencing: Back Yard,Vinyl
Lot
- Size: 6,000 Square Feet
- Dimensions: 60 x 100
- Features: Back Yard, Garden, Landscaped, Near Golf Course, Near Public Transit, Near School, Near Shops, Sprinklers In Front, Sprinklers In Rear
Details
- Parcel number: 2089430910001530
- Special conditions: None
Construction
Type & style
- Home type: SingleFamily
- Architectural style: Exp Ranch
- Property subtype: Single Family Residence, Residential
Materials
- Block, Vinyl Siding
- Foundation: Block
Condition
- Updated/Remodeled
- Year built: 1929
Utilities & green energy
- Sewer: Public Sewer
- Water: Public
- Utilities for property: Cable Available, Electricity Available, Electricity Connected, Natural Gas Available, Natural Gas Connected, Phone Available, Sewer Connected, Trash Collection Public, Water Connected
Community & HOA
HOA
- Has HOA: No
Location
- Region: Island Park
Financial & listing details
- Price per square foot: $515/sqft
- Tax assessed value: $443
- Annual tax amount: $10,968
- Date on market: 7/16/2026
- Cumulative days on market: 15 days
- Listing agreement: Exclusive Agency
- Electric utility on property: Yes
Estimated market value
Not available
Estimated sales range
Not available
Not available
Price history
| Date | Event | Price |
|---|---|---|
| 7/17/2026 | Pending sale | $875,000$515/sqft |
Source:  OneKey® MLS as distributed by MLS GRID #1026810 Report a problem OneKey® MLS as distributed by MLS GRID #1026810 Report a problem | ||
| 7/16/2026 | Listed for sale | $875,000-4.4%$515/sqft |
Source: OneKey® MLS as distributed by MLS GRID #1026810 Report a problem | ||
| 5/30/2026 | Listing removed | $915,000$538/sqft |
Source: OneKey® MLS as distributed by MLS GRID #955985 Report a problem | ||
| 4/14/2026 | Price change | $915,000-1.1%$538/sqft |
Source: OneKey® MLS as distributed by MLS GRID #955985 Report a problem | ||
| 1/28/2026 | Listed for sale | $925,000+86.9%$544/sqft |
Source: OneKey® MLS as distributed by MLS GRID #955985 Report a problem | ||
| 9/5/2025 | Sold | $495,000+90.4%$291/sqft |
Source: OneKey® MLS as distributed by MLS GRID #837045 Report a problem | ||
| 11/7/2002 | Sold | $260,000$153/sqft |
Source: Public Record Report a problem | ||
Public tax history
| Year | Property taxes | Tax assessment |
|---|---|---|
| 2024 | -- | $443 |
| 2023 | -- | $443 |
| 2022 | -- | $443 |
| 2021 | $9,720 -1.5% | -- |
| 2020 | $9,871 +8.6% | $822 |
| 2019 | $9,092 | $822 |
| 2018 | $9,092 +1.4% | $822 |
| 2017 | $8,969 +5.7% | $822 |
| 2016 | $8,486 +173.6% | $822 |
| 2015 | $3,102 +7.2% | $822 |
| 2013 | $2,894 +1.8% | $822 |
| 2012 | $2,844 -25.9% | $822 -12.1% |
| 2011 | $3,838 +5.6% | $935 -5.1% |
| 2010 | $3,636 | $985 -12.5% |
| 2009 | -- | $1,126 +5.9% |
| 2008 | -- | $1,063 +6% |
| 2006 | -- | $1,003 -42.6% |
| 2005 | -- | $1,748 -37.3% |
| 2004 | -- | $2,788 |
| 2003 | -- | $2,788 -46.4% |
| 2002 | -- | $5,200 |
| 2001 | -- | $5,200 |
| 2000 | -- | $5,200 |
Find assessor info on the county website
Monthly payment
Climate risks
Neighborhood: Barnum Island
Nearby schools
GreatSchools rating
- 6/10Island Park Lincoln Orens Middle SchoolGrades: 5-8Distance: 0.3 mi
- 8/10Francis X Hegarty Elementary SchoolGrades: PK-4Distance: 0.6 mi
Schools provided by the listing agent
- Elementary: Francis X Hegarty Elementary School
- Middle: Island Park Lincoln Orens Ms
- High: Long Beach High School
Source: OneKey® MLS as distributed by MLS GRID. This data may not be complete. We recommend contacting the local school district to confirm school assignments for this home.
- $532,700-- bd1 ba761 sqft1044 Delaware Ave, Island Park, NY 11558Off Market
- $569,800-- bd2 ba799 sqft1045 Delaware Ave, Island Park, NY 11558Off Market
- $502,700-- bd1 ba761 sqft1042 Delaware Ave, Island Park, NY 11558Off Market
- $---- bd-- ba-- sqft1046 Delaware Ave, Island Park, NY 11558Off Market
- $616,4003 bd2 ba1.2k sqft1006 1/2 Pennsylvania Ave, Island Park, NY 11558Off Market
- $681,0004 bd2 ba1.1k sqft1041 Delaware Ave, Island Park, NY 11558Off Market
- $618,7003 bd3 ba-- sqftDelaware Ave, Island Park, NY 11558Off Market
- $11,000-- bd-- ba-- sqftDelaware Ave, Island Park, NY 11558Off Market
A local agent can set up tours, give advice and negotiate with sellers.
Similar homes
- $579,0002 bd1 ba1k sqft1038 Traymore Boulevard, Island Park, NY 11558For Sale
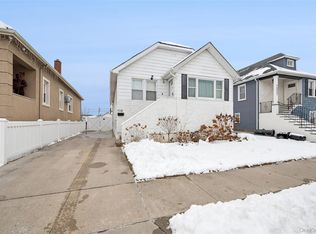
 MLS ID #1031659, Jimmy Amram, Listing by: Douglas Elliman Real Estate. OneKey® MLS as distributed by MLS GRID
 - $979,0005 bd3 ba2.3k sqft4146 new york Avenue, Island Park, NY 11558For Sale
 MLS ID #1014724, Russell Accetta, Listing by: Century 21 Scully Realty. OneKey® MLS as distributed by MLS GRID
 - $838,0003 bd3 ba1.2k sqft42 Satterie Avenue, Valley Stream, NY 11580For Sale
 MLS ID #1031118, Etan Hakimi, Listing by: Mitra Hakimi Realty Group LLC. OneKey® MLS as distributed by MLS GRID
 - $869,0003 bd3 ba1.7k sqft2532 Washington Avenue, Oceanside, NY 11572For Sale
 MLS ID #1005954, Inbal Levy, Listing by: B2B Real Estate Group Inc. OneKey® MLS as distributed by MLS GRID
 - $899,0005 bd2 ba1.6k sqft329 E Euclid Street, Valley Stream, NY 11580For SaleMLS ID #1030535, Sahodra Jagnanan, Listing by: BERKSHIRE HATHAWAY. OneKey® MLS as distributed by MLS GRID
- $875,0004 bd3 ba2.1k sqft511 Lido Boulevard, Lido Beach, NY 11561For SaleMLS ID #1001383, Barbara A. Mullaney, Listing by: Coldwell Banker American Homes. OneKey® MLS as distributed by MLS GRID
- $849,0004 bd2 ba1.8k sqft3251 Neptune Avenue, Oceanside, NY 11572For SaleMLS ID #1018684, Rhea Cory Knopf, Listing by: Compass Greater NY LLC. OneKey® MLS as distributed by MLS GRID
- $799,0004 bd3 ba2k sqft3402 Elliott Boulevard, Oceanside, NY 11572For SaleMLS ID #1016452, Sharon Basiratmand, Listing by: Advocate Realty Group LLC. OneKey® MLS as distributed by MLS GRID
- $765,0003 bd2 ba1.7k sqft232 Locust Street, Valley Stream, NY 11581For SaleMLS ID #1030153, Ahmed Z. Mohamed, Listing by: Compass Greater NY LLC. OneKey® MLS as distributed by MLS GRID
- $849,0003 bd3 ba1.5k sqft157 Sportsmans Avenue, Freeport, NY 11520New ConstructionMLS ID #1017827, Natan Amos, Listing by: Corcoran SRG Residential. OneKey® MLS as distributed by MLS GRID
- $925,0003 bd3 ba1.5k sqft2064 Atlantic Blvd, Atlantic Beach, NY 11509For Sale By Owner
- $925,0003 bd3 ba2k sqft101 Argyle Road, West Hempstead, NY 11552For SaleMLS ID #1010545, Natalia Hernandez Lopez, Listing by: DirectKey Properties LLC. OneKey® MLS as distributed by MLS GRID
- $829,0004 bd3 ba2k sqft216 Earle Avenue, Lynbrook, NY 11563For SaleMLS ID #1015606, Ahmed Z. Mohamed, Listing by: Compass Greater NY LLC. OneKey® MLS as distributed by MLS GRID
- $999,0003 bd2 ba1.5k sqft31 Cail Drive, East Rockaway, NY 11518For SaleMLS ID #1003317, Sara Abikzer, Listing by: Signature Premier Properties. OneKey® MLS as distributed by MLS GRID
- $899,0004 bd2 ba1.6k sqft255 Moore Avenue, Freeport, NY 11520For SaleMLS ID #901351, Luis Genao, Listing by: Oversouth LLC. OneKey® MLS as distributed by MLS GRID
- $899,9993 bd3 ba2.2k sqft136 Elm Street, Valley Stream, NY 11580For SaleMLS ID #1018627, Amit Nidam, Listing by: Exclusive Homes Group Inc. OneKey® MLS as distributed by MLS GRID
- $699,9993 bd2 ba1.2k sqft28 Cammerer Avenue, East Rockaway, NY 11518For SaleMLS ID #1023374, Serafino DeSimone, Listing by: Desimone Real Estate. OneKey® MLS as distributed by MLS GRID
- $949,0003 bd2 ba1.3k sqft109 Longworth Avenue, Woodmere, NY 11598For SaleMLS ID #944143, Sara Abikzer, Listing by: Signature Premier Properties. OneKey® MLS as distributed by MLS GRID
- $839,0004 bd2 ba1.3k sqft474 Roy Street, West Hempstead, NY 11552For SaleMLS ID #1010450, Karen A. Moncada, Listing by: Real Broker NY LLC. OneKey® MLS as distributed by MLS GRID
- $825,0004 bd2 ba1.8k sqft135 Whaley Street, Freeport, NY 11520For SaleMLS ID #1011824, Lowell Ackerman, Listing by: Daniel Gale Sothebys Intl Rlty. OneKey® MLS as distributed by MLS GRID
