Welcome to 255 Moore Ave, Freeport, NY 11520 - A beautifully renovated home offering modern comfort and luxurious amenities! This 4-bedroom, 2bathroom residence is situated on a spacious quarter-acre lot and features an open floor plan that seamlessly blends style and functionality.
Step inside to find a bright and airy living space with elegant finishes throughout. The gourmet eat-in kitchen is equipped with sleek cabinetry, premium countertops, and stainless steel appliances—perfect for both everyday meals and entertaining guests.
The home also boasts a fully finished basement, providing additional living or recreational space. Enjoy year-round comfort with central air conditioning and efficient electric heating.
Step outside to your private backyard oasis, where a huge pool awaits—ideal for summer gatherings and relaxation.
Located in the exclusive Stearns Park, This small pocket within the village of Freeport is home to Baldwin Schools. This property is close to shopping, dining, and transportation. Don't miss out on this move-in-ready gem—schedule your private tour today!
Pending
Price increase: $30K (7/8)
$899,000
255 Moore Avenue, Freeport, NY 11520
4beds
1,663sqft
Single Family Residence, Residential
Built in 1933
0.26 Acres Lot
$-- Zestimate®
$541/sqft
$-- HOA
What's special
Elegant finishes throughoutPrivate backyard oasisHuge poolFully finished basementCentral air conditioningOpen floor planStainless steel appliances
- 194 days
- 83
- 0
Zillow last checked:
Listing updated:
Listed by:
Oversouth LLC 631-770-0030,
Luis Genao 516-554-5230
Source: OneKey® MLS as distributed by MLS GRID,MLS#: 901351
Facts & features
Interior
Bedrooms & bathrooms
- Bedrooms: 4
- Bathrooms: 2
- Full bathrooms: 2
Bedroom 1
- Level: Second
Bedroom 2
- Level: Second
Bedroom 3
- Level: Second
Bedroom 4
- Level: Second
Bathroom 1
- Level: First
Bathroom 2
- Level: Second
Basement
- Description: Fully Finished
- Level: Basement
Den
- Level: First
Kitchen
- Level: First
Living room
- Level: First
Heating
- Electric
Cooling
- Central Air
Appliances
- Included: ENERGY STAR Qualified Appliances
- Laundry: In Basement
Features
- First Floor Full Bath, Eat-in Kitchen, Open Floorplan, Walk Through Kitchen
- Doors: ENERGY STAR Qualified Doors
- Basement: Finished,Full
- Attic: Full
Interior area
- Total structure area: 1,663
- Total interior livable area: 1,663 sqft
Property
Parking
- Total spaces: 3
- Parking features: Garage, Carport
- Garage spaces: 1
- Carport spaces: 2
Features
- Levels: Three Or More
- Has private pool: Yes
Lot
- Size: 0.26 Acres
Details
- Parcel number: 2009365210000340
- Special conditions: None
Construction
Type & style
- Home type: SingleFamily
- Architectural style: Other
- Property subtype: Single Family Residence, Residential
Materials
- Vinyl Siding
Condition
- Year built: 1933
Utilities & green energy
- Sewer: Public Sewer
- Water: Public
- Utilities for property: Natural Gas Connected
Community & HOA
HOA
- Has HOA: No
Location
- Region: Freeport
Financial & listing details
- Price per square foot: $541/sqft
- Tax assessed value: $515,000
- Annual tax amount: $19,078
- Date on market: 8/17/2025
- Cumulative days on market: 326 days
- Listing agreement: Exclusive Right To Sell
Estimated market value
Not available
Estimated sales range
Not available
Not available
Price history
| Date | Event | Price |
|---|---|---|
| 8/17/2026 | Pending sale | $899,000$541/sqft |
Source:  OneKey® MLS as distributed by MLS GRID #901351 Report a problem OneKey® MLS as distributed by MLS GRID #901351 Report a problem | ||
| 7/8/2026 | Price change | $899,000+3.5%$541/sqft |
Source: OneKey® MLS as distributed by MLS GRID #901351 Report a problem | ||
| 3/20/2026 | Listed for sale | $869,000$523/sqft |
Source: OneKey® MLS as distributed by MLS GRID #901351 Report a problem | ||
| 1/20/2026 | Listing removed | $869,000$523/sqft |
Source: OneKey® MLS as distributed by MLS GRID #901351 Report a problem | ||
| 12/3/2025 | Pending sale | $869,000$523/sqft |
Source: OneKey® MLS as distributed by MLS GRID #901351 Report a problem | ||
| 9/16/2025 | Listing removed | $869,000$523/sqft |
Source: OneKey® MLS as distributed by MLS GRID #901351 Report a problem | ||
| 9/14/2025 | Pending sale | $869,000$523/sqft |
Source: OneKey® MLS as distributed by MLS GRID #901351 Report a problem | ||
| 8/17/2025 | Listed for sale | $869,000-3.3%$523/sqft |
Source: OneKey® MLS as distributed by MLS GRID #901351 Report a problem | ||
| 7/7/2025 | Listing removed | $899,000$541/sqft |
Source: OneKey® MLS as distributed by MLS GRID #839514 Report a problem | ||
| 3/24/2025 | Listed for sale | $899,000+136.6%$541/sqft |
Source: OneKey® MLS as distributed by MLS GRID #839514 Report a problem | ||
| 5/17/2024 | Sold | $380,000+18.8%$229/sqft |
Source: Public Record Report a problem | ||
| 9/24/2023 | Listing removed | -- |
Source:  Auction.com 2 Report a problem Auction.com 2 Report a problem | ||
| 8/30/2017 | Listing removed | $319,778+99.9%$192/sqft |
Source: Auction.com Report a problem | ||
| 8/1/2017 | Listed for sale | -- |
Source: Auction.com Report a problem | ||
| 2/9/1999 | Sold | $160,000$96/sqft |
Source: Public Record Report a problem | ||
Public tax history
| Year | Property taxes | Tax assessment |
|---|---|---|
| 2024 | -- | $515 |
| 2023 | -- | $515 |
| 2022 | -- | $515 |
| 2021 | $13,603 +0.3% | -- |
| 2020 | $13,559 +9.7% | $859 |
| 2019 | $12,358 | $859 |
| 2018 | $12,358 +6.3% | $859 |
| 2017 | $11,629 +2% | $859 |
| 2016 | $11,398 +818.5% | $859 |
| 2015 | $1,241 +5.8% | $859 |
| 2013 | $1,172 +12% | $859 |
| 2012 | $1,047 -88.1% | $859 -12% |
| 2011 | $8,826 +2.1% | $976 -8.7% |
| 2010 | $8,648 | $1,069 -10.5% |
| 2009 | -- | $1,194 +2.6% |
| 2008 | -- | $1,164 -1.1% |
| 2006 | -- | $1,177 -34.5% |
| 2005 | -- | $1,797 -42.6% |
| 2004 | -- | $3,133 |
| 2003 | -- | $3,133 -56.1% |
| 2002 | -- | $7,140 |
| 2001 | -- | $7,140 |
| 2000 | -- | $7,140 |
Find assessor info on the county website
Monthly payment
Climate risks
Neighborhood: 11520
Nearby schools
Schools provided by the listing agent
- Elementary: Brookside Elementary School
- Middle: Baldwin Middle School
- High: Baldwin Senior High School
Source: OneKey® MLS as distributed by MLS GRID. This data may not be complete. We recommend contacting the local school district to confirm school assignments for this home.

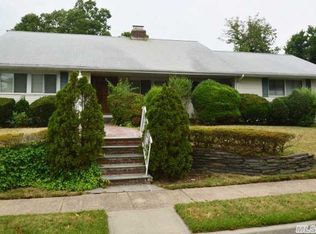
Similar homes
- $869,0004 bd3 ba2.1k sqft133 Meister Boulevard, Freeport, NY 11520For Sale

 MLS ID #1032031, Imran Ali, Listing by: Winzone Realty Inc. OneKey® MLS as distributed by MLS GRID
 - $677,7774 bd4 ba1.3k sqft800 Wesley Street, North Baldwin, NY 11510For Sale
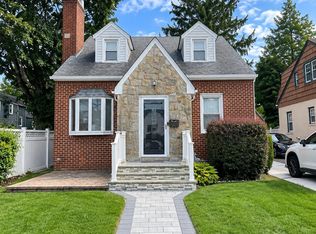 MLS ID #1056356, Moin Siddiqui, Listing by: Douglas Elliman Real Estate. OneKey® MLS as distributed by MLS GRID
 - $795,0004 bd3 ba2.4k sqft1009 Centennial Avenue, Baldwin, NY 11510For Sale
 MLS ID #1034753, Shahid H. Malik CBR, Listing by: Winzone Realty Inc. OneKey® MLS as distributed by MLS GRID
 - $899,0004 bd3 ba2.2k sqft3684 Oceanside Road E, Oceanside, NY 11572For Sale
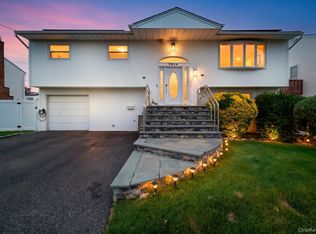 MLS ID #1044849, John C. Gandolfo, Listing by: Coldwell Banker American Homes. OneKey® MLS as distributed by MLS GRID
 - $899,9996 bd5 ba1.7k sqft2864 Wilson Avenue, Bellmore, NY 11710For SaleMLS ID #1045455, Phoebe Altman, Listing by: Douglas Elliman Real Estate. OneKey® MLS as distributed by MLS GRID
- $1,150,0004 bd3 ba2.2k sqft718 Guy Lombardo Avenue, Freeport, NY 11520For SaleMLS ID #977426, Rachel Okul, Listing by: EXIT Realty Premier. OneKey® MLS as distributed by MLS GRID
- $799,0003 bd3 ba1.5k sqft1900 Carleton Place, Baldwin, NY 11510For SaleMLS ID #1050179, Douglas Martin CBR, Listing by: Progressive Realty Grp USA Inc. OneKey® MLS as distributed by MLS GRID
- $750,0004 bd2 ba1.2k sqft48 Cliff Avenue, Hempstead, NY 11550For SaleMLS ID #1046223, Eduin De Los Santos, Listing by: RE/MAX City Square. OneKey® MLS as distributed by MLS GRID
- $975,0004 bd3 ba2.2k sqft2415 Babylon Turnpike, Merrick, NY 11566For SaleMLS ID #1010305, Rodolpho V. Miller, Listing by: Real Broker NY LLC. OneKey® MLS as distributed by MLS GRID
- $899,9884 bd3 ba2k sqft95 Colonial Drive, Massapequa, NY 11758For SaleMLS ID #1039621, Geris Hernandez, Listing by: Signature Premier Properties. OneKey® MLS as distributed by MLS GRID
- $999,0004 bd3 ba2.4k sqft35 Park Boulevard, Malverne, NY 11565For SaleMLS ID #1051271, Cheryl Rosenthal, Listing by: Realty Trends Corp. OneKey® MLS as distributed by MLS GRID
- $999,0003 bd3 ba2k sqft1499 Eric Lane, East Meadow, NY 11554For SaleMLS ID #1050662, Tammy Lewis, Listing by: Signature Premier Properties. OneKey® MLS as distributed by MLS GRID
- $999,0004 bd3 ba1.5k sqft2115 Randall Avenue, East Meadow, NY 11554For SaleMLS ID #1049156, Damian Ross SFR CBR, Listing by: Daniel Gale Sothebys Intl Rlty. OneKey® MLS as distributed by MLS GRID
- $899,0003 bd3 ba1.3k sqft23115 126th Avenue, Jamaica, NY 11413For SaleMLS ID #1044926, Sepideh Owadeyah, Listing by: Keystone Realty USA Corp. OneKey® MLS as distributed by MLS GRID
- $919,0004 bd2 ba1.3k sqft382 Old Country Road, Mineola, NY 11501For SaleMLS ID #990886, Yau Lung Chan GRI SRS ABR CIPS, Listing by: Keller Williams Realty Greater. OneKey® MLS as distributed by MLS GRID
- $879,0004 bd3 ba1.7k sqft109-20 221st Street, Queens Village, NY 11429For SaleMLS ID #1043386, Yoram Monus, Listing by: Century 21 KR Realty. OneKey® MLS as distributed by MLS GRID
- $1,050,0005 bd2 ba1.5k sqft226 Vincent Drive, East Meadow, NY 11554For SaleMLS ID #1041590, Diana C. Alfaro CBR, Listing by: Douglas Elliman Real Estate. OneKey® MLS as distributed by MLS GRID
- $820,0003 bd2 ba1.7k sqft169 Butler Street, Westbury, NY 11590For SaleMLS ID #1044616, Natalia Bok Choi, Listing by: LAFFEY REAL ESTATE. OneKey® MLS as distributed by MLS GRID
- $869,0004 bd3 ba1.3k sqft21432 112th Road, Queens Village, NY 11429For SaleMLS ID #1040876, Veerasammy Thantonie, Listing by: Keystone Realty USA Corp. OneKey® MLS as distributed by MLS GRID
- $899,0005 bd2 ba2.1k sqft11481 178th Street, Saint Albans, NY 11434For SaleMLS ID #1024554, Gabriel Kashi, Listing by: Keystone Realty USA Corp. OneKey® MLS as distributed by MLS GRID
