New Construction Home to be built in Oregon Town Center located in Oregon school district. This traditional two-story home offers 1,882 sqft of thoughtfully designed living space with 4 bedrooms and 2.5 baths, blending everyday comfort with timeless style. The great room is positioned at the front of the home, welcoming you in with natural light and a space that feels inviting from the moment you enter. Just beyond the kitchen, a dedicated dining nook with sliding glass doors offers a bright, inviting space for everyday meals, conversation, quiet mornings and access to the backyard. The modern kitchen is equipped with white cabinetry, quartz countertops, tile backsplash, and stainless-steel appliances with refrigerator. Upstairs, all four bedrooms are thoughtfully arranged for privacy, including a spacious primary suite with a private bath and walk-in closet that feels like a personal retreat. The home includes a 10x10 patio to the backyard, creating the perfect space for outdoor dining, entertaining, or relaxing while seamlessly extending your living space for easy indoor-outdoor living. With energy-efficient construction and a layout designed for flow and flexibility, this home offers a space that simply feels good to come home to. RESNET energy smart construction will save an estimated $1,195 annually. Actual savings may vary. See HERS Rating Certificate and Energy Smart Flyer for details. Home includes a 10-year structural warranty, offering lasting peace of mind.
Pending
$359,900
1043 Lakeside Ln, Oregon, OH 43616
4beds
1,883sqft
Single Family Residence
Built in 2026
6,534 Square Feet Lot
$362,900 Zestimate®
$191/sqft
$38/mo HOA
What's special
Inviting spaceStainless-steel appliances with refrigeratorSpacious primary suiteWhite cabinetryThoughtfully designed living spaceTile backsplashWalk-in closet
- 301 days
- 20
- 0
Zillow last checked:
Listing updated:
Listed by:
Michael Leo McGivney 269-321-2610,
Allen Edwin Realty, LLC
Source: NORIS,MLS#: 10001933
Facts & features
Interior
Bedrooms & bathrooms
- Bedrooms: 4
- Bathrooms: 3
- Full bathrooms: 2
- 1/2 bathrooms: 1
Bedroom 2
- Level: Upper
- Dimensions: 12 x 11
Bedroom 3
- Level: Upper
- Dimensions: 12 x 11
Bedroom 4
- Level: Upper
- Dimensions: 10 x 11
Other
- Level: Upper
- Dimensions: 14 x 15
Dining room
- Level: Main
- Dimensions: 14 x 11
Great room
- Level: Main
- Dimensions: 16 x 14
Kitchen
- Level: Main
- Dimensions: 12 x 11
Laundry
- Level: Main
- Dimensions: 5 x 6
Mud room
- Level: Main
- Dimensions: 9 x 6
Heating
- Forced Air, Natural Gas
Cooling
- Central Air
Appliances
- Included: Dishwasher, Microwave, Water Heater, Dryer, Electric Range, Refrigerator, Washer
- Laundry: Main Level
Features
- Breakfast Bar, Eat-in Kitchen, Open Floorplan, Pantry, Primary Bathroom, Walk-In Closet(s)
- Flooring: Carpet, Vinyl
- Windows: Insulated Windows
- Basement: Concrete,Full,Unfinished
- Has fireplace: No
- Common walls with other units/homes: No Common Walls
Interior area
- Total structure area: 1,883
- Total interior livable area: 1,883 sqft
Property
Parking
- Total spaces: 2
- Parking features: Concrete, Attached Garage, Garage Door Opener
- Garage spaces: 2
Features
- Patio & porch: Rear Patio, Front Porch
Lot
- Size: 6,534 Square Feet
- Dimensions: 46 FF
Details
- Parcel number: 4424461
Construction
Type & style
- Home type: SingleFamily
- Architectural style: Traditional
- Property subtype: Single Family Residence
Materials
- Vinyl Siding
- Foundation: Other
- Roof: Composition,Shingle
Condition
- New Construction
- New construction: Yes
- Year built: 2026
Details
- Warranty included: Yes
Utilities & green energy
- Electric: 150 Amp Service
- Sewer: Public Sewer
- Water: Public
- Utilities for property: Electricity Connected, Natural Gas Connected, Sewer Connected, Water Connected
Community & HOA
Community
- Subdivision: None
HOA
- Has HOA: Yes
- Services included: Other
- HOA fee: $450 annually
Location
- Region: Oregon
Financial & listing details
- Price per square foot: $191/sqft
- Tax assessed value: $41,700
- Annual tax amount: $749
- Date on market: 12/1/2025
- Listing terms: Cash,Conventional,FHA,VA Loan
- Electric utility on property: Yes
Estimated market value
$362,900
$341,000 - $385,000
$2,832/mo
Price history
| Date | Event | Price |
|---|---|---|
| 3/28/2026 | Pending sale | $359,900$191/sqft |
Source: NORIS #10001933 Report a problem | ||
| 12/1/2025 | Listed for sale | $359,900$191/sqft |
Source: NORIS #10001933 Report a problem | ||
Public tax history
| Year | Property taxes | Tax assessment |
|---|---|---|
| 2025 | $749 +6.9% | $14,595 |
| 2024 | $700 +10.2% | $14,595 +29.5% |
| 2023 | $635 | $11,270 |
Find assessor info on the county website
Monthly payment
Est. payment
Payment breakdown
Explore the cost of this home by adjusting the details. Changes won't be saved.Climate risks
Neighborhood: 43616
Nearby schools
Schools provided by the listing agent
- Elementary: Coy
- High: Clay
Source: NORIS. This data may not be complete. We recommend contacting the local school district to confirm school assignments for this home.
Similar homes
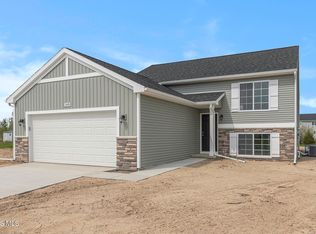
- $364,9004 bd3 ba2k sqft1083 Lakeside Ln, Oregon, OH 43616New Construction
 NORIS
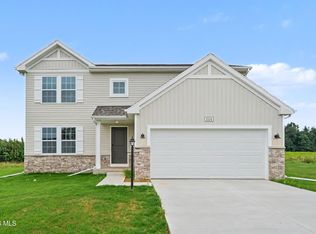
NORIS - from $355,8804 bd3 ba2k sqftIntegrity 2000 Plan, Oregon Town Center, Oregon, OH 43616New Construction
 Allen Edwin Homes
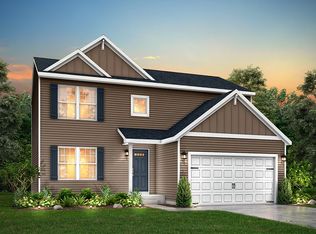
 - from $357,0104 bd3 ba2k sqftIntegrity 2080 Plan, Oregon Town Center, Oregon, OH 43616New Construction
 Allen Edwin Homes
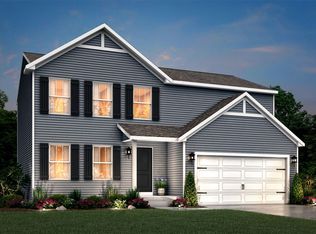
 - from $349,8054 bd3 ba1.8k sqftIntegrity 1880 Plan, Oregon Town Center, Oregon, OH 43616New Construction
 Allen Edwin Homes
