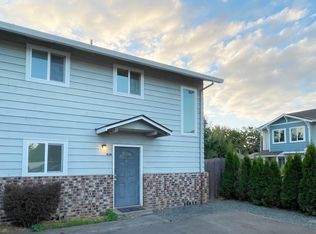
Beautiful 3-Bedroom, 2.5-Bath Townhouse with Versatile Bonus Room
Welcome home to this beautiful and spacious 3-bedroom, 2.5-bathroom townhouse offering approximately 1,561 square feet of comfortable living space, plus a versatile downstairs bonus room!
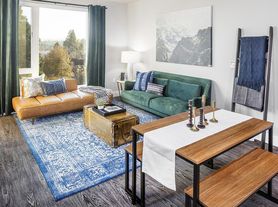
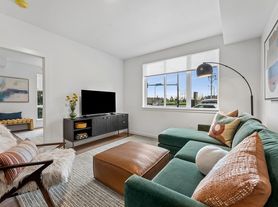
This inviting home features a bright, open-concept floor plan, beautiful hardwood flooring, and a cozy fireplace in the living room perfect for relaxing or entertaining.
The beautifully appointed kitchen features granite countertops, rich wood cabinetry, a center island, and stainless steel appliances, including a French-door refrigerator, gas range, built-in microwave, and dishwasher. The adjoining dining area provides a welcoming space for meals and gatherings.
Upstairs, you'll find three comfortable bedrooms, including a spacious primary suite with vaulted ceilings, a walk-in closet, and an adjoining bathroom.
One of the home's standout features is the versatile downstairs basement bonus room! This additional space offers endless possibilities create a cozy entertainment room, home theater, children's playroom, gaming area, home office, or hobby space. It's the perfect flexible area to suit your lifestyle and provide extra room to spread out.
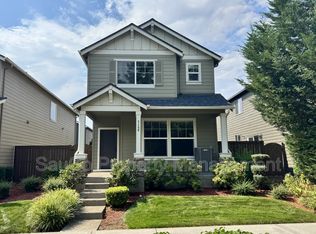
Outside, enjoy a charming covered front porch surrounded by mature trees and attractive landscaping.
Property Highlights
Bonus room ideal for an entertainment room, playroom, home office, or recreation area
Bright and spacious open-concept layout
Beautiful hardwood flooring
Cozy living room fireplace
Granite countertops and kitchen island
Stainless steel kitchen appliances
Gas range and French-door refrigerator
Spacious primary suite with vaulted ceilings
Walk-in closet and adjoining primary bathroom
Comfortable carpeted bedrooms
Convenient main-level half bathroom
Central Air Conditioning
Enjoy convenient access to some of the area's most popular destinations:
Nike World Headquarters
Crossfit Gym
Costco
Shopping and restaurants
MAX/light rail
Elmonica Elementary School
THPRD Parks and Waterhouse Trial
HOA dues paid by owner; renter pays utilities including power, water, garbage, renters insurance
Townhouse for rent
Townhouse
Available now
No pets
Air conditioner, central air
In unit laundry
Attached garage parking
Fireplace, forced air, wall furnace
What's special
Versatile downstairs bonus roomWalk-in closetSurrounded by mature treesGas rangeCentral air conditioningBright open-concept floor planConvenient main-level half bathroom
- 44 days |
- -- |
- -- |
Zillow last checked:
Listing updated:
Travel times
Facts & features
Interior
Bedrooms & bathrooms
- Bedrooms: 3
- Bathrooms: 3
- Full bathrooms: 2
- 1/2 bathrooms: 1
Heating
- Fireplace, Forced Air, Wall Furnace
Cooling
- Air Conditioner, Central Air
Appliances
- Included: Dishwasher, Dryer, Freezer, Microwave Oven, Oven, Refrigerator, Washer
- Laundry: In Unit
Features
- Vaulted Ceiling(s), Walk In Closet
- Flooring: Carpet, Hardwood, Tile
- Has basement: Yes
- Has fireplace: Yes
- Furnished: Yes
Interior area
- Total interior livable area: 1,561 sqft
Property
Parking
- Parking features: Attached, Garage
- Has attached garage: Yes
- Details: Contact manager
Features
- Patio & porch: Patio
- Exterior features: Open basement floor plan
Details
- Additional structures: Garage(s)
- Parcel number: 1S105CB27800
Construction
Type & style
- Home type: Townhouse
- Property subtype: Townhouse
Building
Management
- Pets allowed: No
Community & HOA
Location
- Region: Beaverton
Financial & listing details
- Lease term: 1 Year
Price history
| Date | Event | Price |
|---|---|---|
| 11/6/2026 | Price change | $2,550-3.8%$2/sqft |
Source: Zillow Rentals Report a problem | ||
| 10/8/2026 | Listed for rent | $2,650$2/sqft |
Source: Zillow Rentals Report a problem | ||
| 4/10/2019 | Sold | $319,000$204/sqft |
Source:  RMLS (OR) #19604057 Report a problem | ||
| 3/18/2019 | Pending sale | $319,000$204/sqft |
Source: Redfin #19604057 Report a problem | ||
| 3/15/2019 | Listed for sale | $319,000+1.9%$204/sqft |
Source: Redfin #19604057 Report a problem | ||
| 9/30/2016 | Sold | $313,000+6.1%$201/sqft |
Source: RMLS (OR) #16563402 Report a problem | ||
| 8/22/2016 | Pending sale | $294,900$189/sqft |
Source: Keller Williams Realty Portland Premiere #16563402 Report a problem | ||
| 8/12/2016 | Listed for sale | $294,900+63.9%$189/sqft |
Source: Keller Williams Realty Portland Premiere #16563402 Report a problem | ||
| 7/13/2012 | Sold | $179,9000%$115/sqft |
Source: RMLS (OR) #12551120 Report a problem | ||
| 6/14/2012 | Pending sale | $179,950$115/sqft |
Source: Windermere/Realty Group #12551120 Report a problem | ||
| 1/28/2012 | Listed for sale | $179,950$115/sqft |
Source: Windermere/Realty Group #12551120 Report a problem | ||