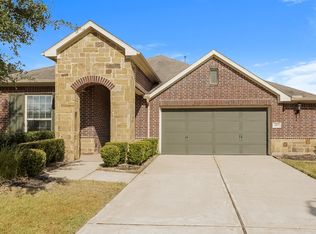
The Wheeler Plan is a spacious two-story home offering 4 bedrooms and 3.5 bathrooms, thoughtfully designed for comfort and convenience. The first floor features a large primary suite with a full bathroom and oversized walk-in closet, along with an open-concept kitchen, family room, and formal dining area. Upstairs, you'll find three additional bedrooms, two full bathrooms, a generous game room, and an open loft space overlooking the living area below. Additional highlights include unfinished storage space and a powder room near the entry. Features include wood-grain vinyl plank flooring, a two-car attached garage, fenced backyard, and sprinkler system. All homes are SimplyMaintained for a $100 monthly fee that includes front and back yard lawn care and exterior pest control.
Rio Vista is a serene neighborhood nestled in Richmond, TX, offering a peaceful atmosphere with the convenience of nearby urban access. With easy connectivity to Highway 59 and the Grand Parkway, commuting is simple and efficient. Residents enjoy outdoor amenities, including a community pool and playground. Just a short drive away, First Colony Mall, La Centerra, and a variety of dining options provide added convenience and entertainment. Photos are for illustrative purposes only and may show upgrades, and features that are not included. Actual homes may vary.
House for rent
$2,495/moFees may apply
1043 Sarena Ct, Richmond, TX 77406
4beds
2,439sqft
Price may not include required fees and charges. Learn more|
Single family residence
Available Sun Oct 4 2026
Cats, dogs OK
What's special
Two-car attached garageSpacious two-story homeFormal dining areaWood-grain vinyl plank flooringFamily roomFenced backyardGenerous game room
- 1 day |
- -- |
- -- |
Zillow last checked:
Listing updated:
Travel times

Let’s turn your rent into credit progress
Build credit history with every on-time payment and get credit for the payment you’re already making.
Facts & features
Interior
Bedrooms & bathrooms
- Bedrooms: 4
- Bathrooms: 4
- Full bathrooms: 3
- 1/2 bathrooms: 1
Features
- Walk In Closet
Interior area
- Total interior livable area: 2,439 sqft
Property
Parking
- Details: Contact manager
Details
- Parcel number: 6245020010120901
Construction
Type & style
- Home type: SingleFamily
- Property subtype: Single Family Residence
Community & HOA
Location
- Region: Richmond
Financial & listing details
- Lease term: 12 months, 13 months, 14 months, 15 months, 16 months, 17 months, 18 months

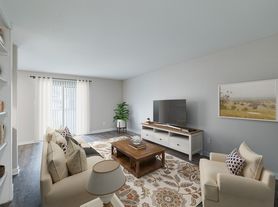
Nearby apartments for rent


Price history
| Date | Event | Price |
|---|---|---|
| 8/4/2026 | Listed for rent | $2,495+3.5%$1/sqft |
Source: Zillow Rentals Report a problem | ||
| 3/6/2025 | Listing removed | $2,410$1/sqft |
Source: Zillow Rentals Report a problem | ||
| 3/4/2025 | Listed for rent | $2,410$1/sqft |
Source: Zillow Rentals Report a problem | ||
| 2/19/2025 | Listing removed | $2,410$1/sqft |
Source: Zillow Rentals Report a problem | ||
| 2/11/2025 | Listed for rent | $2,410$1/sqft |
Source: Zillow Rentals Report a problem | ||
| 1/28/2025 | Listing removed | $2,410$1/sqft |
Source: Zillow Rentals Report a problem | ||
| 1/18/2025 | Listed for rent | $2,410+7.6%$1/sqft |
Source: Zillow Rentals Report a problem | ||
| 5/3/2023 | Listing removed | -- |
Source:  HAR #26351570 Report a problem HAR #26351570 Report a problem | ||
| 4/25/2023 | Listed for rent | $2,240+28%$1/sqft |
Source: HAR #26351570 Report a problem | ||
| 5/24/2019 | Listing removed | $1,750$1/sqft |
Source: Camillo Properties #71325872 Report a problem | ||
| 5/9/2019 | Listed for rent | $1,750+1.4%$1/sqft |
Source: Camillo Properties #71325872 Report a problem | ||
| 4/10/2018 | Listing removed | $1,725$1/sqft |
Source: CAMILLO PROPERTIES - Property # 502164 Report a problem | ||
| 3/28/2018 | Listed for rent | $1,725$1/sqft |
Source: Camillo Properties LTD Report a problem | ||
Neighborhood: 77406
Nearby schools
GreatSchools rating
- 7/10Stephen F Austin Elementary SchoolGrades: PK-5Distance: 1.1 mi
- 9/10Briscoe Junior High SchoolGrades: 6-8Distance: 3.8 mi
- 8/10Foster High SchoolGrades: 9-12Distance: 3.9 mi