Don't miss this incredible opportunity to own a spacious 4-bedroom, 2.5-bath home in the desirable Summer Gate community of Villa Rica. Featuring a functional open floor plan, generous living spaces, separate dinning room, second sitting room, large owner's suite with additional large bedrooms, and a private fenced backyard, this home offers endless potential. New A/C unit, Newer roof. The property needs interior painting and a few minor repairs, and those have been reflected in the price - making this an excellent opportunity for buyers looking to build instant equity with a little TLC. Conveniently located just minutes from I-20, shopping, dining, schools, and local amenities, this home offers the perfect combination of value, location, and potential. Don't miss your chance to score an exceptional deal and close out the year with a great investment or your next home. Schedule your private showing today!
Active under contract
$265,000
1043 Summer Cypress Dr, Villa Rica, GA 30180
4beds
2,322sqft
Single Family Residence, Residential
Built in 2006
9,147 Square Feet Lot
$265,000 Zestimate®
$114/sqft
$-- HOA
What's special
- 72 days
- 113
- 6
Zillow last checked:
Listing updated:
Listed by:
Terance McCleskey,
EXP Realty, LLC. 888-959-9461
Source: FMLS GA,MLS#: 7828169
Facts & features
Interior
Bedrooms & bathrooms
- Bedrooms: 4
- Bathrooms: 3
- Full bathrooms: 2
- 1/2 bathrooms: 1
Rooms
- Room types: Dining Room, Family Room, Laundry
Primary bedroom
- Features: Oversized Master
- Level: Oversized Master
Bedroom
- Features: Oversized Master
Primary bathroom
- Features: Separate Tub/Shower
Dining room
- Features: Dining L, Great Room
Kitchen
- Features: Cabinets Other, Keeping Room
Heating
- Central
Cooling
- Central Air, Electric, Gas
Appliances
- Included: Dishwasher, Electric Oven, Range Hood, Refrigerator
- Laundry: Laundry Room, Upper Level
Features
- Entrance Foyer, High Ceilings, High Ceilings 9 ft Lower, High Ceilings 9 ft Main, High Ceilings 9 ft Upper, High Speed Internet
- Flooring: Carpet, Hardwood
- Windows: None
- Basement: None
- Number of fireplaces: 1
- Fireplace features: None
- Common walls with other units/homes: No One Above,No One Below
Interior area
- Total structure area: 2,322
- Total interior livable area: 2,322 sqft
- Finished area above ground: 2,322
- Finished area below ground: 0
Video & virtual tour
Property
Parking
- Total spaces: 2
- Parking features: Garage
- Garage spaces: 2
Accessibility
- Accessibility features: None
Features
- Levels: Two
- Stories: 2
- Patio & porch: None
- Exterior features: None, No Dock
- Pool features: None
- Spa features: None
- Fencing: Back Yard
- Has view: Yes
- View description: Other
- Waterfront features: None
- Body of water: None
Lot
- Size: 9,147 Square Feet
- Features: Level
Details
- Additional structures: None
- Parcel number: 01730250054
- Other equipment: None
- Horse amenities: None
Construction
Type & style
- Home type: SingleFamily
- Architectural style: Contemporary,Traditional
- Property subtype: Single Family Residence, Residential
Materials
- Vinyl Siding
- Foundation: Slab
- Roof: Composition
Condition
- Resale
- New construction: No
- Year built: 2006
Utilities & green energy
- Electric: None
- Sewer: Septic Tank
- Water: Public
- Utilities for property: Cable Available, Electricity Available, Natural Gas Available, Phone Available, Sewer Available, Water Available
Green energy
- Energy efficient items: None
- Energy generation: None
Community & HOA
Community
- Features: None
- Security: None
- Subdivision: Ashley Place
HOA
- Has HOA: No
Location
- Region: Villa Rica
Financial & listing details
- Price per square foot: $114/sqft
- Tax assessed value: $275,900
- Annual tax amount: $4,089
- Date on market: 8/23/2026
- Cumulative days on market: 64 days
- Ownership: Fee Simple
- Electric utility on property: Yes
- Road surface type: None
- Body type: Other
Estimated market value
$265,000
$239,000 - $294,000
$2,110/mo
Price history
| Date | Event | Price |
|---|---|---|
| 10/1/2026 | Contingent | $265,000$114/sqft |
Source: eXp Realty #7828169 Report a problem | ||
| 9/30/2026 | Pending sale | $265,000$114/sqft |
Source:  GAMLS #10832275 Report a problem | ||
| 8/25/2026 | Listed for sale | $265,000+71%$114/sqft |
Source: GAMLS #10832275 Report a problem | ||
| 2/2/2017 | Sold | $155,000-3%$67/sqft |
Source: Public Record Report a problem | ||
| 12/18/2016 | Pending sale | $159,800$69/sqft |
Source: SKINNER PROPERTIES #8100238 Report a problem | ||
| 11/15/2016 | Listed for sale | $159,800+75.6%$69/sqft |
Source: Owner Report a problem | ||
| 5/27/2016 | Sold | $91,000-3.2%$39/sqft |
Source:  FMLS GA #5664744 Report a problem | ||
| 3/31/2016 | Pending sale | $94,000$40/sqft |
Source: Metro West Realty #129252 Report a problem | ||
| 3/23/2016 | Listed for sale | $94,000+10.7%$40/sqft |
Source: Metro West Realty #129252 Report a problem | ||
| 5/27/2015 | Listing removed | $84,900$37/sqft |
Source: BHGRE METRO BROKERS #07298460 Report a problem | ||
| 7/19/2014 | Pending sale | $84,900$37/sqft |
Source: Better Homes and Gardens Real Estate Metro Brokers #7298460 Report a problem | ||
| 7/4/2014 | Listed for sale | $84,900+6.1%$37/sqft |
Source: Better Homes and Gardens Real Estate Metro Brokers #7298460 Report a problem | ||
| 3/5/2013 | Listing removed | $80,000$34/sqft |
Source: Better Homes and Gardens Real Estate Metro Brokers #3282925 Report a problem | ||
| 9/22/2012 | Pending sale | $80,000$34/sqft |
Source: Better Homes and Gardens Real Estate Metro Brokers #3282925 Report a problem | ||
| 9/14/2012 | Listed for sale | $80,000-52.5%$34/sqft |
Source: Better Homes and Gardens Real Estate Metro Brokers #3282925 Report a problem | ||
| 10/16/2006 | Sold | $168,300$72/sqft |
Source: Public Record Report a problem | ||
Public tax history
| Year | Property taxes | Tax assessment |
|---|---|---|
| 2025 | $3,718 -0.1% | $110,360 |
| 2024 | $3,724 +10.9% | $110,360 +23.7% |
| 2023 | $3,356 -3.2% | $89,200 |
| 2022 | $3,467 +35.8% | $89,200 +34.1% |
| 2021 | $2,553 +3.2% | $66,520 |
| 2020 | $2,472 +2.4% | $66,520 +2.4% |
| 2019 | $2,415 +5.7% | $64,960 +8.7% |
| 2018 | $2,284 +61.9% | $59,760 +16.2% |
| 2017 | $1,411 +1.8% | $51,440 +11.1% |
| 2016 | $1,386 -22.7% | $46,280 +36% |
| 2015 | $1,794 | $34,040 +27.2% |
| 2014 | $1,794 +66.6% | $26,760 +0.5% |
| 2013 | $1,077 | $26,640 |
| 2012 | -- | -- |
| 2011 | -- | -- |
| 2010 | -- | -- |
| 2009 | $2,065 +18.3% | -- |
| 2007 | $1,746 +344.1% | -- |
| 2006 | $393 +5.5% | -- |
| 2005 | $373 | -- |
| 2004 | -- | -- |
Find assessor info on the county website
Monthly payment
Est. payment
Payment breakdown
Explore the cost of this home by adjusting the details. Changes won't be saved.Climate risks
Neighborhood: 30180
Nearby schools
Schools provided by the listing agent
- Elementary: Mirror Lake
- Middle: Mason Creek
- High: Douglas County
Source: FMLS GA. This data may not be complete. We recommend contacting the local school district to confirm school assignments for this home.
- $319,4004 bd3 ba3k sqft1045 Summer Cypress Dr, Villa Rica, GA 30180Off Market
- $301,6004 bd2 ba2.8k sqft1041 Summer Cypress Dr, Villa Rica, GA 30180Off Market
- $284,5003 bd2 ba2.8k sqft1047 Summer Cypress Dr, Villa Rica, GA 30180Off Market
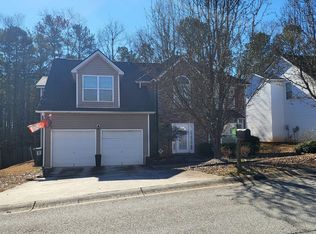
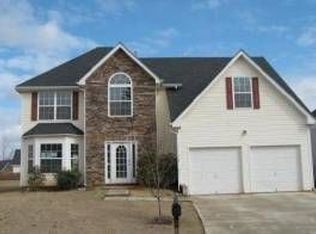
- $331,0006 bd3 ba3.5k sqft1039 Summer Cypress Dr, Villa Rica, GA 30180Off Market
Similar homes
- $289,9004 bd3 ba2.3k sqft1017 Balsam Wood Trl, Villa Rica, GA 30180Active

 MLS ID #10844162, Stenisha A Reed, Solutions First Realty LLC. GAMLS
- $260,0003 bd3 ba2.2k sqft4024 Shaded Oasis Ln, Villa Rica, GA 30180Active
 MLS ID #10828691, Stenisha A Reed, Solutions First Realty LLC. GAMLS
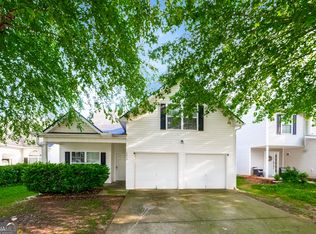
- $289,9004 bd3 ba2.4k sqft5012 Serenity Point Ln, Villa Rica, GA 30180Active
 MLS ID #10826582, Eric Baham, Sovereign Real Estate Group. GAMLS
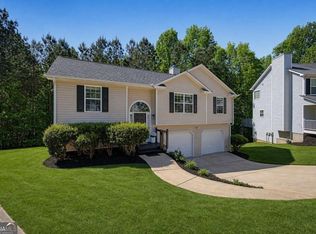
- $280,0004 bd3 ba2k sqft190 Whetstone Way, Villa Rica, GA 30180Active
 MLS ID #10805314, Elizabeth Marcelline, Atlanta Communities. GAMLS
- $280,0005 bd3 ba1.8k sqft9720 Poole Rd, Villa Rica, GA 30180ActiveMLS ID #10766483, Chastity Diamond, eXp Realty. GAMLS
- $239,9003 bd2 ba1.5k sqft419 S Candler St, Villa Rica, GA 30180ActiveMLS ID #10883723, Mark E Wilson, Express Realty Services, Inc.. GAMLS
- $290,0004 bd3 ba2.3k sqft1012 Sycamore Ln, Villa Rica, GA 30180ActiveMLS ID #10804926, Megan Johnson, Magnolia Realty Co.. GAMLS
- $250,0003 bd3 ba1.6k sqft418 Jada Ln, Villa Rica, GA 30180ActiveMLS ID #10842375, Ryan Gehricke, Realty of America. GAMLS
- $315,0003 bd3 ba2.1k sqft2556 Grayton Loop, Villa Rica, GA 30180ActiveMLS ID #10754681, Martha I Edwards, Maximum One Grt. Atl. REALTORS. GAMLS
- $315,0004 bd3 ba2.4k sqft2020 Sweet Bay Dr, Villa Rica, GA 30180ActiveMLS ID #10828217, Ben Herring, eXp Realty. GAMLS
- $324,9003 bd3 ba2.1k sqft2530 Grayton Loop, Villa Rica, GA 30180ActiveMLS ID #10815949, Motoko Inoue, eXp Realty. GAMLS
- $289,9004 bd3 ba2.4k sqft309 Augusta Woods Dr, Villa Rica, GA 30180ActiveMLS ID #10868435, Todd Miranda, eXp Realty. GAMLS
- $259,9003 bd1 ba1.2k sqft9140 Brewer Rd, Villa Rica, GA 30180Active Under ContractMLS ID #10847293, Jennifer Cadwell, Sky High Realty. GAMLS
- $236,0003 bd2 ba1.2k sqft91 Cross Creek Ct, Villa Rica, GA 30180ActiveMLS ID #10881491, Tanya Pickens, Opendoor Brokerage. GAMLS
- $289,9003 bd3 ba1.7k sqft344 Augusta Woods Dr, Villa Rica, GA 30180ActiveMLS ID #10878492, Jennifer Cadwell, Sky High Realty. GAMLS
- $315,0004 bd2 ba2.5k sqft9450 Pebble Creek Ct, Villa Rica, GA 30180ActiveMLS ID #10757184, Eric Baham, Sovereign Real Estate Group. GAMLS
- $269,9003 bd2 ba1.3k sqft410 Old Stone Rd, Villa Rica, GA 30180ActiveMLS ID #10856115, Tiffany A Thompson, Willow & West. GAMLS
- $334,9003 bd3 ba2.1k sqft250 Taylor Ct, Villa Rica, GA 30180ActiveMLS ID #10877611, John Baker, BHGRE Metro Brokers. GAMLS
- $315,0003 bd2 ba2.7k sqft3465 Laurel Springs Cv, Villa Rica, GA 30180ActiveMLS ID #10847891, Peter Webster, Realty One Group Edge. GAMLS
