Welcome to this beautifully renovated 4-bedroom, 2.5-bath home in the highly sought-after Magnolia at Mirror Lake community. Featuring updated flooring throughout and spacious living areas, this move-in ready home offers the perfect blend of style and functionality. As you step inside, you're welcomed by a versatile front living space that flows seamlessly into the heart of the home. An additional living area just off the kitchen creates the perfect spot for relaxing, entertaining, or gathering with family and friends. The thoughtfully designed layout provides plenty of room to spread out while still feeling connected. The spacious bedrooms offer comfort for everyone, while the primary suite features an ensuite bath and ample closet space. Conveniently located near shopping, dining, schools, and I-20, this home offers everything you've been looking for in one of the area's most desirable neighborhoods. Don't miss your opportunity to make this beautifully updated home yours. Schedule your private showing today!
Active
Price cut: $5K (9/15)
$300,000
1012 Sycamore Ln, Villa Rica, GA 30180
4beds
2,382sqft
Single Family Residence
Built in 2003
8,276 Square Feet Lot
$299,500 Zestimate®
$126/sqft
$58/mo HOA
What's special
Versatile front living spaceBeautifully renovatedAmple closet spaceThoughtfully designed layoutUpdated flooring throughoutSpacious bedrooms
- 75 days
- 304
- 17
Zillow last checked:
Listing updated:
Listed by:
Megan Johnson 678-796-5034,
Magnolia Realty Co.,
Rayana Yarbrough 404-683-1851,
Magnolia Realty Co.
Source: GAMLS,MLS#: 10804926
Facts & features
Interior
Bedrooms & bathrooms
- Bedrooms: 4
- Bathrooms: 3
- Full bathrooms: 2
- 1/2 bathrooms: 1
Rooms
- Room types: Laundry
Heating
- Central
Cooling
- Central Air
Appliances
- Included: Dishwasher, Microwave, Oven/Range (Combo), Refrigerator, Stainless Steel Appliance(s)
- Laundry: Other
Features
- Double Vanity
- Flooring: Laminate
- Basement: None
- Number of fireplaces: 1
- Fireplace features: Living Room
Interior area
- Total structure area: 2,382
- Total interior livable area: 2,382 sqft
- Finished area above ground: 2,382
- Finished area below ground: 0
Property
Parking
- Parking features: Garage
- Has garage: Yes
Features
- Levels: Two
- Stories: 2
Lot
- Size: 8,276 Square Feet
- Features: Level
Details
- Parcel number: 02060250058
- Special conditions: Agent Owned
Construction
Type & style
- Home type: SingleFamily
- Architectural style: Craftsman
- Property subtype: Single Family Residence
Materials
- Aluminum Siding, Vinyl Siding
- Roof: Composition
Condition
- Resale
- New construction: No
- Year built: 2003
Utilities & green energy
- Sewer: Public Sewer
- Water: Public
- Utilities for property: Cable Available, Electricity Available
Community & HOA
Community
- Features: Pool
- Subdivision: Magnolia at Mirror Lake
HOA
- Has HOA: Yes
- Services included: Other
- HOA fee: $700 annually
Location
- Region: Villa Rica
Financial & listing details
- Price per square foot: $126/sqft
- Tax assessed value: $290,000
- Annual tax amount: $4,298
- Date on market: 7/13/2026
- Cumulative days on market: 75 days
- Listing agreement: Exclusive Right To Sell
- Listing terms: Cash,Conventional,FHA,VA Loan
- Electric utility on property: Yes
Estimated market value
$299,500
$285,000 - $314,000
$2,276/mo
Price history
| Date | Event | Price |
|---|---|---|
| 9/15/2026 | Price change | $300,000-1.6%$126/sqft |
Source:  GAMLS #10804926 Report a problem GAMLS #10804926 Report a problem | ||
| 8/25/2026 | Price change | $305,000-1.6%$128/sqft |
Source: GAMLS #10804926 Report a problem | ||
| 8/16/2026 | Price change | $310,000-1.6%$130/sqft |
Source: GAMLS #10804926 Report a problem | ||
| 7/14/2026 | Listed for sale | $315,000+26%$132/sqft |
Source: GAMLS #10804926 Report a problem | ||
| 6/4/2026 | Sold | $250,000+47.9%$105/sqft |
Source: Public Record Report a problem | ||
| 10/6/2006 | Sold | $169,000+17.4%$71/sqft |
Source: Public Record Report a problem | ||
| 1/8/2004 | Sold | $143,900$60/sqft |
Source: Public Record Report a problem | ||
Public tax history
| Year | Property taxes | Tax assessment |
|---|---|---|
| 2025 | $3,548 -0.2% | $116,000 |
| 2024 | $3,554 +54.5% | $116,000 +27.7% |
| 2023 | $2,301 -25.1% | $90,840 |
| 2022 | $3,072 +15.4% | $90,840 +19% |
| 2021 | $2,662 +2.2% | $76,320 |
| 2020 | $2,605 +2% | $76,320 +2.5% |
| 2019 | $2,554 +0.3% | $74,440 +3.9% |
| 2018 | $2,547 +9.2% | $71,680 +13.9% |
| 2017 | $2,332 +1.7% | $62,920 +9.5% |
| 2016 | $2,292 +8.1% | $57,480 +2.9% |
| 2015 | $2,121 | $55,840 +21.6% |
| 2014 | $2,121 +22.3% | $45,920 +10.5% |
| 2013 | $1,735 | $41,560 |
| 2012 | -- | -- |
| 2011 | -- | -- |
| 2010 | -- | -- |
| 2009 | $2,259 +1.2% | -- |
| 2007 | $2,233 +16.3% | -- |
| 2006 | $1,920 +5.2% | -- |
| 2005 | $1,825 | -- |
| 2004 | -- | -- |
| 2003 | $451 | -- |
Find assessor info on the county website
Monthly payment
Est. payment
Payment breakdown
Explore the cost of this home by adjusting the details. Changes won't be saved.Climate risks
Neighborhood: 30180
Nearby schools
Schools provided by the listing agent
- Elementary: Mirror Lake
- Middle: Mason Creek
- High: Douglas
Source: GAMLS. This data may not be complete. We recommend contacting the local school district to confirm school assignments for this home.

Similar homes

- $295,0004 bd3 ba2k sqft190 Whetstone Way, Villa Rica, GA 30180Active
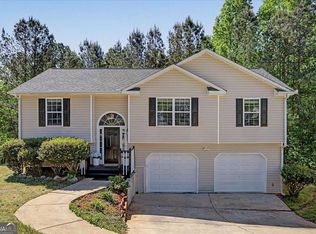
 MLS ID #10805314, Elizabeth Marcelline, Atlanta Communities. GAMLS
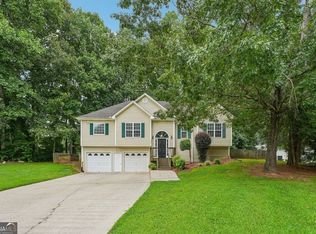
 - $306,0003 bd3 ba2.3k sqft221 Glen Ridge Dr, Villa Rica, GA 30180Active
 MLS ID #10845797, Tanya Pickens, Opendoor Brokerage. GAMLS
 - $299,9003 bd3 ba1.5k sqft245 Glen Ridge Dr, Villa Rica, GA 30180Active Under Contract
 MLS ID #10820440, Veronica Mattioli, eXp Realty. GAMLS
 - $305,0003 bd2 ba1.6k sqft9201 Tarnwood Cir, Villa Rica, GA 30180Active
 MLS ID #10825515, Stenisha A Reed, Solutions First Realty LLC. GAMLS
 - $252,5003 bd3 ba1.7k sqft245 Cedars Glen Cir, Villa Rica, GA 30180ActiveMLS ID #10773282, Wendy G Chambers, Chambers Select Realty. GAMLS
- $331,0004 bd3 ba2.2k sqft4890 Cordero Ct, Winston, GA 30187ActiveMLS ID #10790696, Matthew McCrary, Orchard Brokerage, LLC. GAMLS
- $295,0003 bd2 ba1.7k sqft420 Blake Dr, Douglasville, GA 30134ActiveMLS ID #10841682, Wendy G Chambers, Chambers Select Realty. GAMLS
- $309,9003 bd2 ba1.3k sqft4158 Berkshire Ct, Villa Rica, GA 30180ActiveMLS ID #10773078, Brooke Tolleson Ivey, Century 21 Novus Realty. GAMLS
- $319,9004 bd3 ba2.2k sqft164 Ivey Lake Pkwy, Temple, GA 30179ActiveMLS ID #10779995, Deborah S Collett, Sibley Realty & Associates LLC. GAMLS
- $330,0004 bd4 ba2.5k sqft6459 The Kings Way, Douglasville, GA 30135ActiveMLS ID #10837563, Michelle Brewer, Sanders Real Estate. GAMLS
- $285,0003 bd3 ba2.1k sqft3918 Sherwood Dr, Douglasville, GA 30135ActiveMLS ID #10822840, Nicole Porter, HomeSmart. GAMLS
- $349,9004 bd3 ba2.2k sqft212 Stagecoach Pass, Temple, GA 30179ActiveMLS ID #10844817, Arlena Pless, eXp Realty. GAMLS
- $287,5003 bd2 ba1.7k sqft35 Pine Shadows Ct, Dallas, GA 30157ActiveMLS ID #10833523, Shay Brunson, BHGRE Metro Brokers. GAMLS
- $310,0004 bd3 ba1.9k sqft188 Pilgrim Ln, Powder Springs, GA 30127ActiveMLS ID #10815308, Hollie M Turner, Self Property Advisors. GAMLS
- $288,5003 bd2 ba1.7k sqft263 Sumer Ln N, Douglasville, GA 30134ActiveMLS ID #10837540, Anhad Chawla, Homesmart Realty Partners. GAMLS
- $311,0003 bd3 ba1.8k sqft20 Kimball Ct, Douglasville, GA 30134ActiveMLS ID #10736639, Ivellies Wilson, RE/MAX Center. GAMLS
- $284,9003 bd2 ba2.4k sqft202 Garretts Dr, Douglasville, GA 30134ActiveMLS ID #10763745, Robert E Salmons Jr., Entera Realty. GAMLS
- $269,9004 bd3 ba1.9k sqft6193 Pine Ln, Douglasville, GA 30135Active Under ContractMLS ID #10826241, Jacob Naviaux, Skystone Acquisitions. GAMLS
- $283,0003 bd2 ba1.6k sqft169 Rachel Blvd, Temple, GA 30179ActiveMLS ID #10795383, Michelle Stevens, eXp Realty. GAMLS
- $299,9003 bd2 ba1.3k sqft72 Amber Way, Dallas, GA 30157ActiveMLS ID #10825364, Robert E Salmons Jr., Entera Realty. GAMLS
