Welcome to this thoughtfully designed, move-in ready home! The open layout features a spacious kitchen with granite countertops, center island, breakfast bar, and a walk-in pantry. A formal dining area offers flexibility for gatherings or a home office setup. Enjoy 20x20 tile flooring throughout the main living areas with comfortable carpet in the bedrooms. The home is equipped with a water softener, reverse osmosis, and smart home features for added convenience. Step outside to an extended patio with a concrete slab for outdoor living. The low-maintenance backyard offers a blank canvas ready for your perosonal touch! Energy efficiency with owned solar (loan to be assumed). Additionally, a VA assumable loan with 4.25% interest presents a fantastic opportunity for eligible buyers!
Accepting backups
$369,000
1043 W AVALON CANYON Drive, Casa Grande, AZ 85122
4beds
2,110sqft
Single Family Residence
Built in 2022
6,626 Square Feet Lot
$-- Zestimate®
$175/sqft
$92/mo HOA
What's special
Water softenerReverse osmosisCenter islandBreakfast barWalk-in pantryFormal dining areaLow-maintenance backyard
- 151 days |
- 24 |
- 2 |
Zillow last checked:
Listing updated:
Listed by:
Kumiko Tanaka-Rosier 480-907-4096,
Century 21 Arizona Foothills
Source: ARMLS,MLS#: 7004160
Facts & features
Interior
Bedrooms & bathrooms
- Bedrooms: 4
- Bathrooms: 2
- Full bathrooms: 2
Heating
- Electric
Cooling
- Central Air, Programmable Thmstat
Appliances
- Included: Dryer, Washer, Water Softener Owned, Reverse Osmosis, Refrigerator, Built-in Microwave, Dishwasher, Disposal, Electric Oven, Electric Cooktop
- Laundry: Inside
Features
- Pantry, Granite Counters, Double Vanity, Breakfast Bar, 9+ Flat Ceilings, Kitchen Island, 3/4 Bath Master Bdrm
- Flooring: Carpet, Tile
- Windows: Double Pane Windows
- Has basement: No
- Has fireplace: No
Interior area
- Total structure area: 2,110
- Total interior livable area: 2,110 sqft
Video & virtual tour
Property
Parking
- Total spaces: 2
- Parking features: Attached
- Attached garage spaces: 2
Features
- Stories: 1
- Patio & porch: Covered
- Exterior features: Rain Gutters
- Spa features: None
- Fencing: Block
Lot
- Size: 6,626 Square Feet
- Features: North/South Exposure, Gravel/Stone Front, Gravel/Stone Back
Details
- Parcel number: 50984455
Construction
Type & style
- Home type: SingleFamily
- Property subtype: Single Family Residence
Materials
- Stucco, Wood Frame, Painted
- Roof: Tile
Condition
- Year built: 2022
Details
- Builder name: D R Horton
Utilities & green energy
- Sewer: Public Sewer
- Water: Pvt Water Company
Green energy
- Energy efficient items: Solar Panels
Community & HOA
Community
- Features: Playground, Biking/Walking Path
- Subdivision: GILA BUTTES PHASE 1
HOA
- Has HOA: Yes
- Services included: Maintenance Grounds
- HOA fee: $92 monthly
- HOA name: Gila Buttes
- HOA phone: 602-347-4777
Location
- Region: Casa Grande
Financial & listing details
- Price per square foot: $175/sqft
- Tax assessed value: $307,211
- Annual tax amount: $1,932
- Date on market: 3/26/2026
- Cumulative days on market: 152 days
- Listing terms: Cash,Conventional,FHA,VA Loan
- Ownership: Fee Simple
Estimated market value
Not available
Estimated sales range
Not available
Not available
Price history
| Date | Event | Price |
|---|---|---|
| 3/26/2026 | Listed for sale | $369,000-4.7%$175/sqft |
Source:  ARMLS #7004160 Report a problem ARMLS #7004160 Report a problem | ||
| 7/29/2022 | Sold | $387,025$183/sqft |
Source: Public Record Report a problem | ||
Public tax history
| Year | Property taxes | Tax assessment |
|---|---|---|
| 2026 | $1,932 +6.2% | $30,721 +5% |
| 2025 | $1,820 -2.4% | $29,252 -16.9% |
| 2024 | $1,865 +3085.1% | $35,185 +32.2% |
| 2023 | $59 -9.1% | $26,611 +6017.5% |
| 2022 | $64 +0.3% | $435 |
| 2021 | $64 +0.1% | $435 |
| 2020 | $64 -4% | $435 -6.3% |
| 2019 | $67 -2.3% | $464 |
| 2018 | $68 -1.2% | $464 |
| 2017 | $69 | $464 |
| 2016 | -- | -- |
| 2014 | -- | $464 |
| 2013 | -- | -- |
| 2012 | -- | -- |
| 2011 | -- | $800 |
| 2010 | -- | $800 |
| 2009 | -- | -- |
| 2008 | -- | -- |
Find assessor info on the county website
Monthly payment
Est. payment
Payment breakdown
Explore the cost of this home by adjusting the details. Changes won't be saved.Climate risks
Neighborhood: 85122
Nearby schools
GreatSchools rating
- 6/10Mccartney Ranch Elementary SchoolGrades: PK-8Distance: 2.8 mi
- 3/10Casa Grande Union High SchoolGrades: 9-12Distance: 3 mi
- 3/10Villago Middle SchoolGrades: 6-8Distance: 2.2 mi
Schools provided by the listing agent
- Elementary: McCartney Ranch Elementary School
- Middle: Villago Middle School
- High: Casa Grande Union High School
- District: Casa Grande Elementary District
Source: ARMLS. This data may not be complete. We recommend contacting the local school district to confirm school assignments for this home.
- $310,0003 bd2 ba1.6k sqft1037 W Avalon Canyon Dr, Casa Grande, AZ 85122Off Market
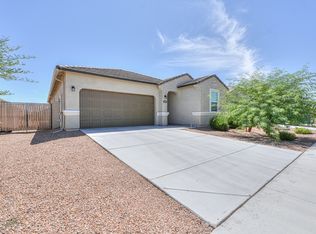
- $312,500-- bd-- ba1.5k sqft1047 W Avalon Canyon Dr, Casa Grande, AZ 85122Off Market
- $270,0003 bd2 ba1.5k sqft1033 W Avalon Canyon Dr, Casa Grande, AZ 85122Sold
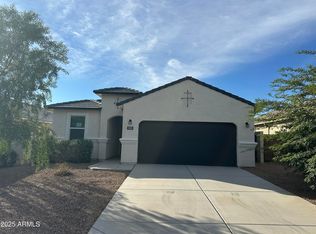
- $321,600-- bd-- ba1.7k sqft1053 W Avalon Canyon Dr, Casa Grande, AZ 85122Off Market
- $--4 bd2 ba1.7k sqft1053 W Avalon Canyon Dr #ID1247612P, Casa Grande, AZ 85122Off Market
- $293,8003 bd2 ba1.5k sqft1042 W Laredo St, Casa Grande, AZ 85122Off Market
- $328,300-- bd-- ba1.8k sqft1036 W Laredo St, Casa Grande, AZ 85122Off Market
- $360,0003 bd2 ba1.8k sqft1027 W Avalon Canyon Dr, Casa Grande, AZ 85122For Sale
A local agent can set up tours, give advice and negotiate with sellers.
Similar homes
- $320,5004 bd2 ba1.6k sqft1171 W AVALON CANYON Drive, Casa Grande, AZ 85122For Sale
 MLS ID #7037693, JoAnn Bartlett, Southwest Mountain Realty, LLC. ARMLS
 - $350,0004 bd2 ba2.1k sqft206 W BLUE LAGOON Drive, Casa Grande, AZ 85122For Sale
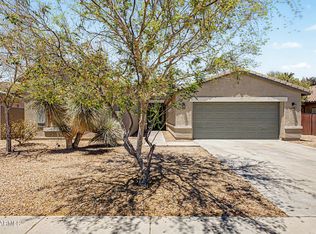 MLS ID #7039608, Christopher Neil Dudley, Redfin Corporation. ARMLS
 - $315,0004 bd2 ba1.9k sqft3970 N SPIRIT Place, Casa Grande, AZ 85122For Sale
 MLS ID #7052253, Joni Walker, Realty ONE Group. ARMLS
 - $340,0004 bd2 ba1.6k sqft1981 N LEWIS Place, Casa Grande, AZ 85122For Sale
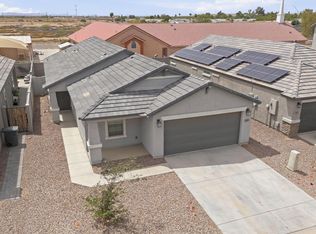 MLS ID #7023818, Melissa Yost Fuentes, RE/MAX Casa Grande. ARMLS
 - $320,0004 bd2 ba1.6k sqft1239 E ELAINE Street, Casa Grande, AZ 85122For SaleMLS ID #7068606, Jennifer Blankenship, Keller Williams Legacy One Realty. ARMLS
- $399,9904 bd3 ba2.4k sqft2000 E Wetleaf Pl, Casa Grande, AZ 85122For SaleMLS ID #11912941, Ariana Arroyo, Your Home Sold Guaranteed Realty. My State MLS
- $417,9004 bd3 ba2.1k sqft4025 N PIPE ORGAN Court, Casa Grande, AZ 85122New ConstructionARMLS
- $390,0004 bd3 ba2.5k sqft35 S BIELLA Place, Casa Grande, AZ 85122For SaleMLS ID #7007157, Hai Kim Bigelow, Redfin Corporation. ARMLS
- $345,0004 bd3 ba1.8k sqft1631 E PAUL Drive, Casa Grande, AZ 85122For SaleMLS ID #7021743, David Morgan, HomeSmart Premier. ARMLS
- $420,0004 bd3 ba2k sqft1838 N HUBBARD Lane, Casa Grande, AZ 85122For SaleMLS ID #7059730, Leslie Morga, HomeSmart Premier. ARMLS
- $344,9903 bd2 ba1.6k sqft1976 N RENFORD Lane, Casa Grande, AZ 85122For SaleMLS ID #7009080, Julia V Varner, Revinre. ARMLS
- from $377,9903 bd2 ba1.7k sqftAvailable Floor Plan: DAISY 3512 Plan, Arroyo Grande, Casa Grande, AZ 85122New ConstructionScott Communities
- $499,0004 bd3 ba2.3k sqft320 E QUAIL Court, Casa Grande, AZ 85122For SaleMLS ID #7025867, Melissa Yost Fuentes, RE/MAX Casa Grande. ARMLS
- from $359,9903 bd2 ba1.5k sqftAvailable Floor Plan: HOLLY 3511 Plan, Arroyo Grande, Casa Grande, AZ 85122New ConstructionScott Communities
- $472,0003 bd2 ba2.3k sqft1477 E Fleet Place, Casa Grande, AZ 85122For SaleMLS ID #7055987, Sabrina Diaz, Keller Williams Legacy One Realty. ARMLS
- from $407,9903 bd2 ba1.9k sqftAvailable Floor Plan: JASMINE 4411 Plan, Arroyo Grande, Casa Grande, AZ 85122New ConstructionScott Communities
- from $427,9904 bd2 ba2.3k sqftAvailable Floor Plan: POPPY 4413 Plan, Arroyo Grande, Casa Grande, AZ 85122New ConstructionScott Communities
- $379,9874 bd3 ba2.4k sqft19160 N ALCAZAR Street, Maricopa, AZ 85138For SaleMLS ID #7069677, Monica Latham, Gentry Real Estate. ARMLS
- $299,5004 bd2 ba1.5k sqft1738 E SAN XAVIER Drive, Casa Grande, AZ 85122For SaleMLS ID #6971047, Maria Angel, Limitless Real Estate. ARMLS
- from $333,9903 bd2 ba1.5k sqftDartford Plan, Sanctuary at Mission Ranch, Casa Grande, AZ 85122New ConstructionCentury Communities
