Bring your vision and creativity to this country property situated on a peaceful 1-acre lot set back from the road for added privacy. Offering a quiet rural setting and plenty of outdoor space, this 2-bedroom, 1-bath home presents an excellent opportunity for buyers looking for a fixer-upper project. Inside, you'll find a spacious living area with a wood stove that serves as the home's sole heat source, creating a cozy gathering space during the colder months. A new drilled well was installed in 2026, providing an important recent improvement to the property. Outside, the level lot offers room to enjoy the outdoors and includes an above-ground pool, an oversized garage, and a storage shed. Both outbuildings are in need of repairs but offer excellent storage and workshop potential. This property requires updates and improvements and is being sold as-is. Due to its condition and heating system, it is not suitable for VA, FHA, or other government-backed financing programs. Cash or conventional financing may be required. If you're looking for an affordable country property with potential and are ready to put in some work, this could be the opportunity you've been waiting for.
For sale
$49,000
10430 Us Highway 11, Winthrop, NY 13697
2beds
--sqft
Manufactured Home
Built in 1959
1 Acres Lot
$-- Zestimate®
$--/sqft
$-- HOA
What's special
Storage shedAbove-ground poolQuiet rural settingOversized garage
- 56 days |
- 407 |
- 16 |
Zillow last checked:
Listing updated:
Listed by:
Plumley Real Estate LLC 315-265-6720,
Beth Reasoner 315-276-5668
Source: SLCMLS,MLS#: 52828
Facts & features
Interior
Bedrooms & bathrooms
- Bedrooms: 2
- Bathrooms: 1
- Full bathrooms: 1
Rooms
- Room types: Bathroom on 1st floor, Bedroom on 1st floor
Primary bedroom
- Area: 95.67
- Dimensions: 10.25 x 9.33
Bedroom 2
- Area: 91
- Dimensions: 9.75 x 9.33
Dining room
- Area: 116.81
- Dimensions: 12.08 x 9.67
Kitchen
- Area: 107.01
- Dimensions: 11.17 x 9.58
Living room
- Area: 316.81
- Dimensions: 27.75 x 11.42
Appliances
- Included: Clothes Dryer-Elec, Clothes washer, Freezer, Refrigerator, Water Heater(Electric)
- Laundry: Main Level
Features
- Pantry
- Flooring: Carpet, Vinyl
- Number of fireplaces: 1
- Fireplace features: Wood Burning Stove
Interior area
- Total structure area: 933
Property
Parking
- Total spaces: 2
- Parking features: Oversized, Detached
- Garage spaces: 2
Features
- Levels: One
- Stories: 1
- Patio & porch: Enclosed porch, Porch
- Pool features: Above Ground
- Frontage length: Main Road: 100
Lot
- Size: 1 Acres
- Dimensions: 100 x
- Features: Level
Details
- Parcel number: 45.001226
Construction
Type & style
- Home type: MobileManufactured
- Architectural style: Ranch
- Property subtype: Manufactured Home
Materials
- Wood Siding
- Roof: Metal
Condition
- Fixer,Sold as Is
- New construction: No
- Year built: 1959
Utilities & green energy
- Electric: 100 Amp Service
- Water: Well drilled
- Utilities for property: Cable Available, Electricity Available, Internet Access
Community & HOA
Location
- Region: Winthrop
Financial & listing details
- Tax assessed value: $54,000
- Annual tax amount: $1,621
- Price range: $49K - $49K
- Date on market: 5/31/2026
- Inclusions: Clothes Dryer-Elec, Clothes washer, Freezer, Refrigerator
- Electric utility on property: Yes
- Body type: Single-wide w/Addition
Beth Reasoner
Beth Reasoner
(315) 276-5668
By pressing Contact Agent, you agree that the real estate professional identified above may call/text you about your search, which may involve use of automated means and pre-recorded/artificial voices. You don't need to consent as a condition of buying any property, goods, or services. Message/data rates may apply. You also agree to our Terms of Use. Zillow does not endorse any real estate professionals. We may share information about your recent and future site activity with your agent to help them understand what you're looking for in a home.
Estimated market value
Not available
Estimated sales range
Not available
$887/mo
Price history
| Date | Event | Price |
|---|---|---|
| 5/31/2026 | Listed for sale | $49,000+172.2% |
Source:  SLCMLS #52828 Report a problem SLCMLS #52828 Report a problem | ||
| 1/13/2004 | Sold | $18,000 |
Source: Public Record Report a problem | ||
Public tax history
| Year | Property taxes | Tax assessment |
|---|---|---|
| 2025 | -- | $54,000 |
| 2024 | -- | $54,000 |
| 2023 | -- | $54,000 |
| 2022 | -- | $54,000 +1.9% |
| 2021 | -- | $53,000 |
| 2020 | -- | $53,000 |
| 2019 | -- | $53,000 |
| 2018 | -- | $53,000 |
| 2017 | $1,482 | $53,000 |
| 2016 | -- | $53,000 |
| 2015 | -- | $53,000 |
| 2014 | -- | $53,000 |
| 2013 | -- | $53,000 +32.5% |
| 2012 | -- | $40,000 |
| 2011 | -- | $40,000 |
| 2010 | -- | $40,000 +6.7% |
| 2009 | -- | $37,500 |
| 2008 | -- | $37,500 +7.1% |
| 2007 | -- | $35,000 +32.1% |
| 2006 | -- | $26,500 +6% |
| 2005 | -- | $25,000 |
| 2004 | -- | $25,000 +11.1% |
| 2003 | -- | $22,500 |
| 2002 | -- | $22,500 |
| 2001 | -- | $22,500 |
| 2000 | -- | $22,500 |
Find assessor info on the county website
Monthly payment
Climate risks
Neighborhood: 13697
Nearby schools
GreatSchools rating
- 6/10Saint Lawrence Elementary SchoolGrades: PK-4Distance: 2.1 mi
- 6/10St Lawrence Middle SchoolGrades: 5-8Distance: 2.1 mi
- 5/10Saint Lawrence High SchoolGrades: 9-12Distance: 2.1 mi
Schools provided by the listing agent
- District: Brasher Falls Central School District
Source: SLCMLS. This data may not be complete. We recommend contacting the local school district to confirm school assignments for this home.
- $226,6003 bd2 ba1.4k sqft10404 Us Highway 11, Winthrop, NY 13697Off Market

- $142,4002 bd1 ba1k sqft10396 Us Highway 11, Winthrop, NY 13697Off Market
- $53,3332 bd1 ba980 sqft10390 Us Highway 11, Winthrop, NY 13697Off Market
- $71,7502 bd1 ba1.3k sqft10500 Us Highway 11, Brasher Falls, NY 13613Off Market
- $19,000-- bd-- ba600 sqft10500 Us Highway 11, Brasher Falls, NY 13613Off Market
- $142,2683 bd1 ba1.2k sqft10228 Us Highway 11, Winthrop, NY 13697Off Market
- $79,587-- bd-- ba980 sqft10228 Us Highway 11, Winthrop, NY 13697Off Market
- $62,6675 bd1 ba1.3k sqft10 Finnigan Rd, Brasher Falls, NY 13613Off Market
Similar homes
- $42,9004 bd1 ba-- sqft265 Sylvan Falls Rd, Potsdam, NY 13676For Sale
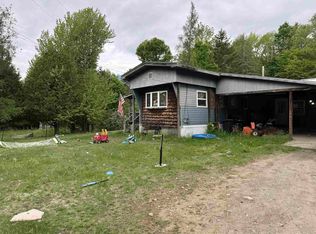 MLS ID #52820, Philip Paige, Listing by: NOCO Homestead LLC. SLCMLS
 - $45,0003 bd2 ba1.2k sqft1844 County Route 38, Norfolk, NY 13667For Sale By Owner
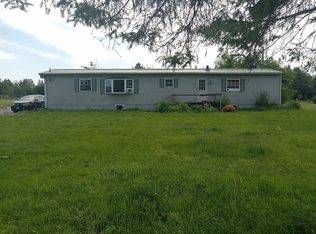
- $37,000-- bd-- ba-- sqft286 State Highway 420, Winthrop, NY 13697For Sale
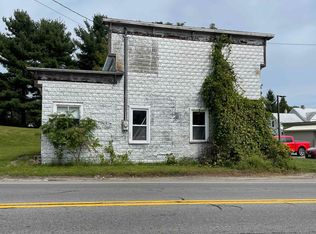 MLS ID #51278, Carol M Frego, Listing by: Sandstone Realty NY LLC. SLCMLS
 - $49,9003 bd1 ba-- sqft24 River St, Norwood, NY 13668For Sale
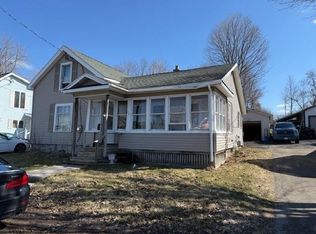 MLS ID #52570, Timothy P Post, Listing by: Paul Post Realty. SLCMLS
 - $50,0003 bd1 ba1.2k sqft1868 State Route 95, Bombay, NY 12914For SaleMLS ID #205703, Virginia McLaughlin, Listing by: Red Door Realty & Associates. ACVMLS
- $53,0004 bd2 ba1.5k sqft2977 County Route 49, Norwood, NY 13668For SaleMLS ID #52197, Pamela Gmyr, Listing by: Yelle Realty, LLC. SLCMLS
- $54,0003 bd1 ba1.7k sqft82 W Hatfield St, Massena, NY 13662For SaleMLS ID #206384, Virginia McLaughlin, Listing by: Red Door Realty & Associates. ACVMLS
- $49,0002 bd1 ba-- sqft53 Chase St, Massena, NY 13662For SaleMLS ID #51396, Lucille Kassian, Listing by: Kassian Real Estate, LLC. SLCMLS
- $59,6162 bd1 ba-- sqft6625 State Highway 56, Potsdam, NY 13676For SaleMLS ID #51804, Katie Geidel, Listing by: Sandstone Realty NY LLC. SLCMLS
- $49,9002 bd2 ba-- sqft160 Water St, Massena, NY 13662For SaleMLS ID #52066, Diana Dufresne, Listing by: 1st Class Realty Group. SLCMLS
- $57,5001 bd1 ba-- sqft151 W Cotter Rd, Brasher Falls, NY 13613For SaleMLS ID #51186, Jennifer Stevenson, Listing by: Blue Heron Realty. SLCMLS
- $30,0005 bd1 ba1.4k sqft319 County Route 46, Massena, NY 13662For Sale
 MLS ID #R1696857, Carleigh J. Austin, Listing by: Willow & Co Property Brokers LLC. NYSAMLSs
 - $40,0003 bd2 ba-- sqft85 County Road 59, Potsdam, NY 13676For SaleMLS ID #52778, Beth Reasoner, Listing by: Plumley Real Estate LLC. SLCMLS
- $42,900-- bd-- ba-- sqft541 Maple Ridge Rd, Brasher Falls, NY 13613For SaleMLS ID #49748, Michael E. Kassian, Listing by: Kassian Real Estate, LLC. SLCMLS
- $73,0003 bd1 ba864 sqft73 Clark St, Moira, NY 12957For SaleMLS ID #207458, Courtney Taylor, Listing by: Northern Adirondack Realty. ACVMLS
- $67,7002 bd2 ba1k sqft12 Cline Drive, Massena, NY 13662ActiveMLS ID #202617033, Michael R Garvin, Listing by: eXp Realty. Global MLS
- $69,9003 bd11 ba-- sqft1425 State Highway 420, Norfolk, NY 13667For SaleMLS ID #52063, Diana Dufresne, Listing by: 1st Class Realty Group. SLCMLS
- $27,9003 bd1 ba1.3k sqft49 Elm St, Norwood, NY 13668For SaleMLS ID #207773, Marilyn Schwartz, Listing by: Welcome Home Realty. ACVMLS
- $69,9004 bd1 ba-- sqft58 S Main St, Norwood, NY 13668For SaleMLS ID #52565, Elisabeth Rowe, Listing by: MGM Realty Group LLC. SLCMLS
- $69,0003 bd2 ba-- sqft74 Cook St, Massena, NY 13662For SaleMLS ID #52606, Elizabeth Trego, Listing by: Trego Realty Group, LLC. SLCMLS
