Stunning 55+ Condo with Scenic Views! Experience Texas serenity in this beautifully updated 2-bedroom, 2-bathroom condo in the gated Highlander 55+ community. The bright, open layout is bathed in natural light, highlighting the stunning upgrades throughout. From the spacious kitchen with dark cabinetry, stainless steel appliances, a deep farmhouse sink, and new granite countertops to the airy living areas, this home is both stylish and functional. The primary bedroom offers a private retreat with an en suite bathroom featuring granite countertops and a large closet. Recent updates include new windows, a new back door, new granite countertops and modern electrical fixtures, fans, and mirrors. The new Trane AC and gas furnace, along with all-new appliances, ensure both comfort and convenience. Step out onto the exceptional back porch, where breathtaking views of the Texas hills and city create the perfect spot for morning coffee or evening relaxation. Stairs from the porch lead directly to a scenic walking trail, inviting you to enjoy peaceful strolls through the community. Don't miss your chance to make this serene retreat your own! **HOA dues cover exterior insurance, water/sewage/trash, natural gas, pest control, grounds & exterior repairs/maintenance. Owners pay for only electricity & interior insurance!**
Sold
Price Unknown
1044 EDINBURGH DR #1044, Kerrville, TX 78028
2beds
1,267sqft
Condominium
Built in 1990
-- sqft lot
$314,800 Zestimate®
$--/sqft
$2,276 Estimated rent
Home value
$314,800
$261,000 - $381,000
$2,276/mo
Zestimate® history
Owner options
List your home for rent
$2,276/mo
Rent Zestimate®
Find your next renter with Zillow Rental Manager. Plus, with online applications, you can quickly screen prospective tenants – for free.
$2,276/mo
Rent Zestimate®
Refinance and save
$466/mo
Est. payment
Refinancing to a lower rate could help reduce your monthly payments and save thousands over the life of the loan.
$466/mo
Est. payment
Explore your selling options
Work with a Zillow partner agent
Leverage their expertise and Zillow's premium Showcase listings to get your home seen by more buyers.
Get startedList with your own agent
Get your home in front of millions of buyers by listing it on Zillow.
Learn how to do itSell it yourself
Take full control of how buyers see your home on Zillow by listing For Sale by Owner (FSBO).
List your homeWhat's special
Zillow last checked:
Listing updated:
Listed by:
Kimberly Paul TREC #653516 (210) 421-5277,
Coldwell Banker Stagecoach Realty
Source: LERA MLS,MLS#: 1850772
Facts & features
Interior
Bedrooms & bathrooms
- Bedrooms: 2
- Bathrooms: 2
- Full bathrooms: 2
Primary bedroom
- Features: Split, Walk-In Closet(s), Full Bath
- Area: 168
- Dimensions: 14 x 12
Bedroom 2
- Area: 143
- Dimensions: 11 x 13
Primary bathroom
- Features: Shower Only, Separate Vanity
- Area: 77
- Dimensions: 11 x 7
Dining room
- Area: 56
- Dimensions: 7 x 8
Kitchen
- Area: 156
- Dimensions: 12 x 13
Living room
- Area: 380
- Dimensions: 19 x 20
Heating
- Central, Natural Gas
Cooling
- Central Air
Appliances
- Included: Washer/Dryer Stacked, Range, Refrigerator, Dishwasher, Plumbed For Ice Maker, Electric Cooktop
- Laundry: Laundry Closet, In Kitchen, Stacked W/D Connection
Features
- One Living Area, Utility Area Inside, 1st Floort Level/No Steps, Open Floorplan, Walk-In Closet(s), Master Downstairs, Ceiling Fan(s)
- Flooring: Carpet, Vinyl
- Has basement: No
- Has fireplace: No
- Fireplace features: None
Interior area
- Total structure area: 1,267
- Total interior livable area: 1,267 sqft
Property
Parking
- Total spaces: 1
- Parking features: One Car Garage, Garage Door Opener
- Garage spaces: 1
Features
- Levels: One
- Stories: 1
- Patio & porch: Covered, Deck
- Has view: Yes
- View description: City, Country View
Lot
- Residential vegetation: Mature Trees
Details
- Parcel number: 48437
Construction
Type & style
- Home type: Condo
- Property subtype: Condominium
- Attached to another structure: Yes
Materials
- Stone
- Foundation: Slab
- Roof: Composition
Condition
- New construction: No
- Year built: 1990
Utilities & green energy
- Electric: KPUB
- Gas: HOA
- Water: HOA, City Water
Community & HOA
Community
- Features: Clubhouse, Jogging Trail
- Security: Controlled Access
HOA
- Has HOA: Yes
- Services included: Some Utilities, Insurance, Common Area Liability, Common Maintenance, Trash, Other
- HOA fee: $466 monthly
- HOA name: THE HIGHLANDER
Location
- Region: Kerrville
Financial & listing details
- Annual tax amount: $5,224
- Date on market: 3/18/2025
- Cumulative days on market: 162 days
- Listing terms: Conventional,FHA,VA Loan,Cash
Price history
| Date | Event | Price |
|---|---|---|
| 7/16/2025 | Sold | -- |
Source:  LERA MLS #1850772 Report a problem LERA MLS #1850772 Report a problem | ||
| 6/25/2025 | Pending sale | $329,000$260/sqft |
Source: LERA MLS #1850772 Report a problem | ||
| 6/14/2025 | Contingent | $329,000$260/sqft |
Source: LERA MLS #1850772 Report a problem | ||
| 5/6/2025 | Price change | $329,000-1.5%$260/sqft |
Source: LERA MLS #1850772 Report a problem | ||
| 3/18/2025 | Listed for sale | $334,000-4.3%$264/sqft |
Source: LERA MLS #1850772 Report a problem | ||
| 3/13/2025 | Listing removed | $349,000$275/sqft |
Source: LERA MLS #1832800 Report a problem | ||
| 2/28/2025 | Price change | $349,000-1.7%$275/sqft |
Source: LERA MLS #1832800 Report a problem | ||
| 2/11/2025 | Price change | $355,000-2.7%$280/sqft |
Source: LERA MLS #1832800 Report a problem | ||
| 1/7/2025 | Listed for sale | $365,000$288/sqft |
Source: LERA MLS #1832800 Report a problem | ||
Public tax history
Tax history is unavailable.
Neighborhood: 78028
Nearby homes
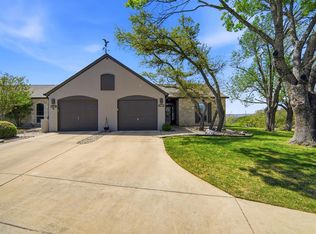
- $--2 bd2 ba1.2k sqft1044 Edinburgh Dr, Kerrville, TX 78028Sold
- $267,6002 bd2 ba1.2k sqft1042 Edinburgh Dr, Kerrville, TX 78028Off Market

- $--2 bd2 ba-- sqft1040 Edinburgh Dr, Kerrville, TX 78028Sold

- $--2 bd2 ba1.3k sqft1038 Edinburgh Dr, Kerrville, TX 78028Sold

- $42,0000.7 Acres1001 Roanoke Ln, Kerrville, TX 78028Off Market
- $339,6002 bd2 ba1.6k sqft1036 Edinburgh Dr, Kerrville, TX 78028Off Market
- $42,000-- bd-- ba-- sqft1005 Roanoke Ln, Kerrville, TX 78028Off Market
- $292,0002 bd2 ba1.5k sqft1034 N Edinburgh Dr, Kerrville, TX 78028Off Market
- $343,2002 bd2 ba1.5k sqft1034 Edinburgh Dr, Kerrville, TX 78028Off Market
Nearby schools
GreatSchools rating
- 9/10Fred High Tally Elementary SchoolGrades: K-5Distance: 2.4 mi
- 6/10Peterson Middle SchoolGrades: 6-8Distance: 2.2 mi
- 6/10Tivy High SchoolGrades: 9-12Distance: 2.5 mi
Schools provided by the listing agent
- Elementary: Kerrville
- Middle: Kerrville
- High: Kerrville
- District: Kerrville.
Source: LERA MLS. This data may not be complete. We recommend contacting the local school district to confirm school assignments for this home.
Get a cash offer in 3 minutes
Find out how much your home could sell for in as little as 3 minutes with a no-obligation cash offer.
Estimated market value
$314,800
Get a cash offer in 3 minutes
Find out how much your home could sell for in as little as 3 minutes with a no-obligation cash offer.
Estimated market value
$314,800
- Texas
- Kerr County
- Kerrville
- 78028
- 1044 EDINBURGH DR Unit 1044
Nearby cities
Nearby zip codes
Other Kerrville Topics
